
Views









Address
3771 Eagle Ridge Rd, Maryville, TN
Price
$ 1,449,000
Property Attributes
- MLS#3232100
- TypeSingle Family
- Listing Status Active
- CountyBLOUNT
- CityMaryville
- NeighborhoodChilhowee Mtn Est
- Zip37803
- StyleTraditional
- Year Built1999
- Taxes$ 4972
- Price$ 1,449,000
- Bedrooms4
- Full Bathrooms3
- Half Bathrooms1
- Sqr Footage7422
- Lot Size30 Acres
Data Source:
Listing courtesy of RealTracs MLS as distributed by MLS GRID
Property Description
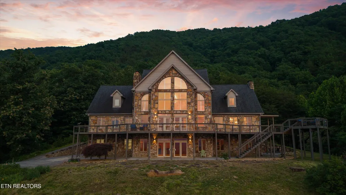
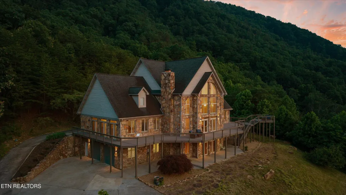
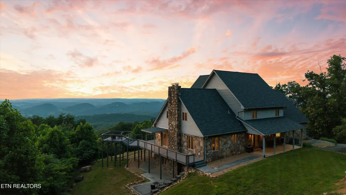
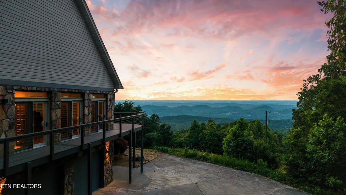
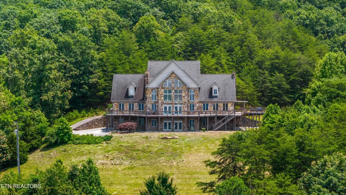
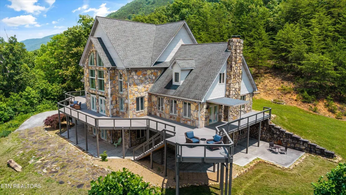
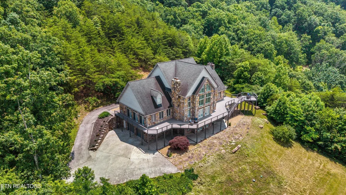
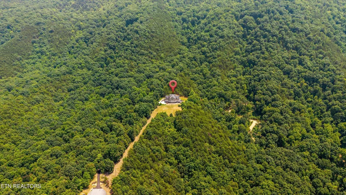
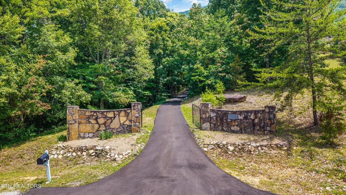
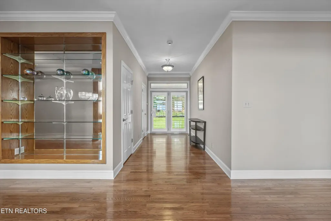
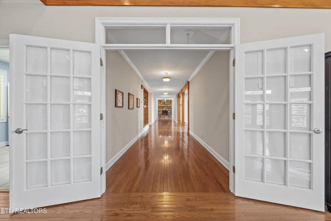
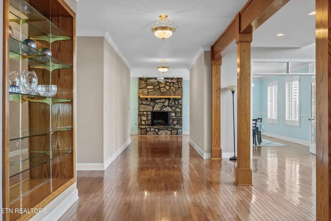
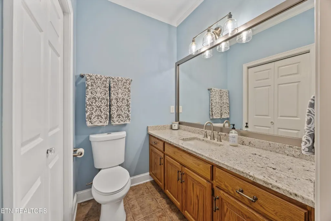
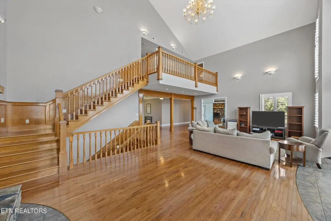
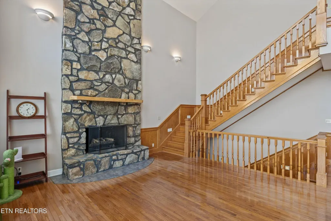
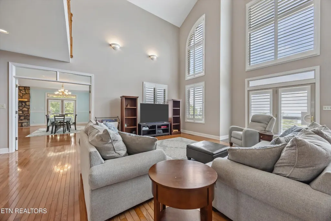
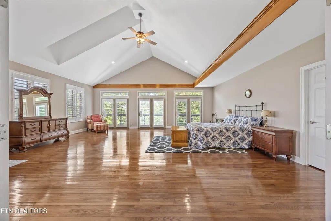
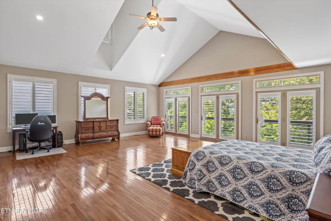
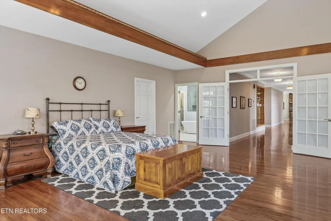
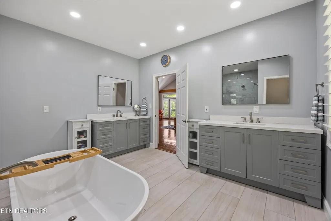
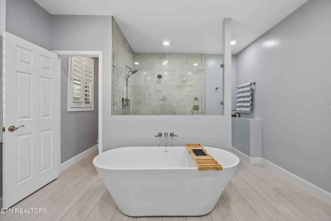
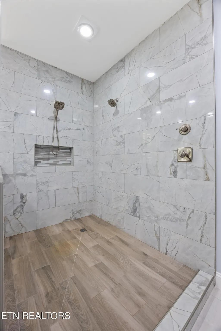
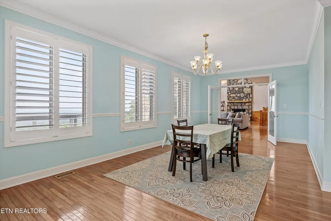
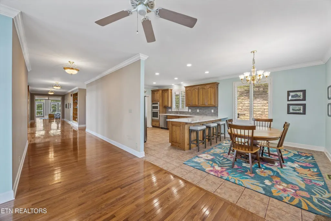
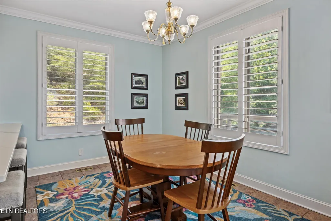
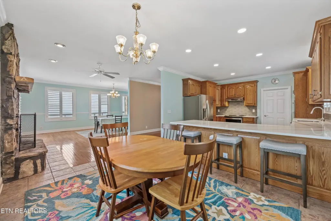
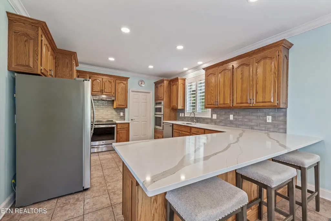
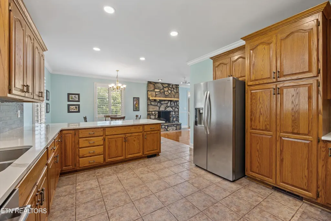
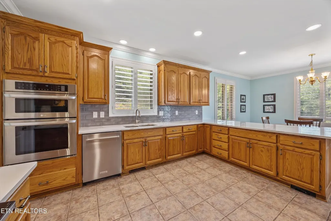
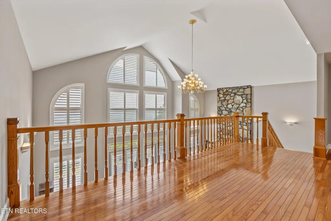
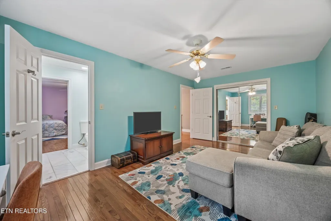
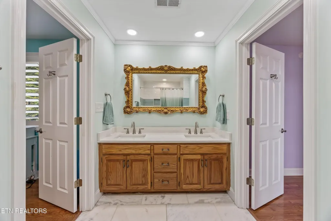
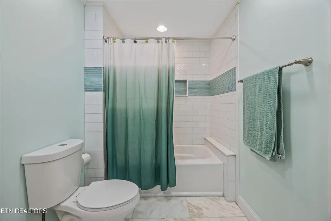
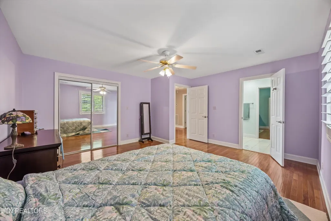
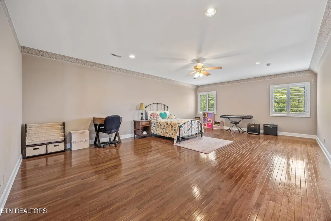
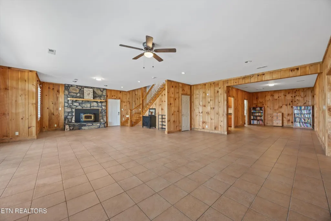
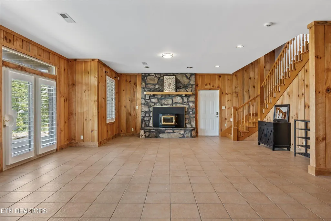
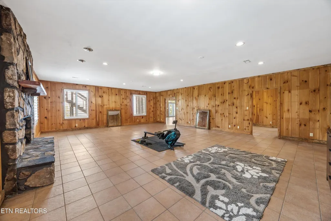
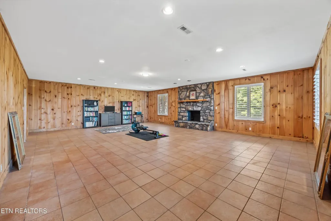
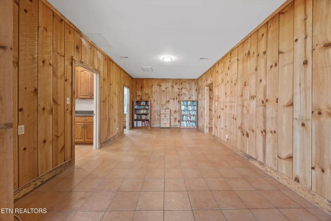
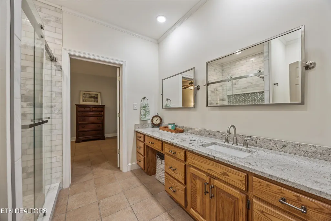
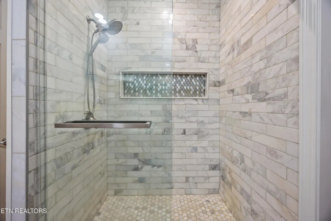
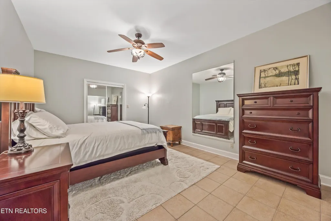
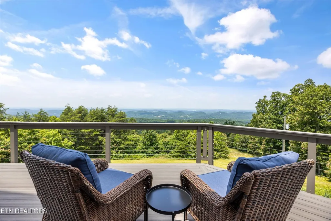
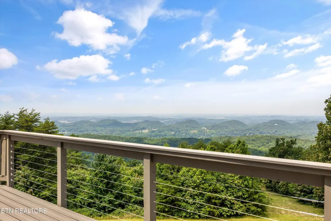
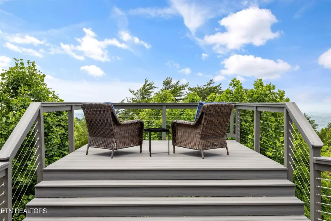
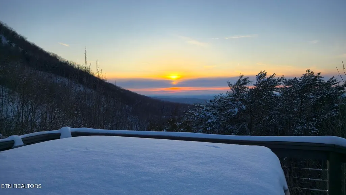
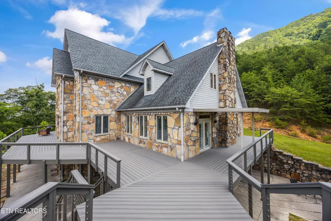
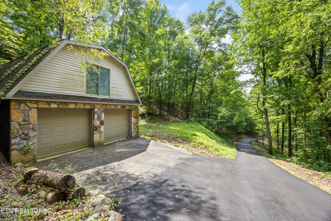
Have you ever dreamed of owning a private mountain estate? This custom-built home by Wilson Construction is a true piece of paradise, located in the highly sought-after foothills of the Smoky Mountains--with shopping and area restaurants just 9 miles away. Set on 30 private acres with panoramic views of the Cumberland Mountains and surrounding counties, this 4-bedroom, 3.5-bath estate offers 7,422 sq ft of refined living space and complete privacy. The property borders TWRA public hunting land, offering direct access to nature, seclusion, and adventure. Imagine sipping your morning coffee, sun set views while relaxing in the hot tub on the newly rebuilt and expanded Decorator Composite Deck--enjoy mountain views, Fourth of July fireworks, and air shows right from home. Inside, the main level features an oversized great room with a floor-to-ceiling stone gas fireplace, a formal dining room, breakfast room, updated bathrooms, and a huge master suite with a stunning remodeled ensuite. The kitchen was fully updated in 2024 with quartz countertops, a tile backsplash, and new appliances. (Two gas hookups are in place for a gas stove.) The upper level offers two bedrooms with a Jack and Jill bath and a spacious bonus room. The finished basement includes a cozy den with a wood-burning stone fireplace, a large game room, a workout room or gentleman's lounge, a fourth bedroom, and full bath. Additional upgrades include: * 2026-New Hot Tub installed on the Deck * 2026-New Counter Depth GE Refrigerator * 2025-Newly resurfaced driveway * 2025-All interior doorknobs replaced * 2024-Two New propane water heaters * 2022-Perfect View 4.5'' wood plantation shutters throughout * 2021-New Amana air handler for top floor Conveniently located just 5.6 miles from the Bronco Off-Rodeo on Montvale Rd., 12 miles from the Foothills Mall, 14 miles to the iconic Tail of the Dragon (129), and only 17 miles from scenic Chilhowee Lake.
| Elementary School | Middle School | High School |
|---|---|---|
| Carpenters Elementary School | Carpenters Middle School | William Blount High School |
| Price History | |
|---|---|
| 6/8/2026 | Listed $1,500,000 |
| 7/27/2026 | 4$1,449,000 |
General Features
| Living Area | 7422 |
|---|---|
| Sewer | Septic Tank |
| Heating | Central,Electric,Propane |
| Cooling | Central Air,Ceiling Fan(s),Other |
| Utilities | Electricity Available |
| Possession | Close Of Escrow |
| Appliances | Dishwasher,Disposal,Microwave,Range,Refrigerator,Oven |
| Garage Spaces | 4 |
| Patio/Porch Features | Deck,Porch,Covered |
| Architectural Style | Traditional |
| Security Features | Smoke Detector(s) |
| Construction Materials | Frame,Stone,Other |
| Year Built | 1999 |
| View | Mountain(s) |
| Topography | Cul-De-Sac,Private,Wooded,Level,Rolling Slope |
| Levels | Three Or More |
| Property Subtype | Single Family Residence |
| County | Blount County,TN |
| New Construction | No |
| Property Type | Residential |
| Attached Garage | No |
| Energy Efficient | Windows,Fireplace Insert,Doors |
| Subdivision Name | Chilhowee Mtn Est |
| Garage Y/N | Yes |
| Full Baths | 3 |
| Status | Active |
| Directions | Take Highway 321 and turn onto Montvale Road(Hwy 336),turn Right onto 6 Mile Rd,turn Left onto Christie Hill Rd,turn Right onto Cascade Ln,continue onto Eagle Ridge and follow up to the top of the cu |
| High School | William Blount High School |
| City | Maryville |
| Senior Community Y/N | No |
| Lot Size Units | Acres |
| Elementary School | Carpenters Elementary School |
| Property Attached Y/N | No |
| Year Built Details | Existing |
| Tax Annual Amount | 4972 |
| Middle/Junior High School | Carpenters Middle School |
| Building Area Units | Square Feet |
| Living Area Units | Square Feet |
| Standard Status | Active |
Interior Features
| Interior Amenities | Central Vacuum,Walk-In Closet(s),Pantry,Ceiling Fan(s) |
|---|---|
| Basement | Finished,Exterior Entry |
| Flooring | Wood,Marble,Tile |
| Total Fireplaces | 4 |
| Air Conditioning Y/N | Yes |
| Heating Y/N | Yes |
| Fireplace Y/N | Yes |
| Above Grade Finished Area | 4883 |
| Half Baths | 1 |
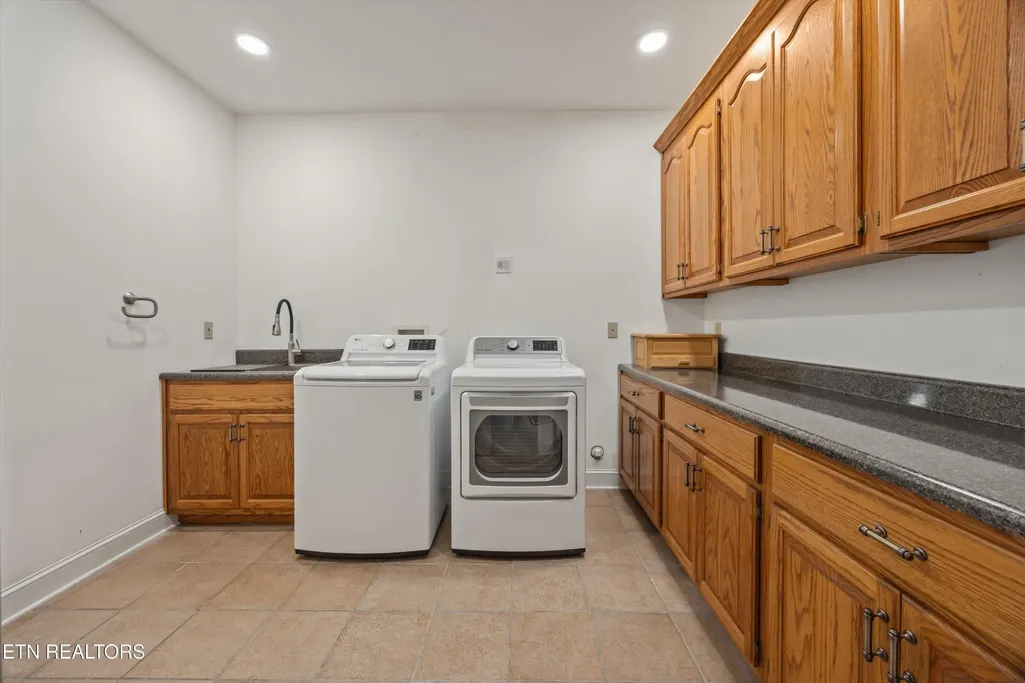
| Laundry Features | Washer Hookup,Electric Dryer Hookup |
| Total Bedrooms | 4 |
| Below Grade Finished Area | 2539 |
| Below Grade Finished Area Unit Type | Square Feet |
| LivingAreaSource | Appraiser |
| Below Grade Finished Area Source | Appraiser |
| Above Grade Finished Area Source | Appraiser |
| Above Grade Finished Area Unit Type | Square Feet |
| Total Baths | 4 |
Exterior Features
| Parking Features | Garage Door Opener,Garage Faces Side |
|---|---|
| Lot Features | Cul-De-Sac,Private,Wooded,Level,Rolling Slope |
| Water Source | Well |
| Total Parking | 4 |
| Lot Size Area | 30 |
| Building Area Total | 7422 |
| Lot Size Acres | 30 |
| Lot Size Source | Assessor |
| Waterfront Y/N | No |
| Covered Spaces | 4 |
Amenities
- Foreclosure
- Views
- Short Sale
- New Construction
- Adult 55+
- Lease To Own
- No HOA Fees
- Furnished
- Primary On Main
- Air Conditioning
- Seller Finance
- Green
- Fixer Upper
- Horse
- Golf
- Fireplace
- Deck
- Garage
- Basement
- Pool
Property vs Single Family Average in 37803
Price
Taxes
Year Built
Visits
 The data relating to real estate for sale on this web site comes in part from the Internet Data Exchange Program of RealTracs Solutions as distributed by MLS Grid. Real estate listings held by brokerage firms other than Mi Casa Realty are marked with the Internet Data Exchange Program logo or thumbnail logo and detailed information about them includes the name of the listing brokers.
 Listing information provided courtesy of the Central West Tennessee Association of Realtors. IDX information is provided exclusively for consumers' personal, non-commercial use, and it may not be used for any purpose other than to identify prospective properties consumers may be interested in purchasing. The data is deemed reliable, but is not guaranteed accurate by the MLS.
Updated: September 22, 2026 6:11 PM UTC
Listing information provided courtesy of the Central West Tennessee Association of Realtors. IDX information is provided exclusively for consumers' personal, non-commercial use, and it may not be used for any purpose other than to identify prospective properties consumers may be interested in purchasing. The data is deemed reliable, but is not guaranteed accurate by the MLS.
Updated: September 22, 2026 6:11 PM UTC
