
Price Reduction
Address
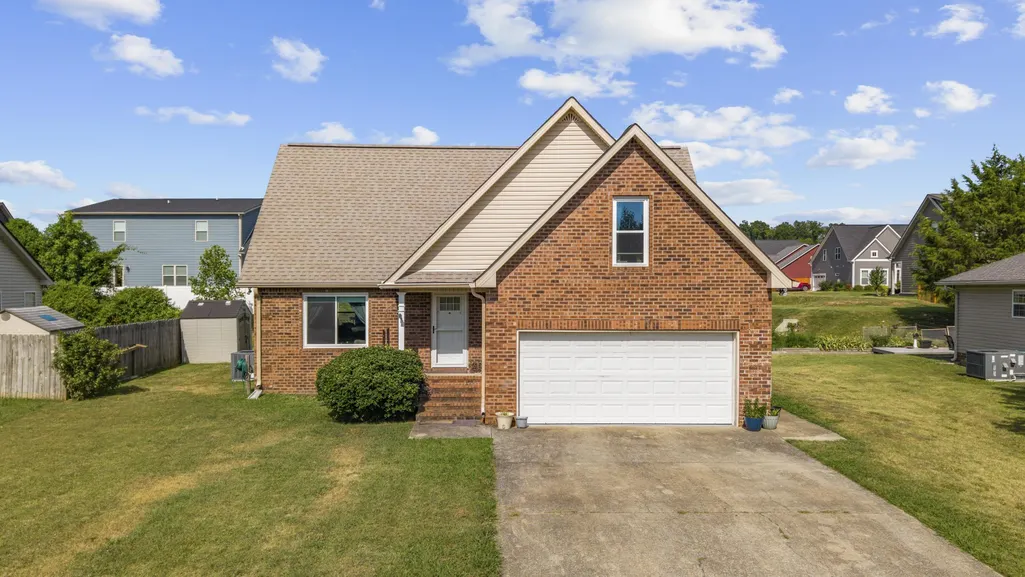
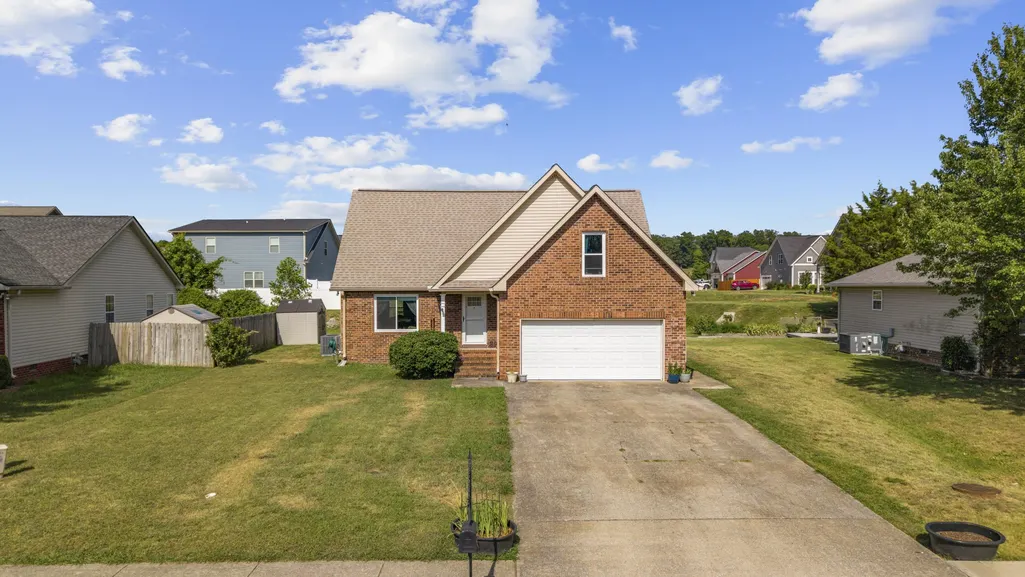
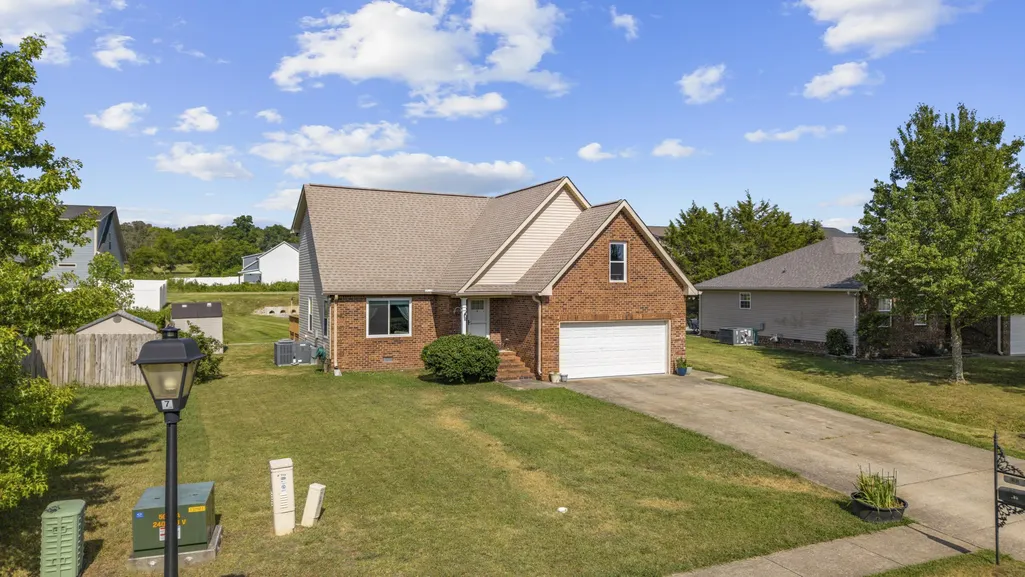
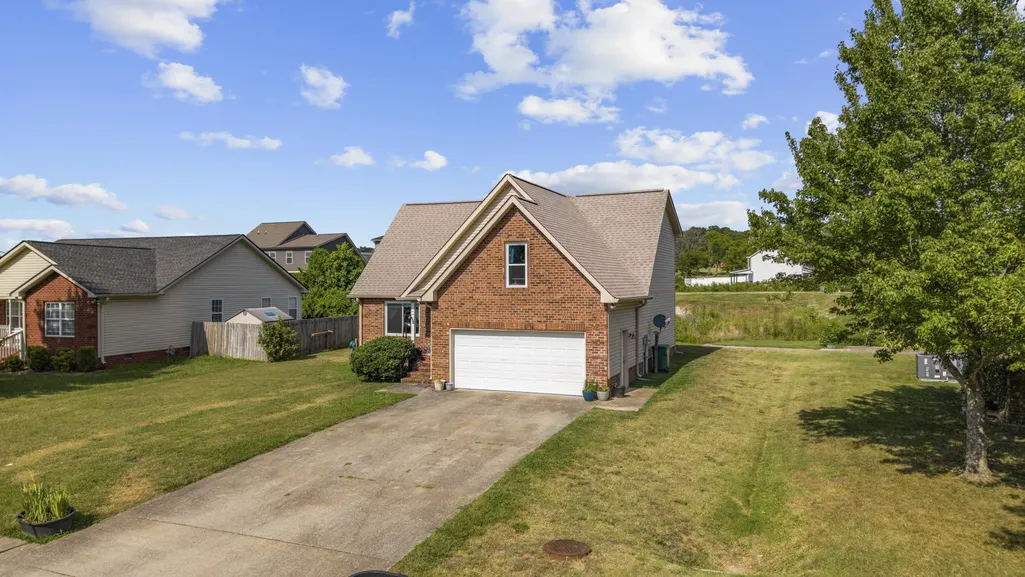
105 Bonnie Oak Dr, Lebanon, TN
Price
$ 429,900
Property Attributes
- MLS#3287777
- TypeSingle Family
- Listing Status Active
- CountyWILSON
- CityLebanon
- NeighborhoodBonnie Oaks Estates
- Zip37087
- Style
- Year Built2006
- Taxes$ 1781
- Price$ 429,900
- Bedrooms4
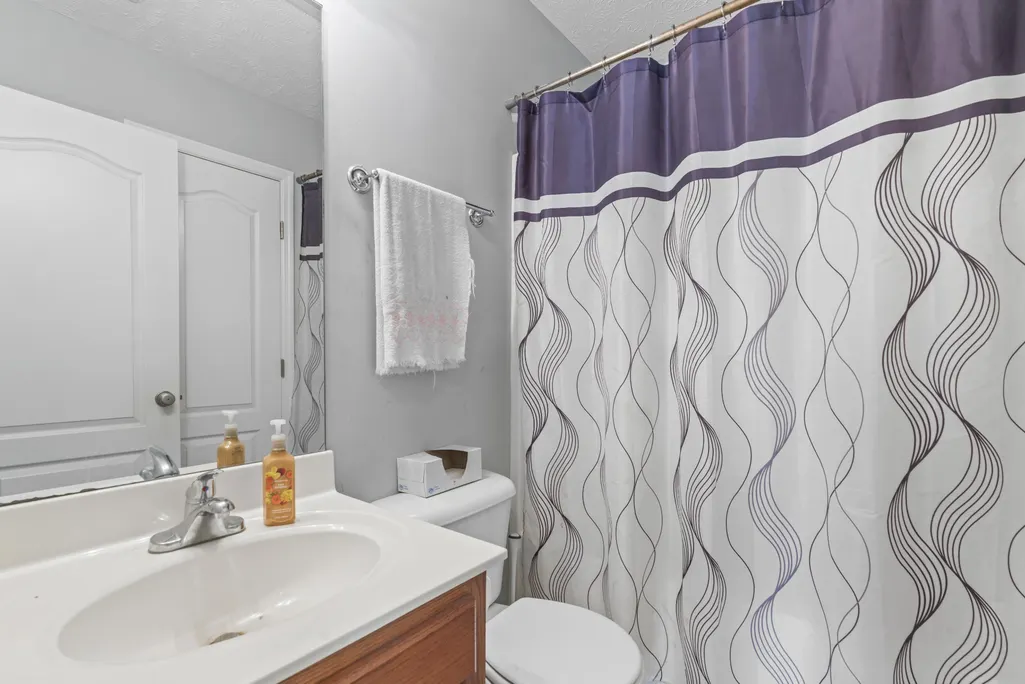
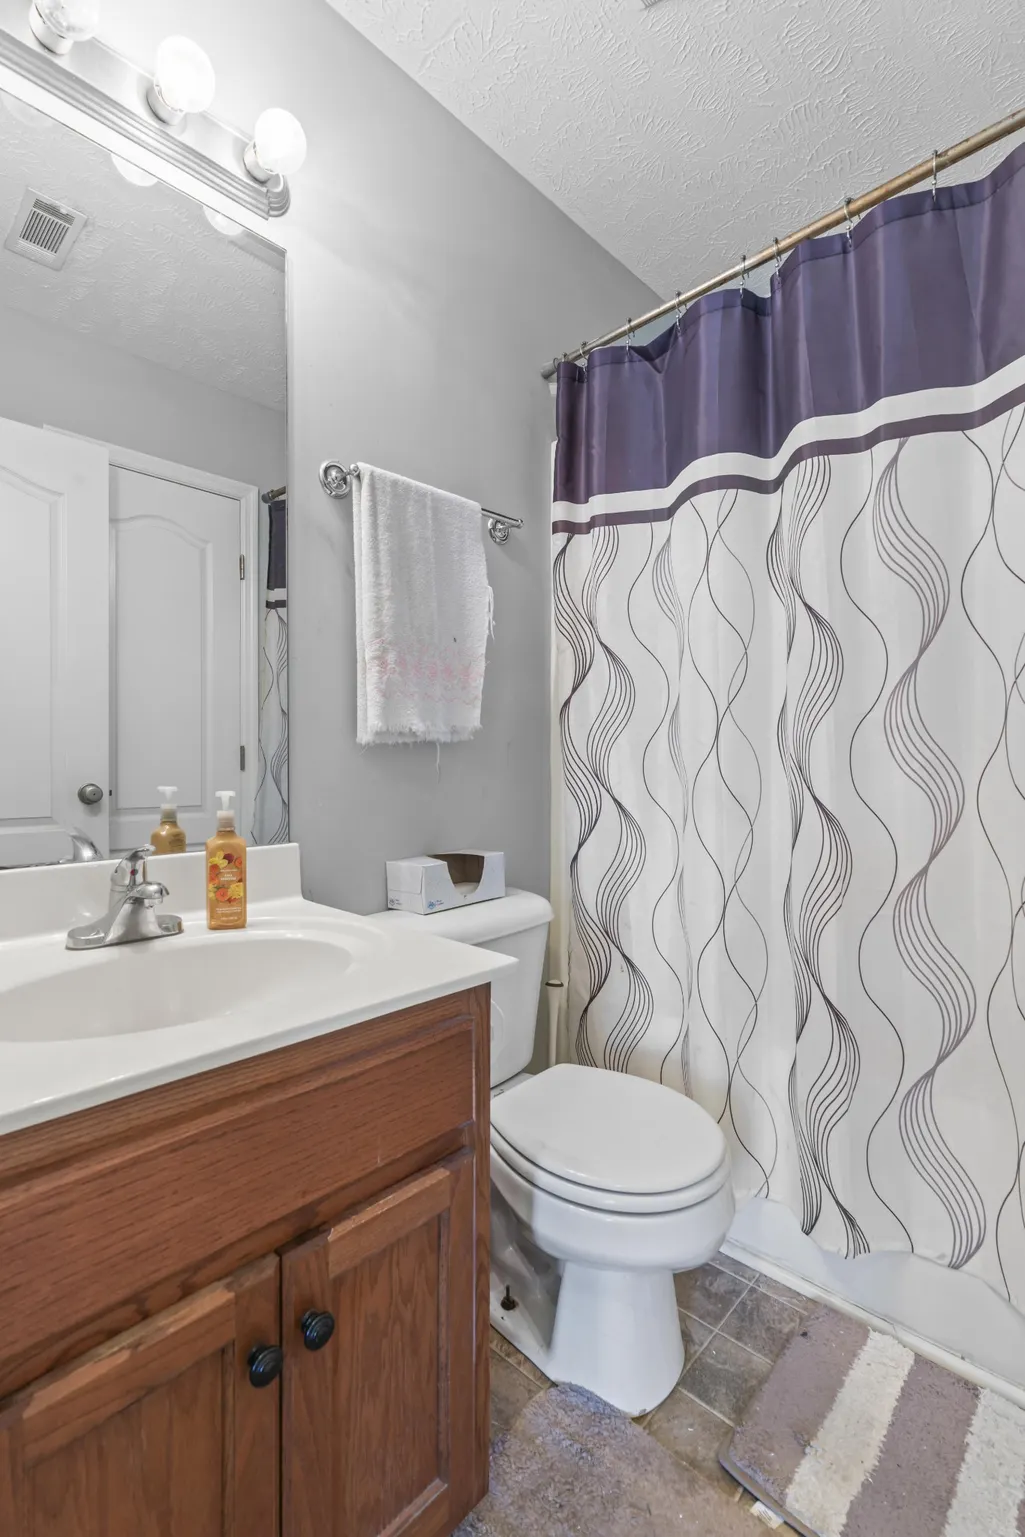
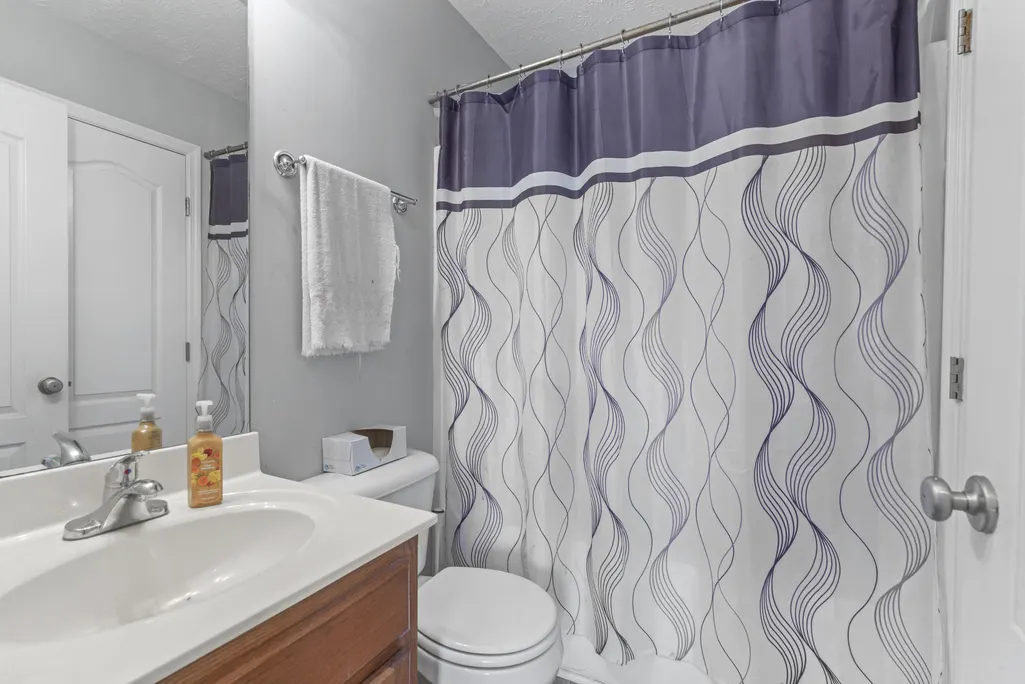
- Full Bathrooms2
- Half Bathrooms1
- Sqr Footage2204
- Lot Size0.22 Acres
Data Source:
Listing courtesy of RealTracs MLS as distributed by MLS GRID
Property Description
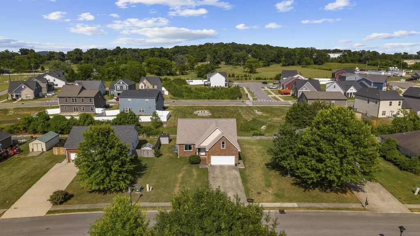
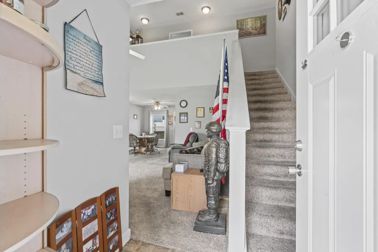
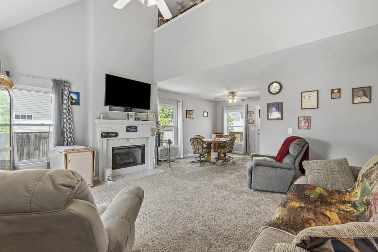
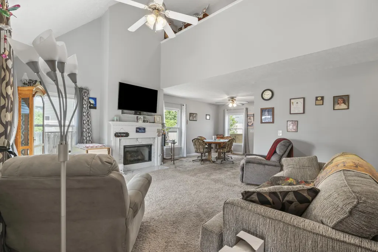
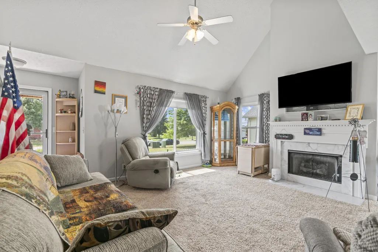
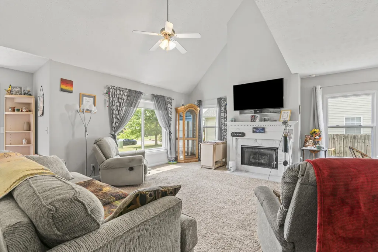
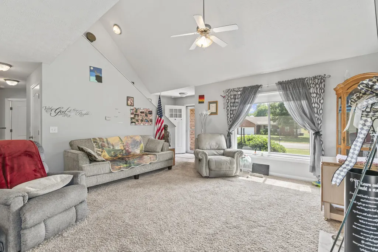
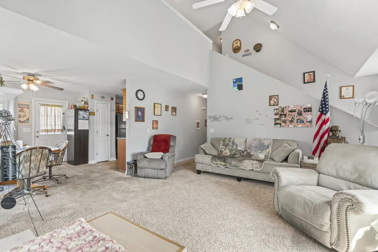
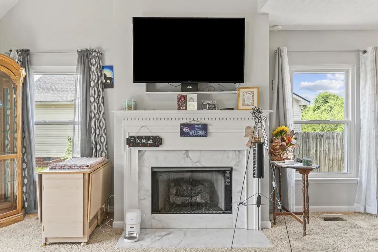
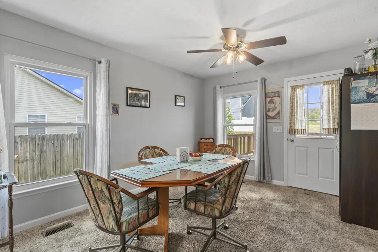
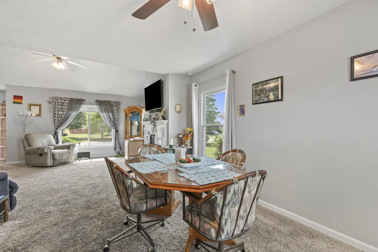
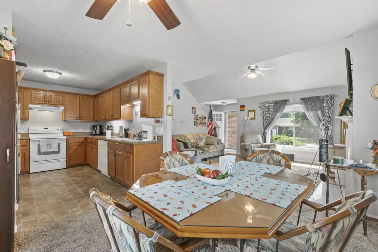
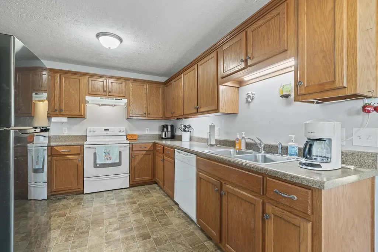
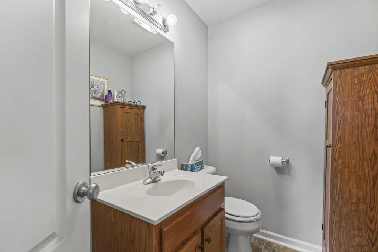
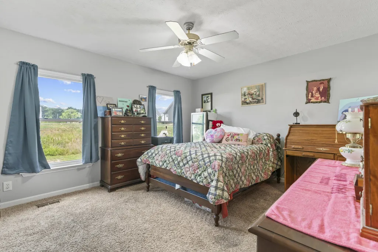
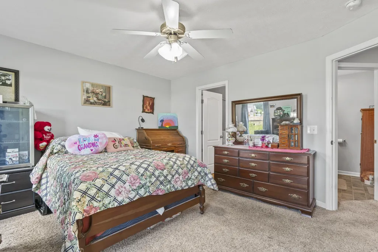
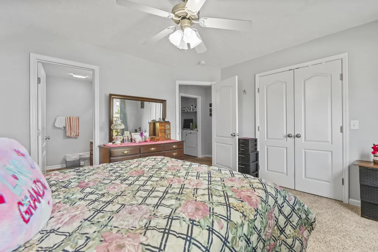
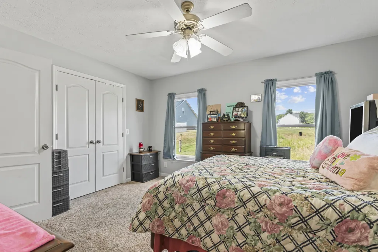
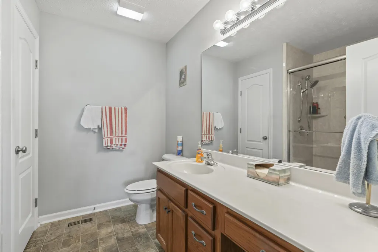
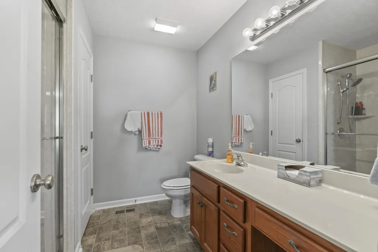
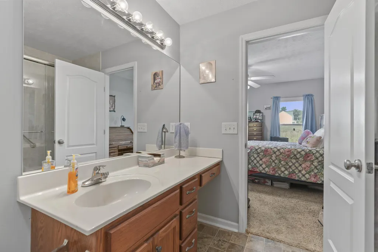
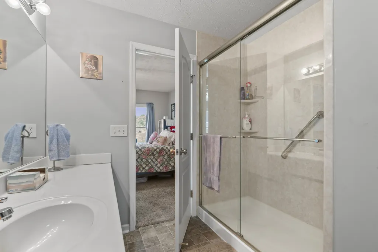
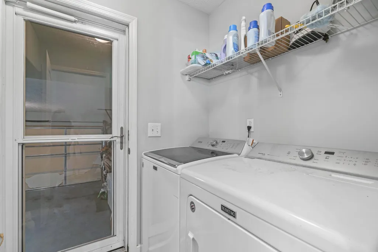
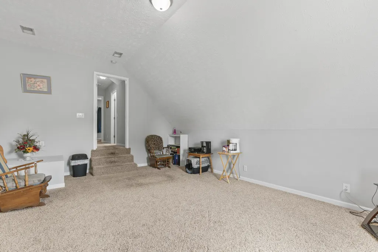
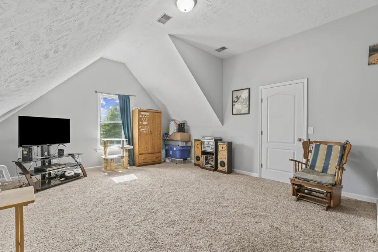
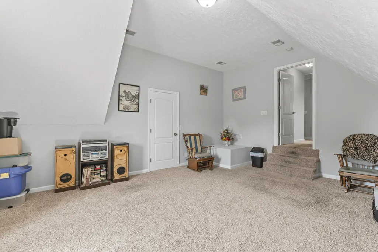
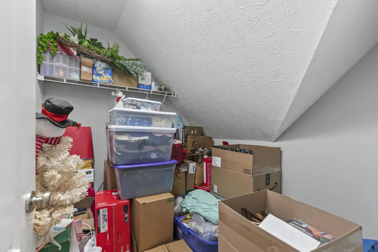
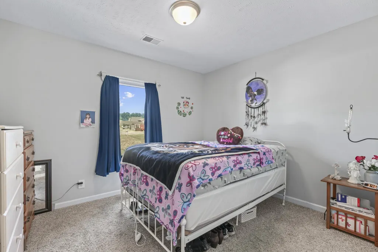
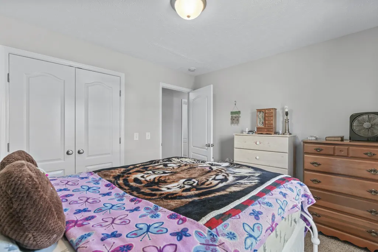
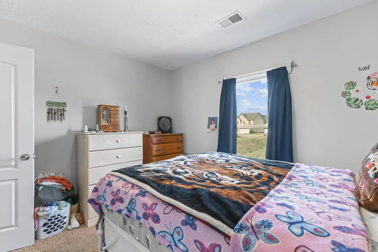
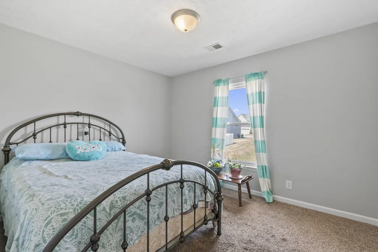
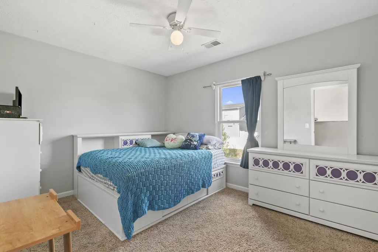
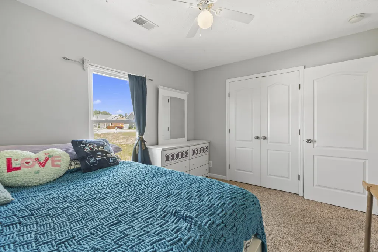
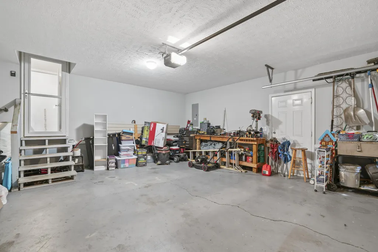
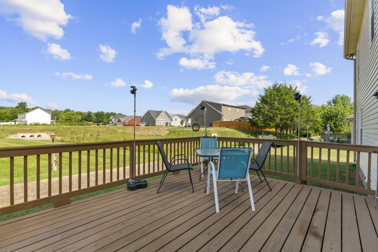
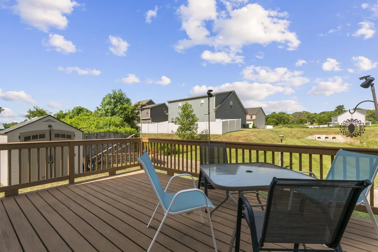
4 bedrooms, 2.5 baths, and the primary suite is on the main level — no stairs required at the end of the day. This home has a great layout and floorpan that should provide years of happy comfort to it's next owners and is located in a neighborhood great for recreational walking. Upstairs, three more bedrooms and a bonus room give you options: playroom, home office, guest room, media room, whatever fits — without cutting into the main living space downstairs. Storage isn't an afterthought here either. Closets throughout run oversized, so the seasonal gear, linens, and extra stuff that usually ends up piled in the garage actually has a place to go. The living room runs with tall ceilings, giving the main floor more presence than a typical layout. Out back, the deck looks over a lot with real size to it — enough room for a garden, a fire pit, or just distance from the neighbors, without turning yard work into a weekend job. Roof replaced in 2020 with architectural shingles, and a new hot water heater installed in 2026 — two of the biggest-ticket items already handled. A dedicated laundry room keeps things organized, and the 2-car garage keeps vehicles and gear under cover. Minutes from town, with the space and quiet of a bigger lot, and enough storage to actually keep it that way. Come see it in person and find out if it's the one for YOU!
| Elementary School | Middle School | High School |
|---|---|---|
| Sam Houston Elementary | Walter J. Baird Middle School | Lebanon High School |
| Price History | |
|---|---|
| 7/17/2026 | Listed $450,000 |
| 8/4/2026 | 3$439,900 |
| 8/27/2026 | 3$429,900 |
General Features
| Living Area | 2204 |
|---|---|
| Sewer | Public Sewer |
| Heating | Central |
| Cooling | Central Air,Electric |
| Utilities | Electricity Available,Water Available |
| Possession | Negotiable |
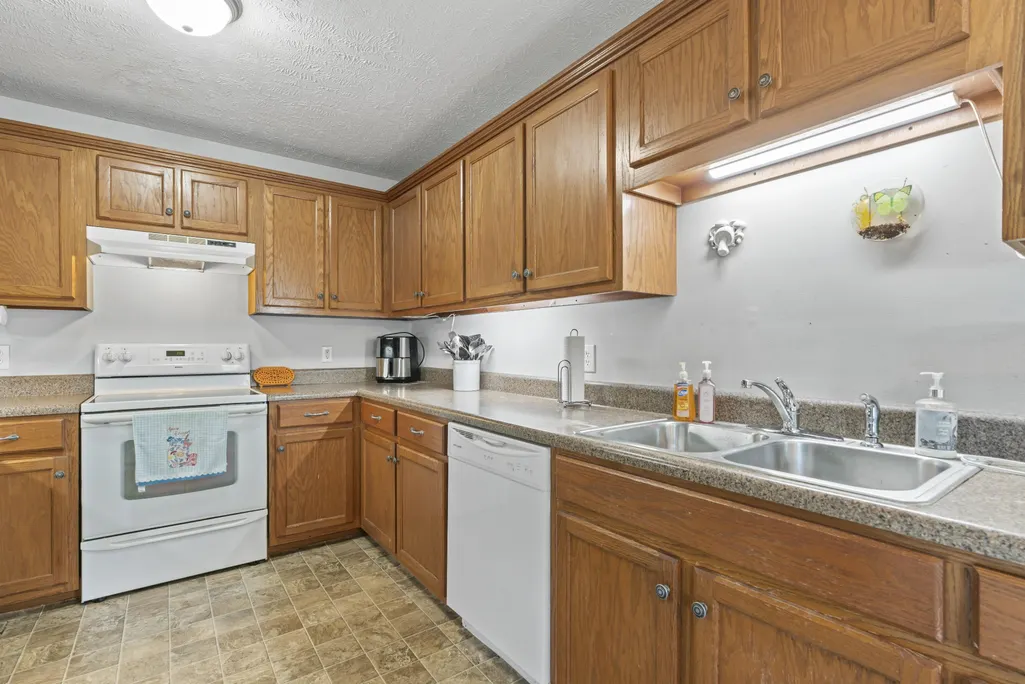
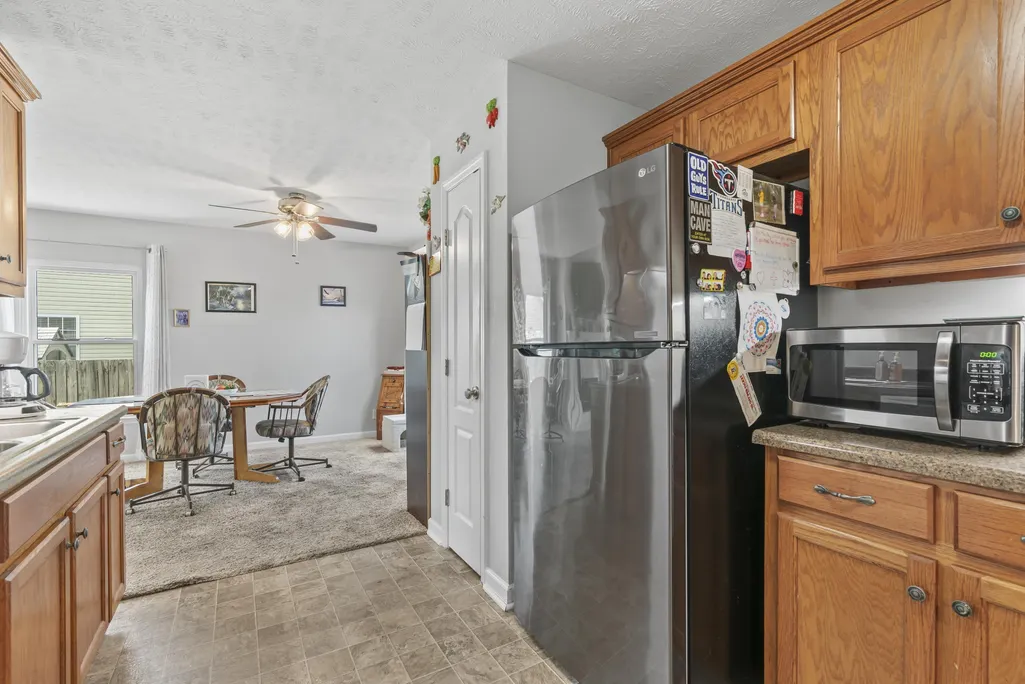
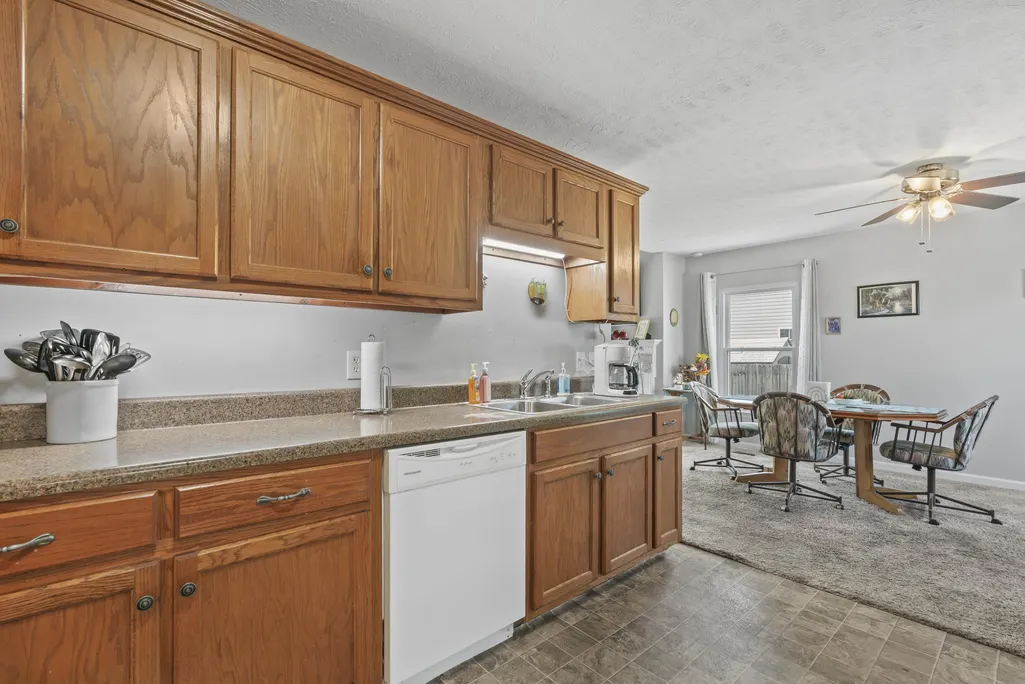
| Appliances | Oven,Range,Dishwasher,Refrigerator |
| Garage Spaces | 2 |
| Patio/Porch Features | Deck |
| Construction Materials | Brick |
| Year Built | 2006 |
| Stories Count | 2 |
| Levels | One |
| Property Subtype | Single Family Residence |
| County | Wilson County,TN |
| New Construction | No |
| Property Type | Residential |
| Attached Garage | Yes |
| Subdivision Name | Bonnie Oaks Estates Ph 1 |
| Garage Y/N | Yes |
| Full Baths | 2 |
| Status | Active |
| Buyer Financing | Conventional,FHA,USDA,VA |
| Directions | Exit the Public Square onto N Cumberland St,then turn right onto E High St and stay on it for about half a mile. Turn left onto Hartsville Pike (TN-141),then a quick right onto Rome Pike. Follow Rome |
| High School | Lebanon High School |
| City | Lebanon |
| Senior Community Y/N | No |
| Lot Size Units | Acres |
| Elementary School | Sam Houston Elementary |
| Property Attached Y/N | No |
| Year Built Details | Existing |
| Tax Annual Amount | 1781 |
| Middle/Junior High School | Walter J. Baird Middle School |
| Building Area Units | Square Feet |
| Living Area Units | Square Feet |
| Standard Status | Active |
Interior Features
| Interior Amenities | Ceiling Fan(s),Extra Closets,High Ceilings,Open Floorplan,Walk-In Closet(s),High Speed Internet |
|---|---|
| Basement | Crawl Space |
| Flooring | Carpet,Vinyl |
| Total Fireplaces | 1 |
| Air Conditioning Y/N | Yes |
| Heating Y/N | Yes |
| Fireplace Y/N | Yes |
| Above Grade Finished Area | 2204 |
| Half Baths | 1 |
| Total Bedrooms | 4 |
| Main Level Bedrooms | 1 |
| Below Grade Finished Area Unit Type | Square Feet |
| LivingAreaSource | Builder |
| Below Grade Finished Area Source | Builder |
| Above Grade Finished Area Source | Builder |
| Above Grade Finished Area Unit Type | Square Feet |
| Total Baths | 3 |
Exterior Features
| Parking Features | Garage Faces Front |
|---|---|
| Water Source | Public |
| Total Parking | 2 |
| Lot Size Area | 0.22 |
| Building Area Total | 2204 |
| Lot Dimensions | 73.16 X 119.94 IRR |
| Lot Size Acres | 0.22 |
| Lot Size Source | Calculated from Plat |
| Waterfront Y/N | No |
| Covered Spaces | 2 |
Amenities
- Foreclosure
- Views
- Short Sale
- New Construction
- Adult 55+
- Lease To Own
- No HOA Fees
- Furnished
- Primary On Main
- Air Conditioning
- Seller Finance
- Green
- Fixer Upper
- Horse
- Golf
- Fireplace
- Deck
- Garage
- Basement
- Pool
Property vs Single Family Average in 37087
Price
Taxes
Year Built
Visits
 The data relating to real estate for sale on this web site comes in part from the Internet Data Exchange Program of RealTracs Solutions as distributed by MLS Grid. Real estate listings held by brokerage firms other than Mi Casa Realty are marked with the Internet Data Exchange Program logo or thumbnail logo and detailed information about them includes the name of the listing brokers.
 Listing information provided courtesy of the Central West Tennessee Association of Realtors. IDX information is provided exclusively for consumers' personal, non-commercial use, and it may not be used for any purpose other than to identify prospective properties consumers may be interested in purchasing. The data is deemed reliable, but is not guaranteed accurate by the MLS.
Updated: September 21, 2026 6:06 PM UTC
Listing information provided courtesy of the Central West Tennessee Association of Realtors. IDX information is provided exclusively for consumers' personal, non-commercial use, and it may not be used for any purpose other than to identify prospective properties consumers may be interested in purchasing. The data is deemed reliable, but is not guaranteed accurate by the MLS.
Updated: September 21, 2026 6:06 PM UTC
