
Price Reduction - Views
Address
2404 Savage Creek Dr, Springfield, TN
Price
$ 1,249,900
Property Attributes
- MLS#3304559
- TypeSingle Family
- Listing Status Active
- CountyROBERTSON
- CitySpringfield
- NeighborhoodSavage Creek
- Zip37172
- StyleContemporary
- Year Built2004
- Taxes$ 3484
- Price$ 1,249,900
- Bedrooms4
- Full Bathrooms4
- Half Bathrooms1
- Sqr Footage4516
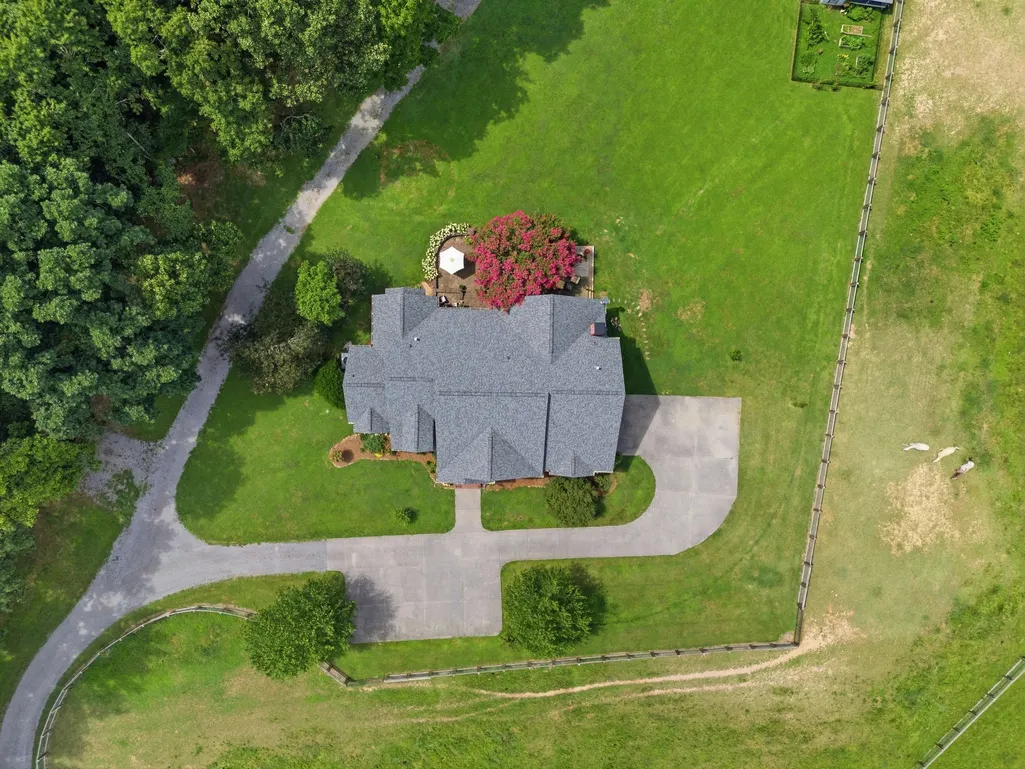
- Lot Size5 Acres
Data Source:
Listing courtesy of RealTracs MLS as distributed by MLS GRID
Property Description
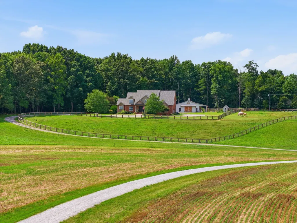
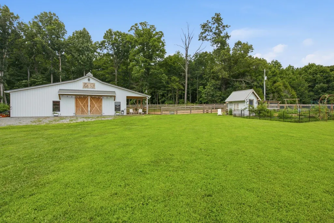
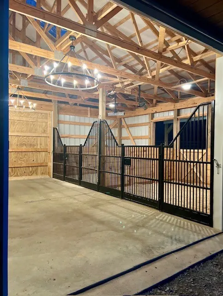
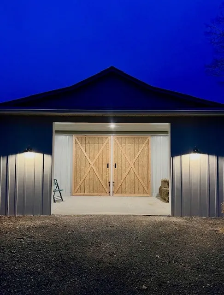
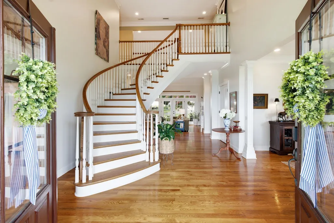
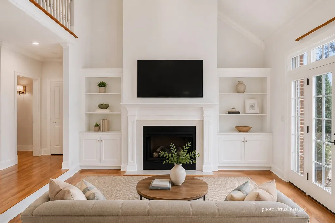
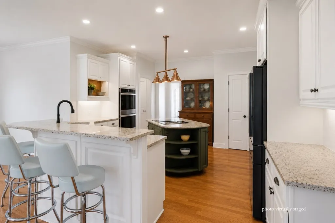
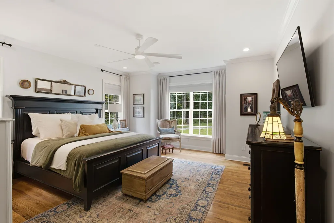
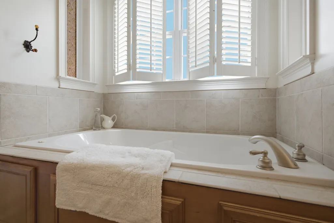
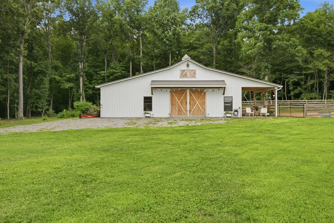
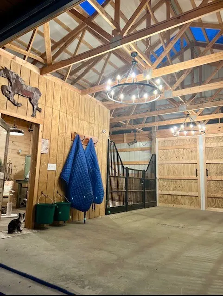
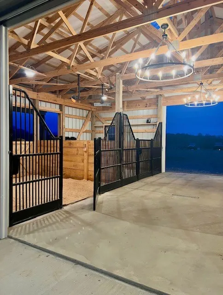
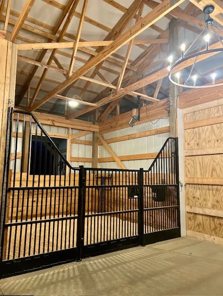
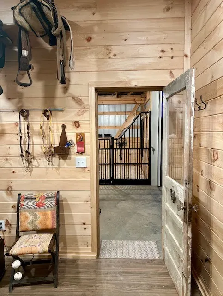
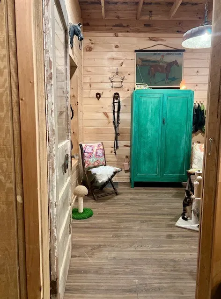
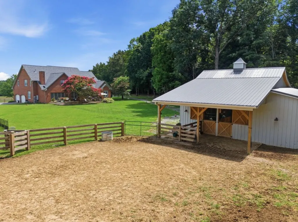
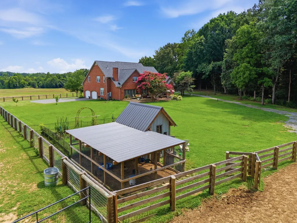
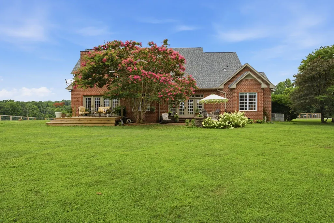
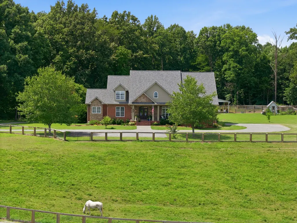
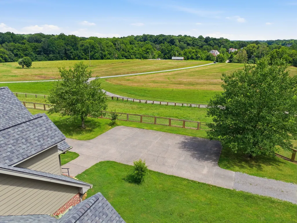
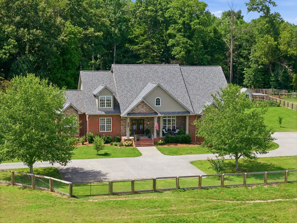
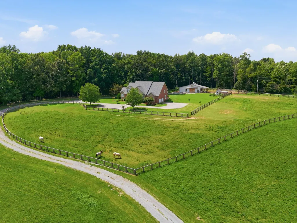
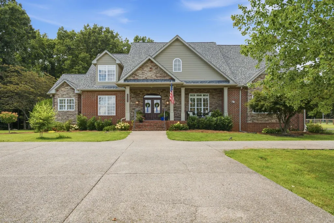
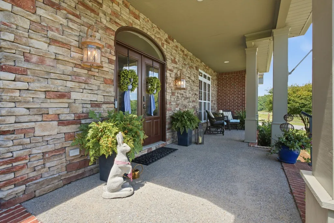
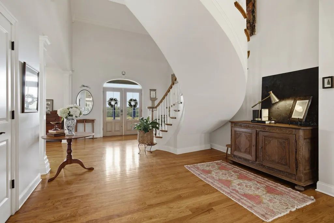
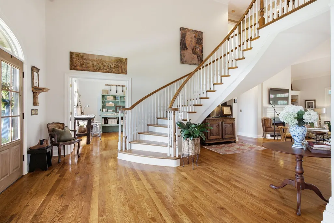
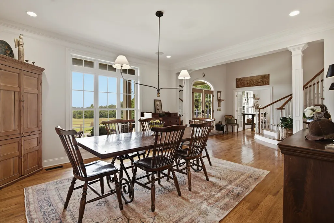
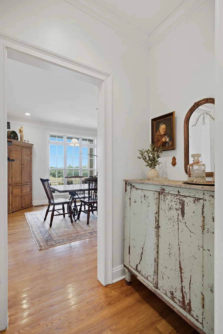
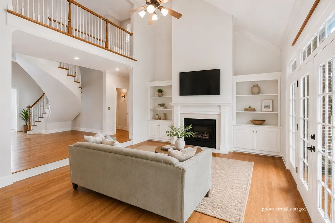
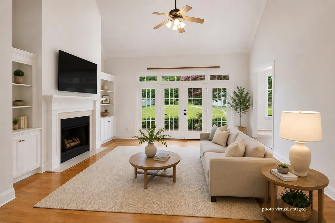
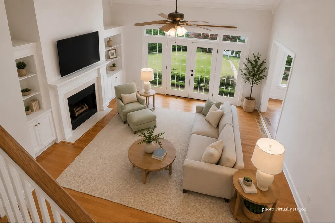
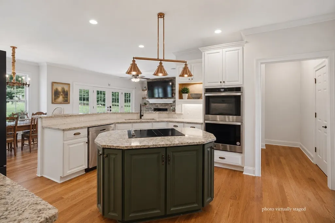
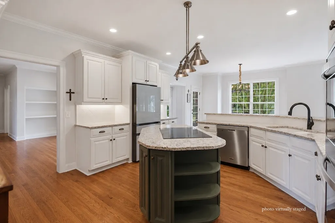
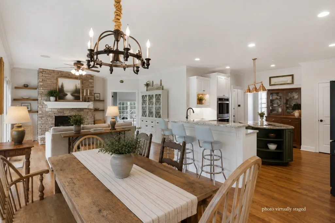
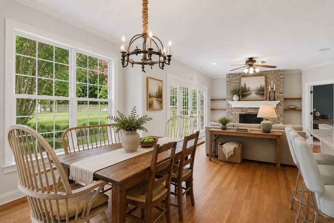
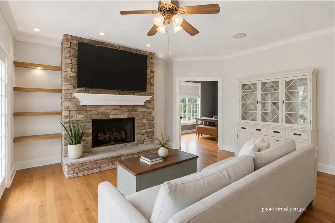
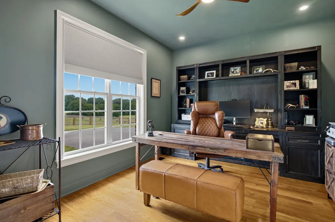
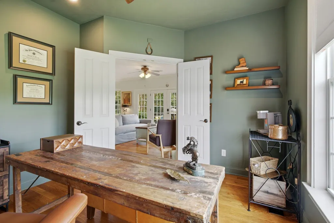
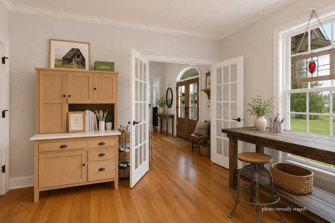
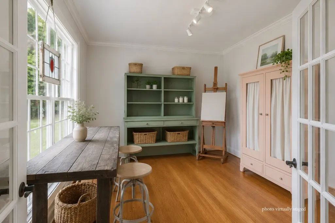
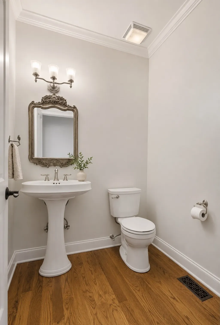
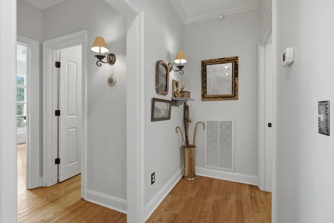
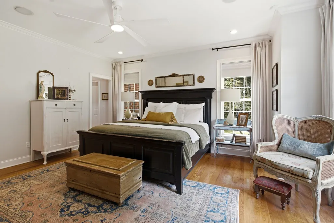
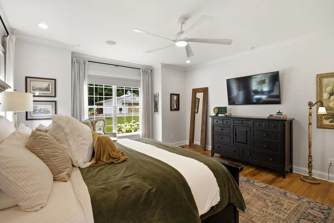
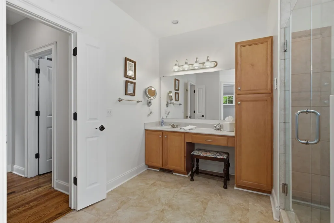
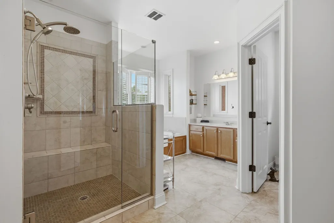
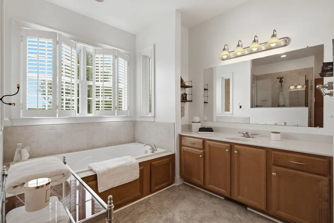
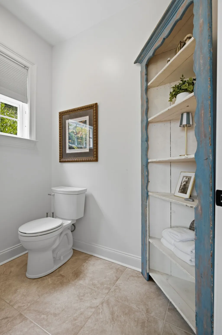
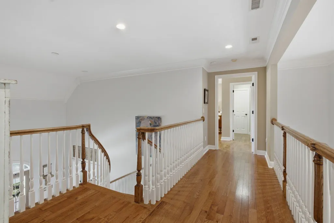
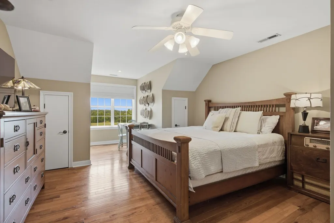
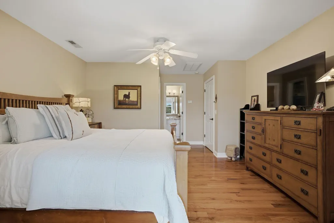
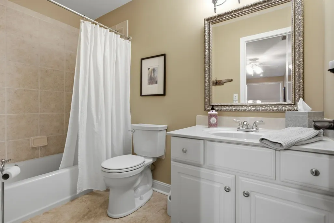
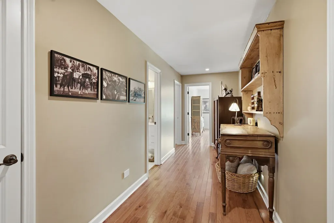
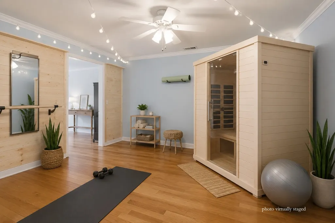
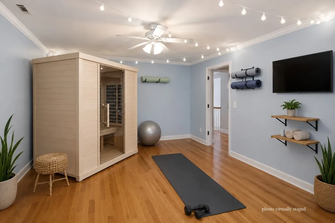
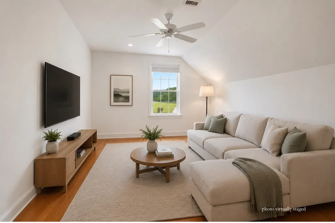
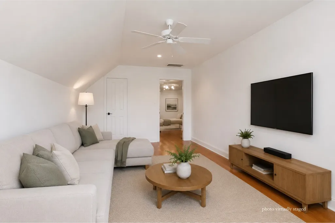
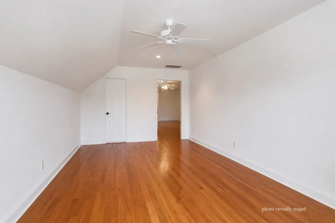
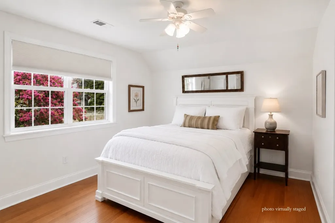
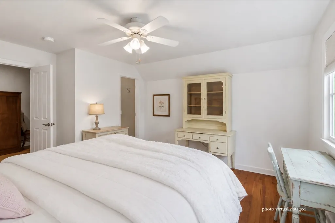
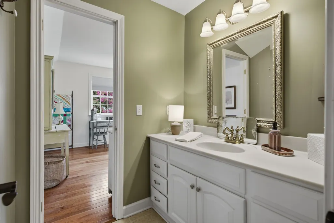
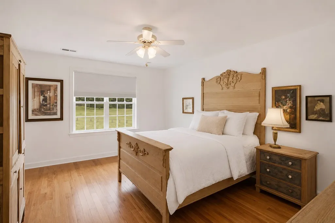
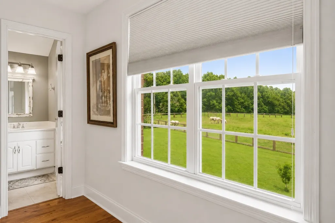
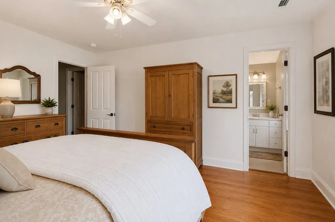
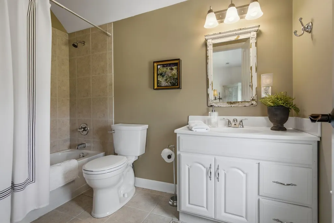
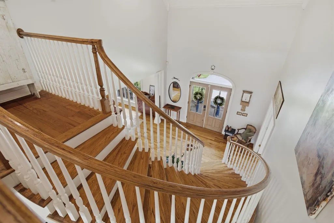
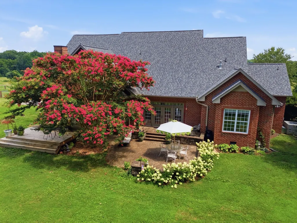
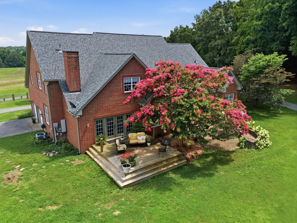
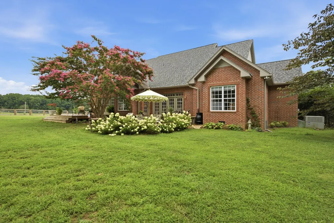
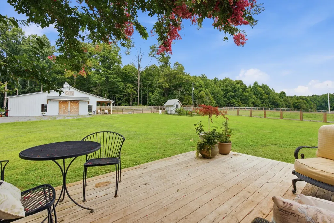
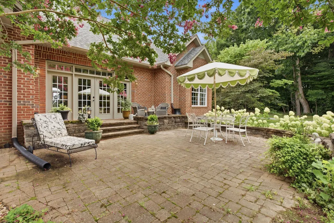
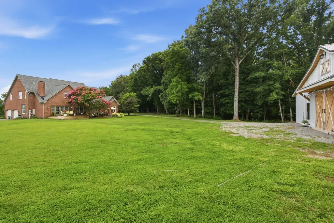
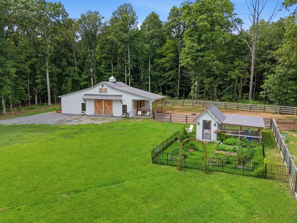
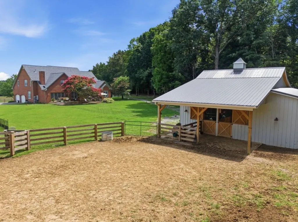
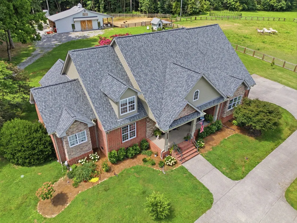
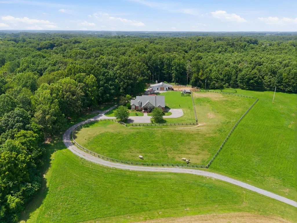
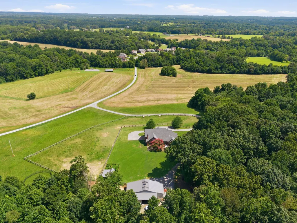
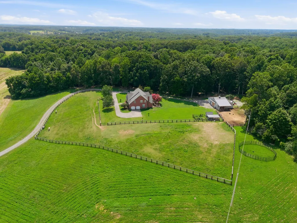
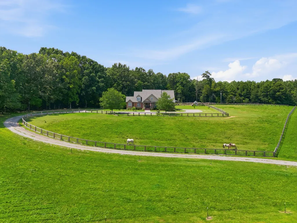
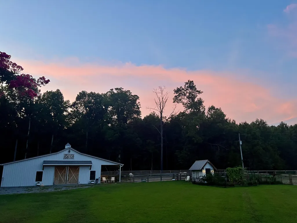
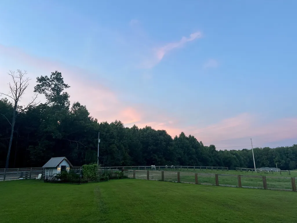
Welcome to this beautifully maintained, turn-key 5-acre property in Robertson County, offering an exceptional blend of privacy, space and country living just 30 miles from downtown Nashville. Hardwood floors flow throughout the home, complemented by abundant natural light and peaceful views from nearly every room. Each bedroom enjoys its own private en-suite bath, including the main-level primary suite. An office, craft room and fitness/wellness room with a 2-person Sunlighten dry sauna provide flexible spaces for work and relaxation. The kitchen opens to the keeping room and breakfast area, creating an inviting setting for everyday living and entertaining. Outdoors, a custom board-and-batten barn features 3 stalls with European fronts, dedicated tack/feed room, hay storage and workshop space. Fenced pasture, a dry paddock, garden and charming chicken coop complete this thoughtfully designed country property, conveniently located near White House, Springfield and Hendersonville.
| Elementary School | Middle School | High School |
|---|---|---|
| Robert F. Woodall Elementary | White House Heritage Elementary School | White House Heritage High School |
| Price History | |
|---|---|
| 7/23/2026 | Listed $1,299,900 |
| 9/3/2026 | 4$1,249,900 |
General Features
| Living Area | 4516 |
|---|---|
| Sewer | Septic Tank |
| Heating | Central,Electric,Propane |
| Cooling | Electric |
| Utilities | Electricity Available,Water Available,Cable Connected |
| Possession | Negotiable |
| Roof | Shingle |
| Appliances | Double Oven,Electric Oven,Cooktop,Dishwasher,Ice Maker,Microwave,Refrigerator,Stainless Steel Appliance(s) |
| Garage Spaces | 2 |
| Patio/Porch Features | Porch,Covered,Deck,Patio |
| Architectural Style | Contemporary |
| Security Features | Smoke Detector(s) |
| Construction Materials | Brick |
| Pets Allowed | Yes |
| Year Built | 2004 |
| View | Trees/Woods |
| Stories Count | 2 |
| Topography | Level,Private |
| Levels | Two |
| Property Subtype | Single Family Residence |
| County | Robertson County,TN |
| New Construction | No |
| Property Type | Residential |
| Attached Garage | Yes |
| Subdivision Name | Savage Creek |
| Garage Y/N | Yes |
| Full Baths | 4 |
| Status | Active |
| Buyer Financing | Conventional,FHA,VA |
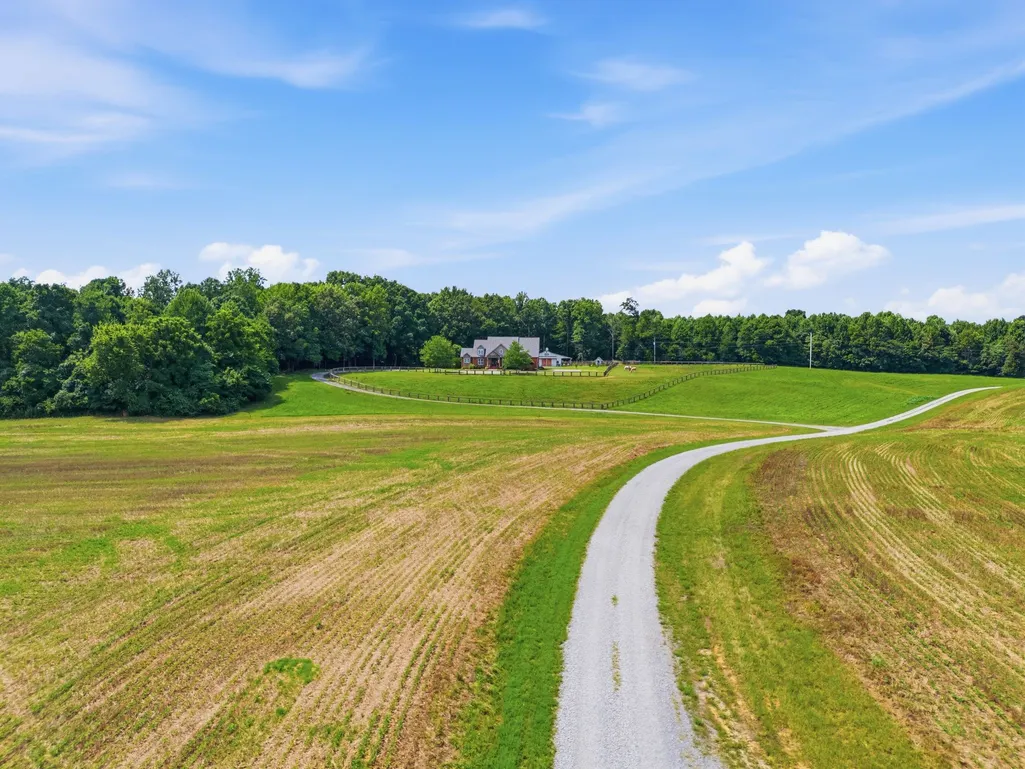
| Directions | I-65N to TN-76W exit 108 White House. Go about 3.5 miles and turn right on Savage Creek Dr. Go to end of the cul-de-sac onto the gravel road,house will be on your left. |
| High School | White House Heritage High School |
| City | Springfield |
| Senior Community Y/N | No |
| Lot Size Units | Acres |
| Elementary School | Robert F. Woodall Elementary |
| Property Attached Y/N | No |
| Year Built Details | Approximate |
| Tax Annual Amount | 3484 |
| Middle/Junior High School | White House Heritage Elementary School |
| Building Area Units | Square Feet |
| Living Area Units | Square Feet |
| Standard Status | Active |
Interior Features
| Interior Amenities | Bookcases,Ceiling Fan(s),Entrance Foyer,Extra Closets,High Ceilings,Pantry,Walk-In Closet(s),High Speed Internet,Kitchen Island |
|---|---|
| Basement | Crawl Space |
| Flooring | Carpet,Wood,Tile |
| Total Fireplaces | 2 |
| Air Conditioning Y/N | Yes |
| Heating Y/N | Yes |
| Fireplace Y/N | Yes |
| Above Grade Finished Area | 4516 |
| Half Baths | 1 |
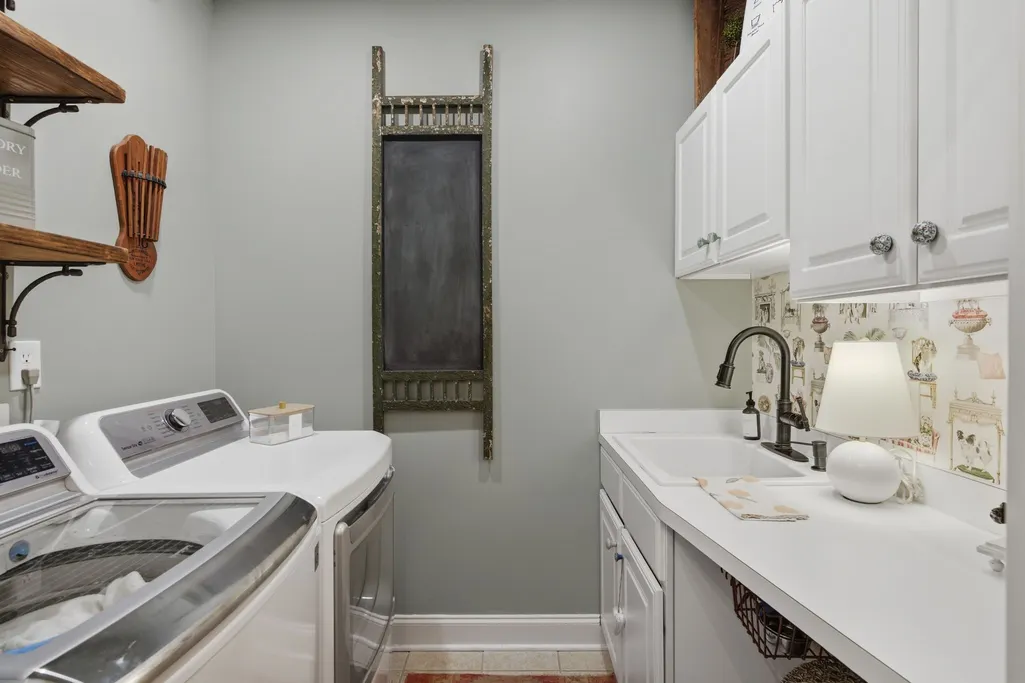
| Laundry Features | Electric Dryer Hookup,Washer Hookup |
| Total Bedrooms | 4 |
| Main Level Bedrooms | 1 |
| Below Grade Finished Area Unit Type | Square Feet |
| LivingAreaSource | Assessor |
| Below Grade Finished Area Source | Assessor |
| Above Grade Finished Area Source | Assessor |
| Above Grade Finished Area Unit Type | Square Feet |
| Total Baths | 5 |
Exterior Features
| Fencing | Partial |
|---|---|
| Parking Features | Garage Door Opener,Attached |
| Lot Features | Level,Private |
| Water Source | Public |
| Total Parking | 2 |
| Lot Size Area | 5 |
| Building Area Total | 4516 |
| Lot Size Acres | 5 |
| Lot Size Source | Assessor |
| Waterfront Y/N | No |
| Covered Spaces | 2 |
| Other Equipment | Satellite Dish |
Amenities
- Foreclosure
- Views
- Short Sale
- New Construction
- Adult 55+
- Lease To Own
- No HOA Fees
- Furnished
- Primary On Main
- Air Conditioning
- Seller Finance
- Green
- Fixer Upper
- Horse
- Golf
- Fireplace
- Deck
- Garage
- Basement
- Pool
Property vs Single Family Average in 37172
Price
Taxes
Year Built
Visits
 The data relating to real estate for sale on this web site comes in part from the Internet Data Exchange Program of RealTracs Solutions as distributed by MLS Grid. Real estate listings held by brokerage firms other than Mi Casa Realty are marked with the Internet Data Exchange Program logo or thumbnail logo and detailed information about them includes the name of the listing brokers.
 Listing information provided courtesy of the Central West Tennessee Association of Realtors. IDX information is provided exclusively for consumers' personal, non-commercial use, and it may not be used for any purpose other than to identify prospective properties consumers may be interested in purchasing. The data is deemed reliable, but is not guaranteed accurate by the MLS.
Updated: September 22, 2026 6:11 PM UTC
Listing information provided courtesy of the Central West Tennessee Association of Realtors. IDX information is provided exclusively for consumers' personal, non-commercial use, and it may not be used for any purpose other than to identify prospective properties consumers may be interested in purchasing. The data is deemed reliable, but is not guaranteed accurate by the MLS.
Updated: September 22, 2026 6:11 PM UTC
