
Address
939 W Thomas Allen Rd, Cookeville, TN
Price
$ 300,000
Property Attributes
- MLS#3311450
- TypeSingle Family
- Listing Status Under Contract - Showing
- CountyPUTNAM
- CityCookeville
- NeighborhoodDawson Stewart Propety
- Zip38501
- Style
- Year Built2000
- Taxes$ 850
- Price$ 300,000
- Bedrooms4
- Full Bathrooms2
- Half Bathrooms0
- Sqr Footage2280
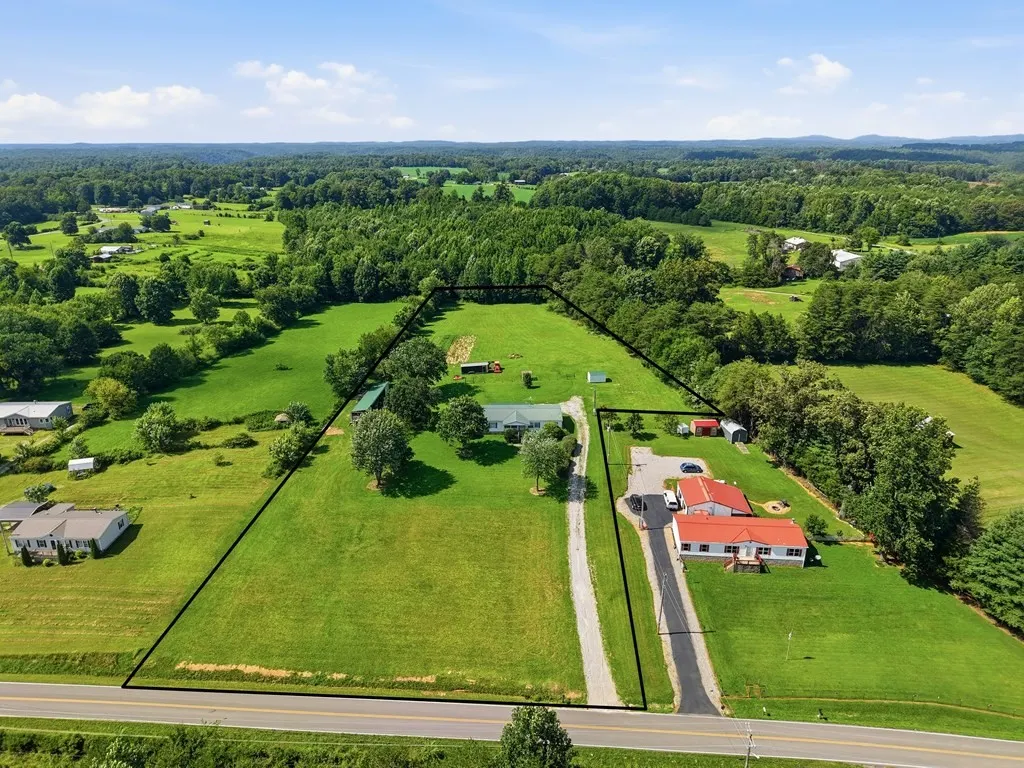
- Lot Size3.7 Acres
Data Source:
Listing courtesy of RealTracs MLS as distributed by MLS GRID
Property Description
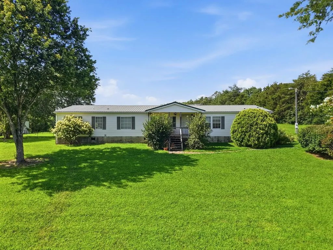
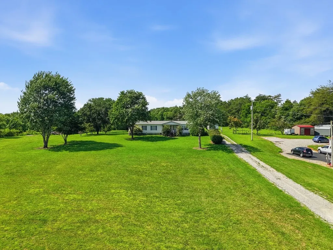
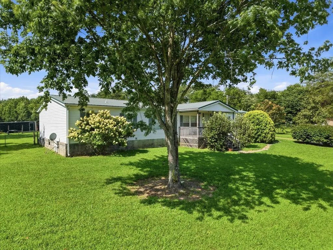
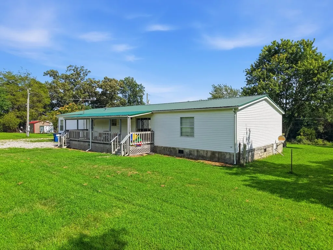
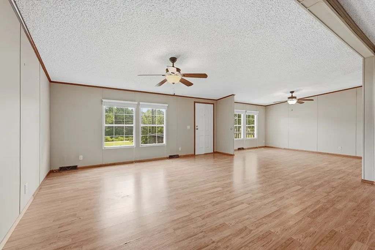
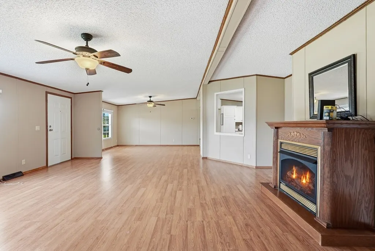
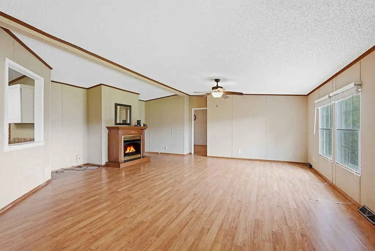
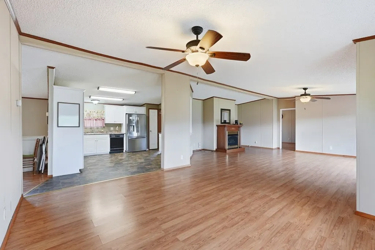
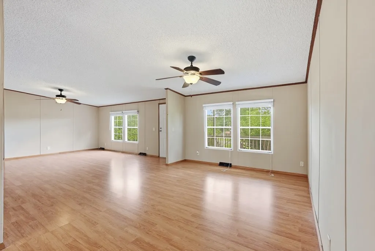
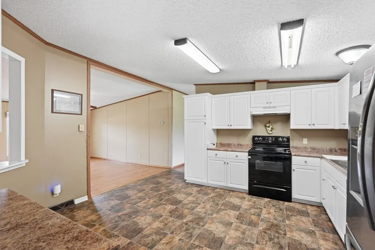
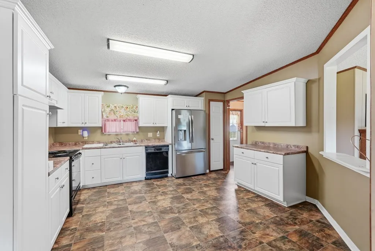
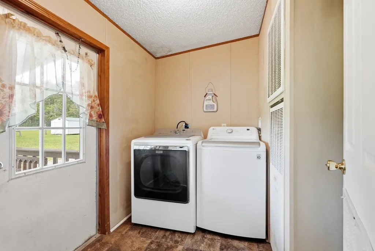
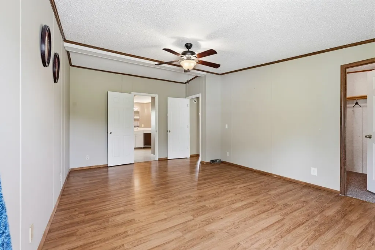
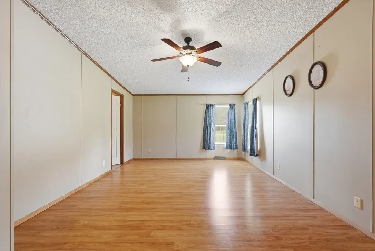
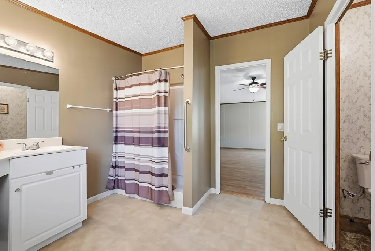
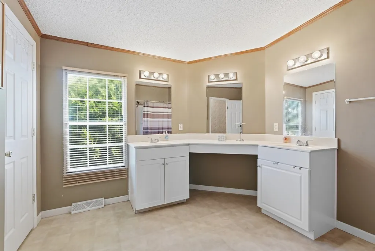
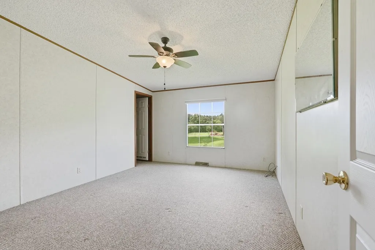
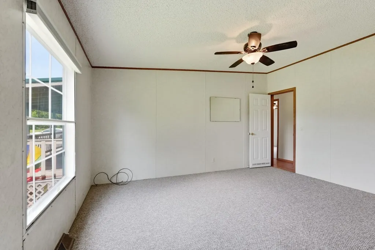
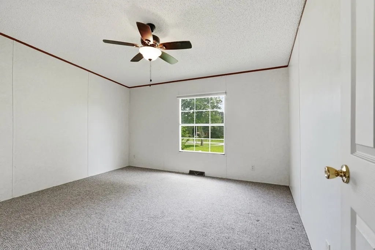
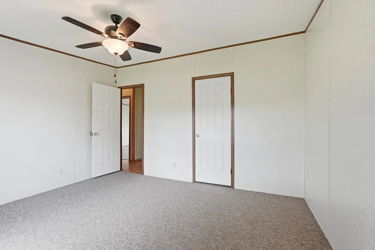
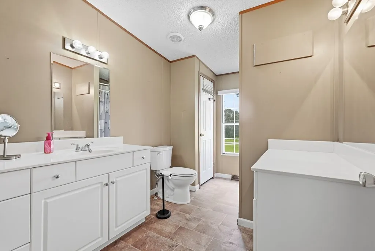
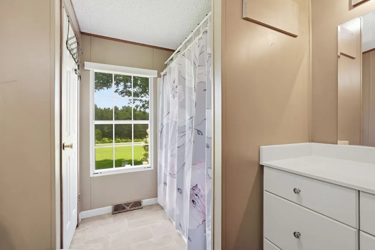
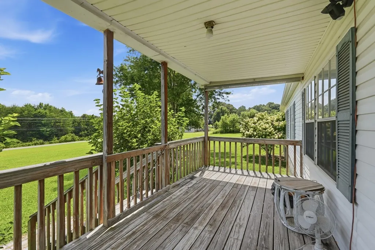
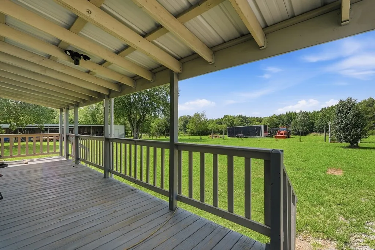
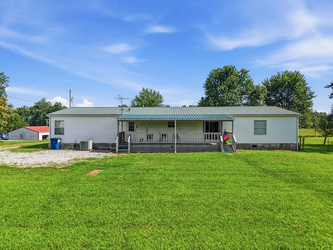
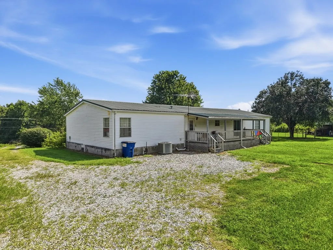
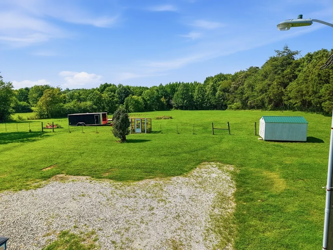
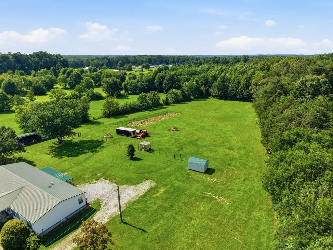
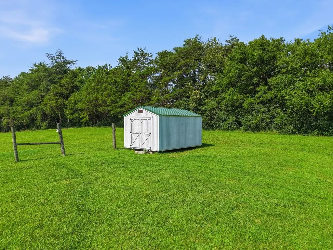
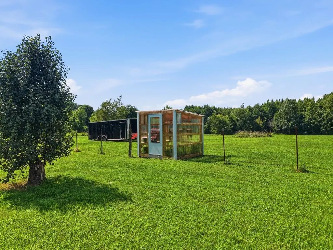
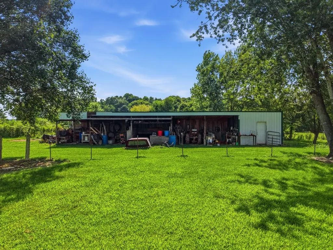
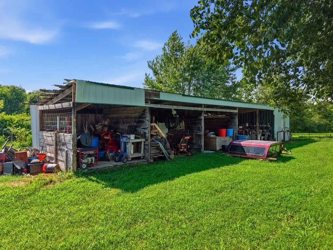
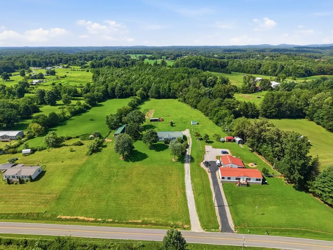
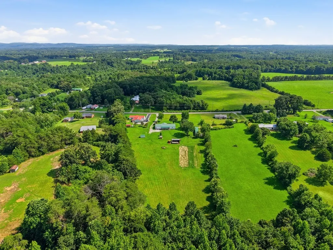
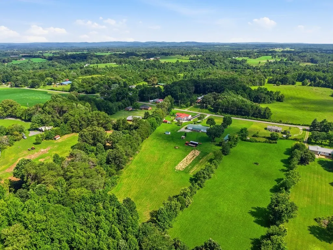
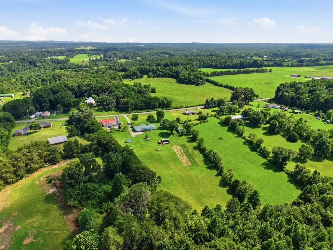
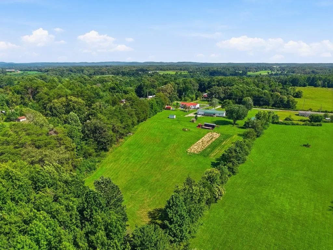
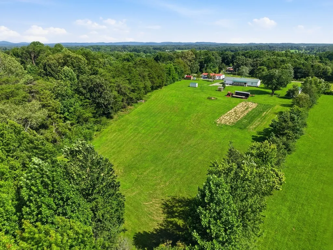
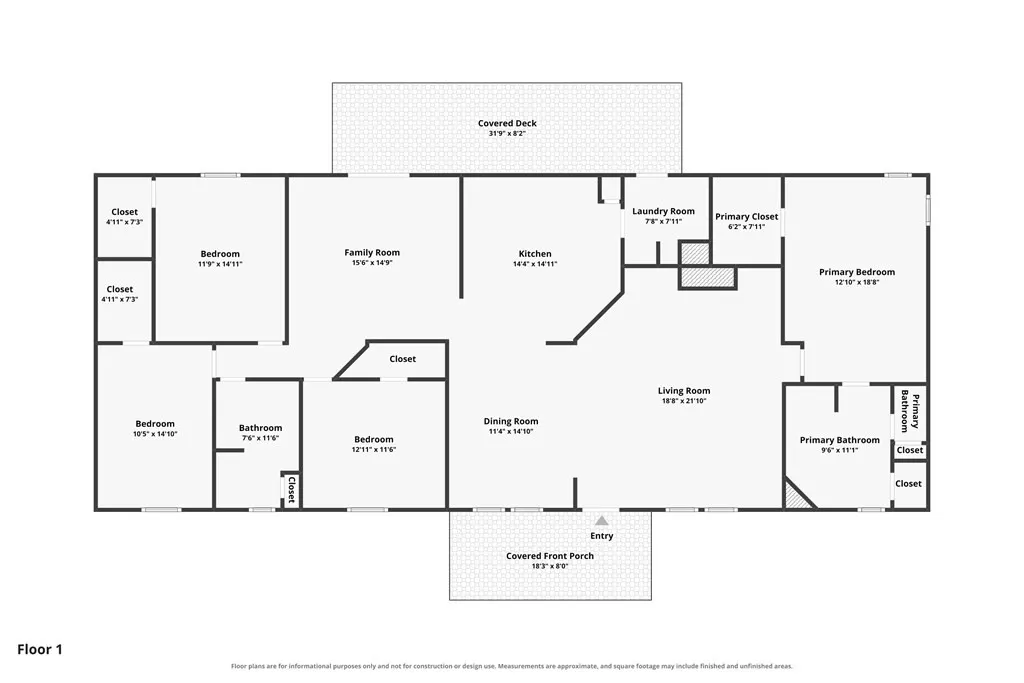
Seller has an accepted contract with a 24 hour right of first refusal contingency - Four bedroom, two bath home on 3.7 level acres with the outbuildings already in place. Open floor plan connects the living room, dining room, and kitchen, with a gas fireplace in the living area and a separate family room off the kitchen. Kitchen offers white cabinetry, stainless refrigerator, dishwasher, pantry, and ample counter space. Split bedroom layout places the primary suite on its own end of the home with a walk-in closet, double vanities, and walk-in shower. Dedicated laundry room and metal roof. Outside, an 18 foot covered front porch and a 31 foot covered rear deck overlook the property. Improvements include an equipment barn with open workshop bays, a storage building, greenhouse, established garden area, and fencing. Acreage is level and mostly cleared, suitable for animals, gardening, or additional outbuildings. Country setting with easy access to town. Call today to schedule your private showing.
| Elementary School | Middle School | High School |
|---|---|---|
| Northeast Elementary | Algood Middle School | Cookeville High School |
| Price History | |
|---|---|
| 7/28/2026 | Listed $300,000 |
General Features
| Living Area | 2280 |
|---|---|
| Sewer | Septic Tank |
| Heating | Central |
| Cooling | Ceiling Fan(s),Central Air |
| Utilities | Water Available |
| Possession | Close Of Escrow |
| Roof | Metal |
| Appliances | Electric Oven,Electric Range,Dishwasher |
| Patio/Porch Features | Deck,Covered,Porch |
| Construction Materials | Frame |
| Year Built | 2000 |
| Stories Count | 1 |
| Levels | One |
| Property Subtype | Manufactured On Land |
| County | Putnam County,TN |
| New Construction | No |
| Property Type | Residential |
| Attached Garage | No |
| Contingency | Inspection |
| Subdivision Name | Dawson Stewart Propety |
| Garage Y/N | No |
| Full Baths | 2 |
| Status | Under Contract - Showing |
| Directions | From the PCCH: turn right onto S Lowe Ave and continue onto TN-136 S. Turn left onto E Whitehall Rd,turn right onto Fairview Rd,and turn left onto W Thomas Allen Rd. The destination will be on the ri |
| High School | Cookeville High School |
| City | Cookeville |
| Senior Community Y/N | No |
| Lot Size Units | Acres |
| Elementary School | Northeast Elementary |
| Property Attached Y/N | No |
| Year Built Details | Approximate |
| Tax Annual Amount | 850 |
| Middle/Junior High School | Algood Middle School |
| Virtual Tour | https://tour.usamls.net/939-W-Thomas-Allen-Rd-Cookeville-TN-38501/unbranded#tour |
| Building Area Units | Square Feet |
| Living Area Units | Square Feet |
| Standard Status | Active Under Contract |
Interior Features
| Interior Amenities | Ceiling Fan(s),Walk-In Closet(s) |
|---|---|
| Basement | None |
| Flooring | Carpet,Vinyl |
| Total Fireplaces | 1 |
| Air Conditioning Y/N | Yes |
| Heating Y/N | Yes |
| Fireplace Y/N | Yes |
| Above Grade Finished Area | 2280 |
| Total Bedrooms | 4 |
| Main Level Bedrooms | 4 |
| Below Grade Finished Area Unit Type | Square Feet |
| LivingAreaSource | Assessor |
| Below Grade Finished Area Source | Assessor |
| Above Grade Finished Area Source | Assessor |
| Above Grade Finished Area Unit Type | Square Feet |
| Total Baths | 2 |
Exterior Features
| Water Source | Public |
|---|---|
| Lot Size Area | 3.7 |
| Building Area Total | 2280 |
| Lot Size Acres | 3.7 |
| Lot Size Source | Assessor |
| Waterfront Y/N | No |
Amenities
- Foreclosure
- Views
- Short Sale
- New Construction
- Adult 55+
- Lease To Own
- No HOA Fees
- Furnished
- Primary On Main
- Air Conditioning
- Seller Finance
- Green
- Fixer Upper
- Horse
- Golf
- Fireplace
- Deck
- Garage
- Basement
- Pool
Property vs Single Family Average in 38501
Price
Taxes
Year Built
Visits
 The data relating to real estate for sale on this web site comes in part from the Internet Data Exchange Program of RealTracs Solutions as distributed by MLS Grid. Real estate listings held by brokerage firms other than Mi Casa Realty are marked with the Internet Data Exchange Program logo or thumbnail logo and detailed information about them includes the name of the listing brokers.
 Listing information provided courtesy of the Central West Tennessee Association of Realtors. IDX information is provided exclusively for consumers' personal, non-commercial use, and it may not be used for any purpose other than to identify prospective properties consumers may be interested in purchasing. The data is deemed reliable, but is not guaranteed accurate by the MLS.
Updated: September 24, 2026 3:21 PM UTC
Listing information provided courtesy of the Central West Tennessee Association of Realtors. IDX information is provided exclusively for consumers' personal, non-commercial use, and it may not be used for any purpose other than to identify prospective properties consumers may be interested in purchasing. The data is deemed reliable, but is not guaranteed accurate by the MLS.
Updated: September 24, 2026 3:21 PM UTC
