
Price Reduction - Water Views
Address
3529 Southwark Dr, Springfield, TN
Price
$ 1,295,000
Property Attributes
- MLS#3319281
- TypeSingle Family
- Listing Status Active
- CountyROBERTSON
- CitySpringfield
- NeighborhoodRobertson County
- Zip37172
- Style
- Year Built2008
- Taxes$ 2538
- Price$ 1,295,000
- Bedrooms3
- Full Bathrooms2
- Half Bathrooms1
- Sqr Footage3471
- Lot Size17.4 Acres
Data Source:
Listing courtesy of RealTracs MLS as distributed by MLS GRID
Property Description
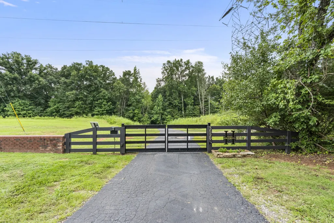
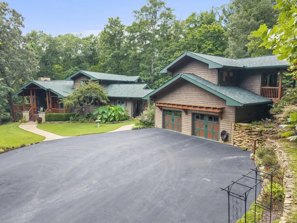
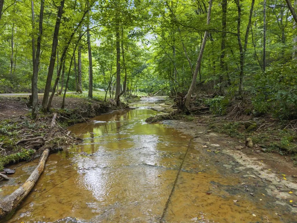
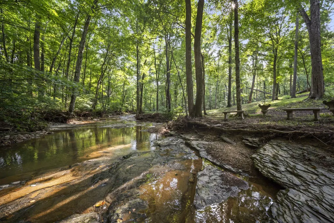
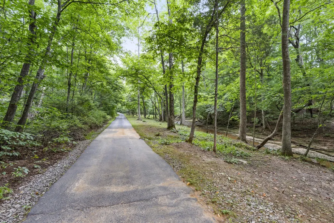
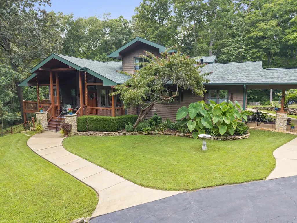
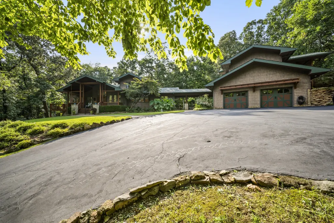
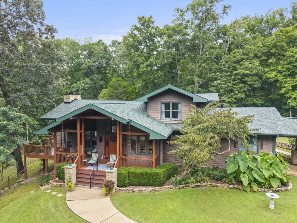
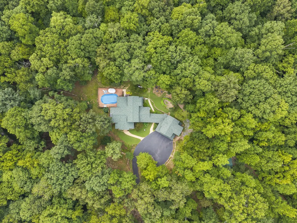
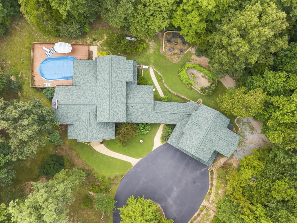
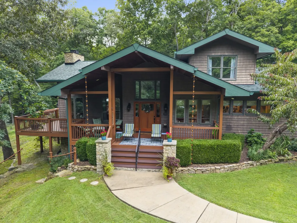
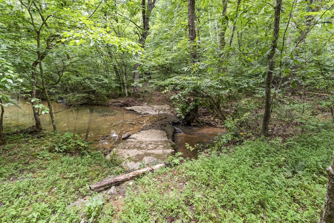
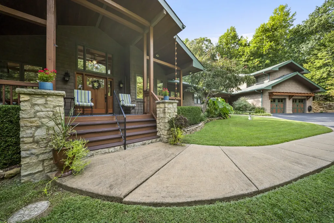
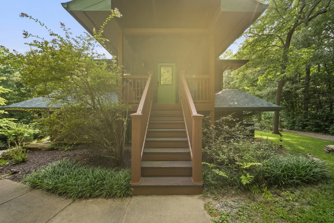
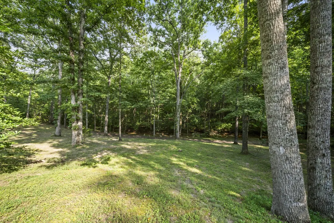
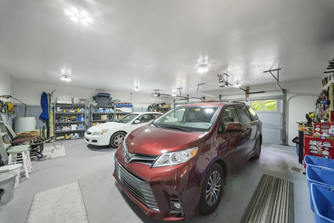
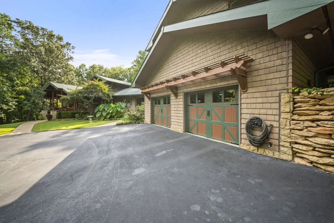
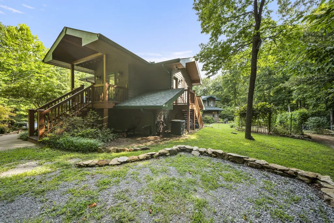
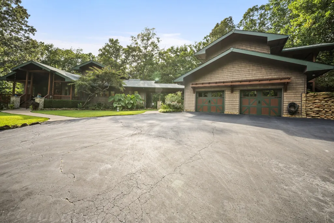
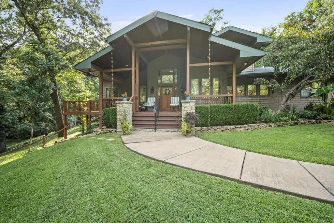
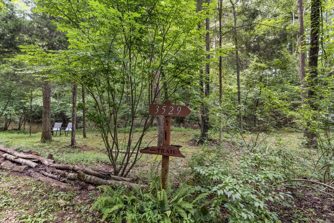
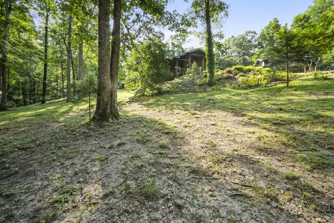
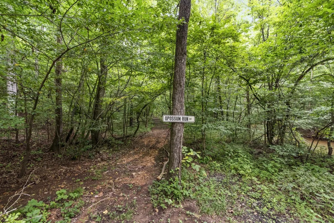
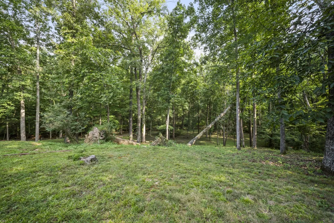
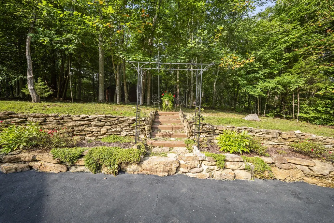
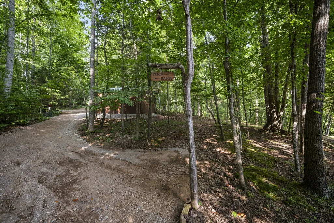
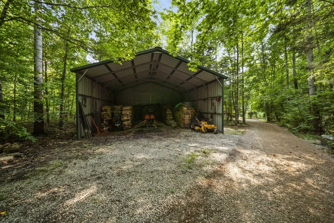
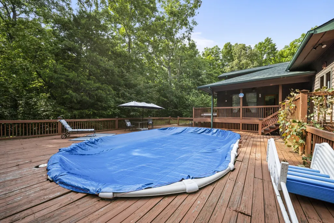
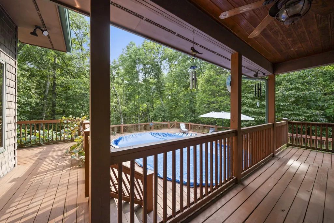
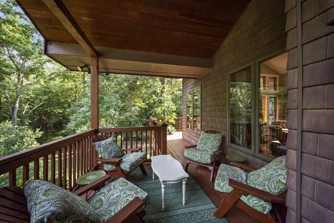
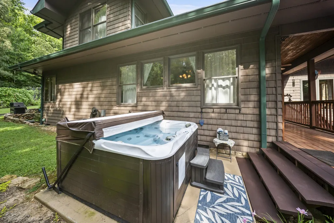
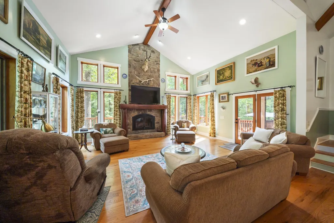
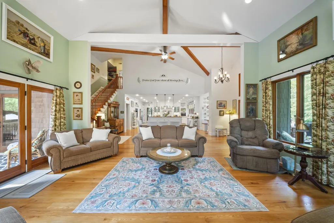
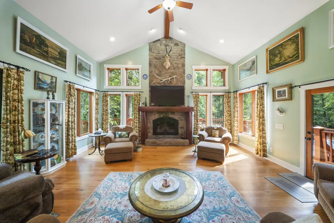
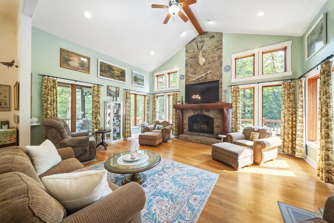
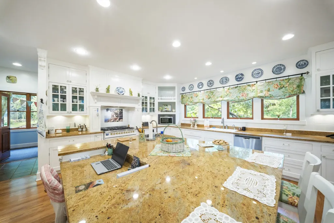
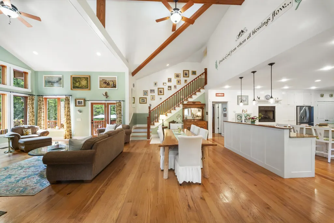
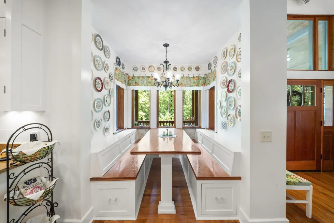
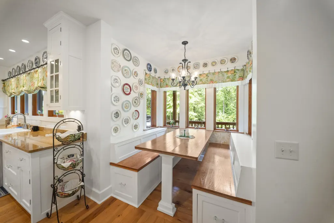
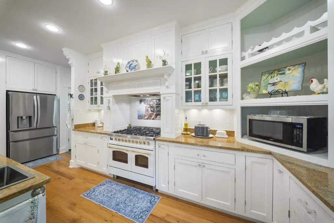
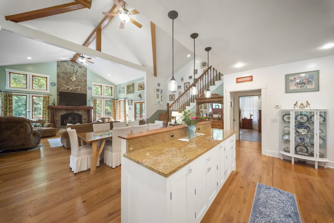
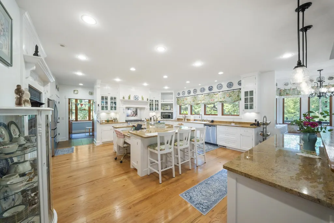
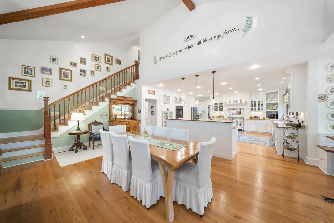
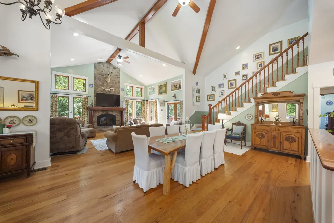
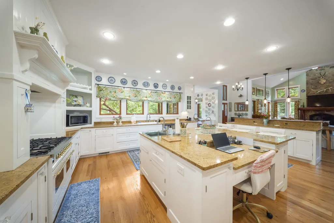
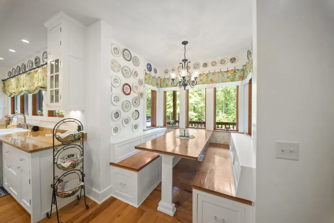
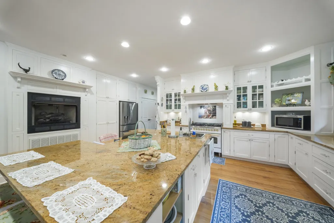
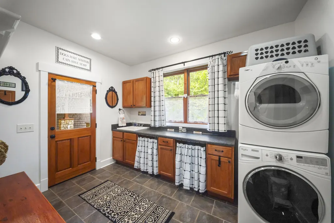
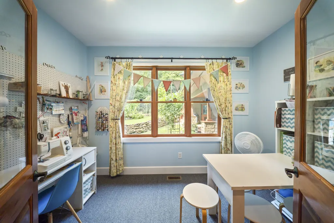
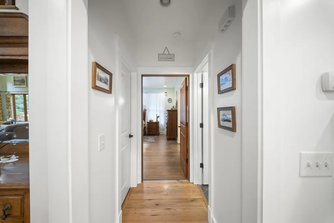
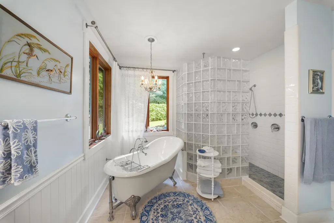
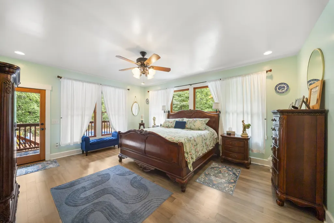
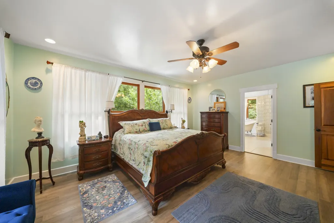
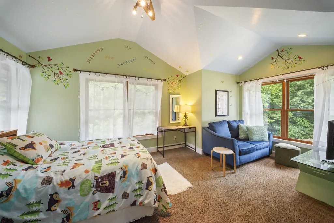
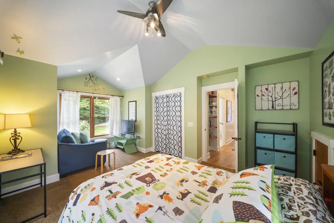
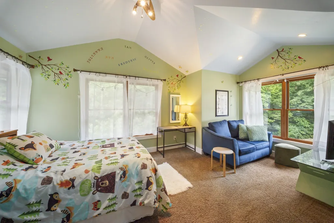
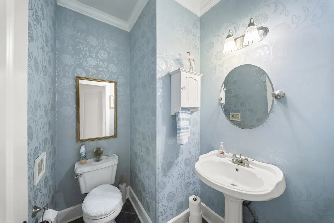
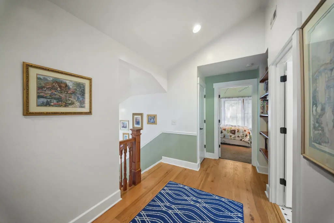
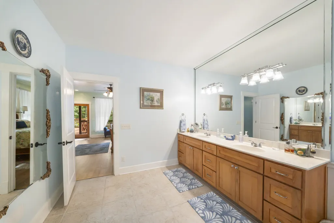
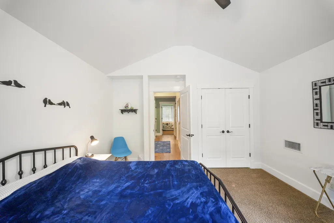
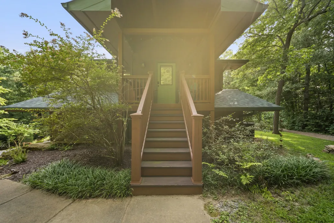
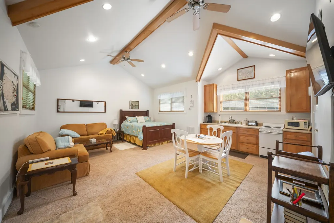
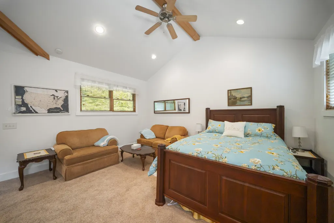
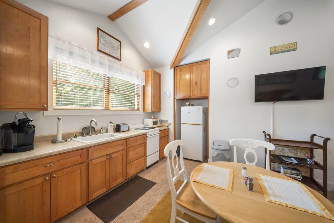
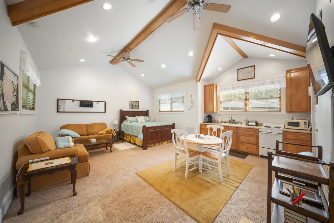
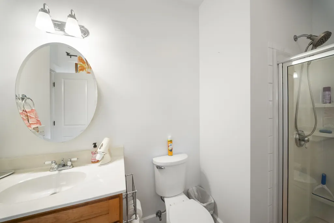
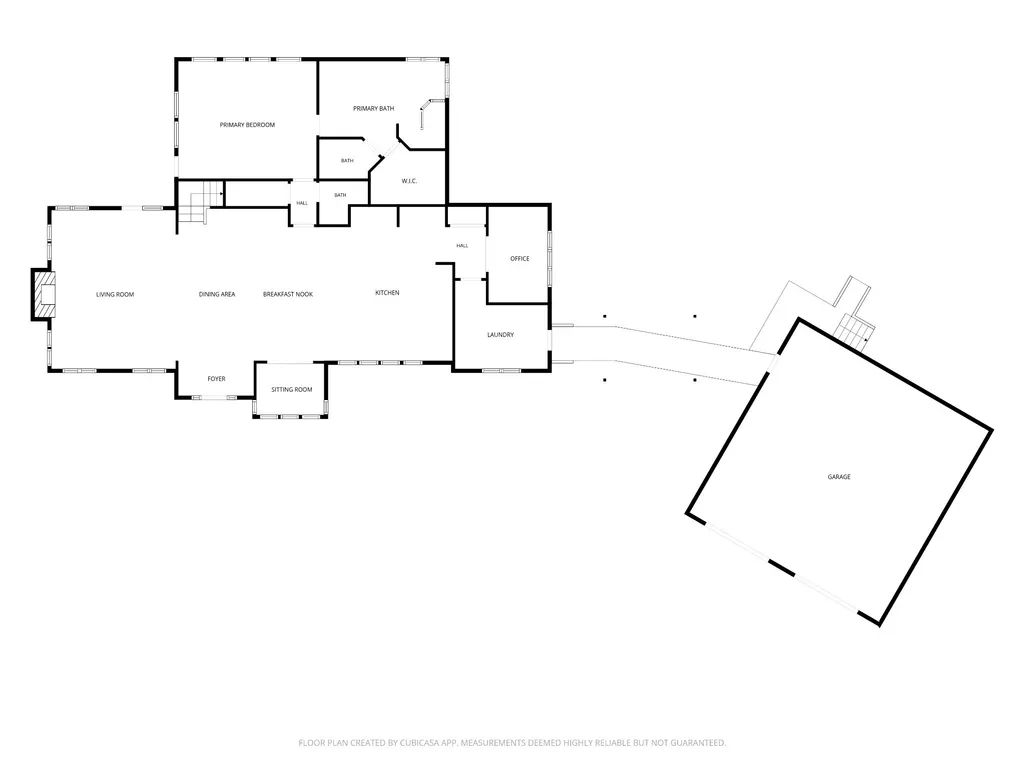
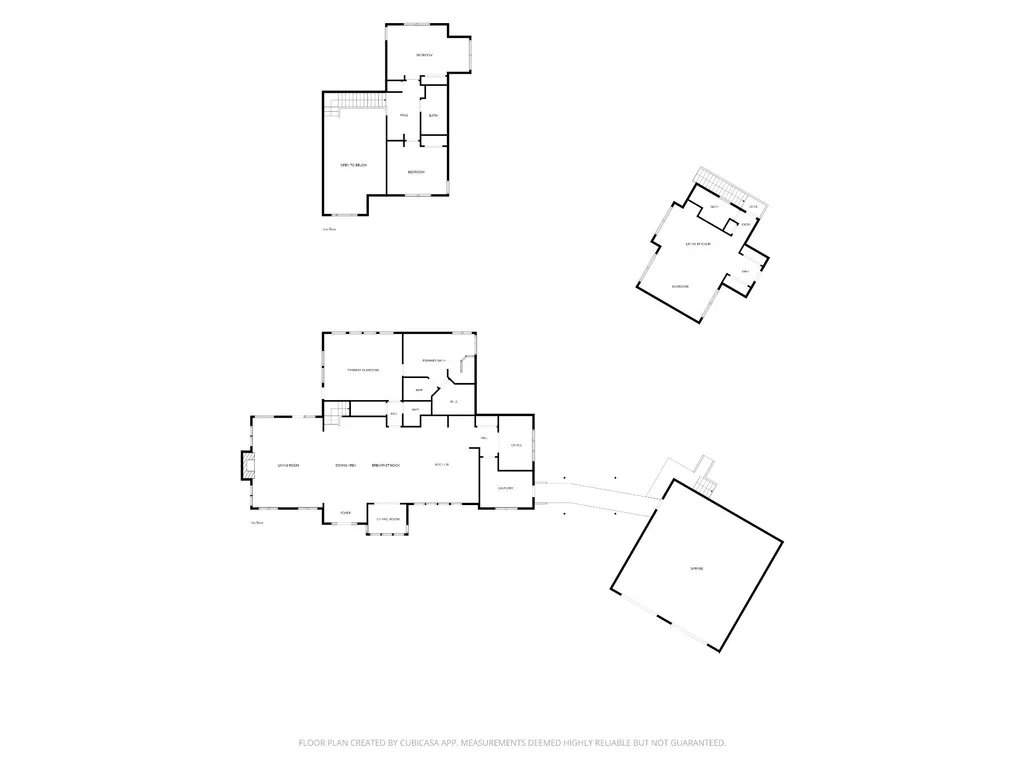
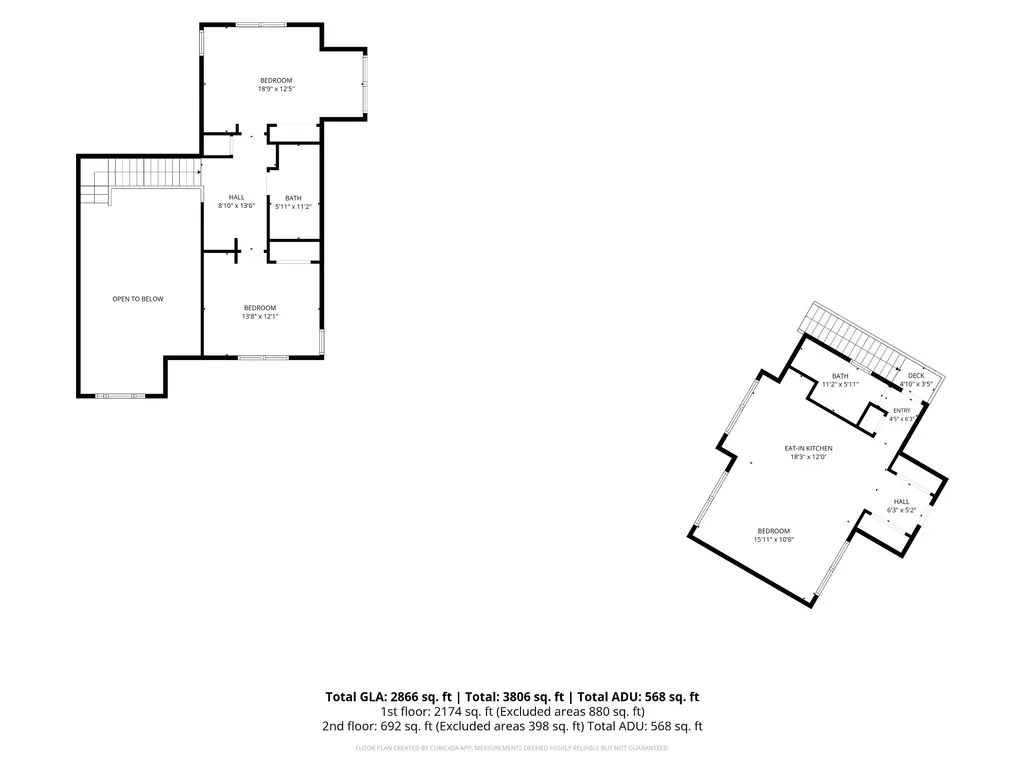
Welcome to an extraordinary private estate where timeless craftsmanship, luxury amenities, and breathtaking natural beauty come together on over 17 pristine Greenbelt acres. This exceptional property offers a rare opportunity to enjoy peaceful country living without sacrificing comfort, elegance, or convenience. Designed for both grand entertaining and everyday living, the home features a spectacular open kitchen with generous countertops, built in kitchen table that was milled from the Hermitage as well as beautifully crafted custom-milled hardwood floors, and a luxurious primary suite with a spa-inspired bath featuring heated floors for year round comfort. Step outside into your own private resort. Lounge beside the pool, relax in the hot tub beneath the stars, or enjoy your morning coffee on the front porch while listening to the tranquil creek that winds gracefully along the property. Expansive outdoor living space creates the perfect setting for entertaining family and friends or simply soaking in the beauty of Middle Tennessee. Above the detached garage, a beautifully finished private apartment with its own separate entrance provides exceptional flexibility. Ideal for guests, in-law suite, or Airbnb or short term rental opportunities. A large covered equipment building offers abundant space for storing tools, recreational vehicle. or lawn equipment. Recent improvements include a new roof, new gutters, and a one of the hvac units. Home also has a storm shelter and garage space is heated and cooled. Whether you're dreaming of a luxury homestead, an executive retreat, or a private estate with income producing potential, this remarkable property offers a lifestyle few homes in Robertson County can match. From the gated entrance to the peaceful creek and rolling acreage to the exceptional amenities and impeccable attention to detail, every inch of this estate has been designed to inspire. Luxury, privacy, and unforgettable outdoor living---Welcome Home!
| Elementary School | Middle School | High School |
|---|---|---|
| Crestview Elementary School | Greenbrier Middle School | Greenbrier High School |
| Price History | |
|---|---|
| 8/3/2026 | Listed $1,395,000 |
| 8/24/2026 | 8$1,295,000 |
General Features
| Living Area | 3471 |
|---|---|
| Sewer | Public Sewer |
| Heating | Central |
| Cooling | Central Air |
| Utilities | Water Available,Cable Connected |
| Possession | Negotiable |
| Appliances | Oven,Gas Range |
| Garage Spaces | 2 |
| Pool Features | Above Ground |
| Construction Materials | Vinyl Siding |
| Pets Allowed | Yes |
| Year Built | 2008 |
| View | Trees/Woods,Water |
| Stories Count | 2 |
| Topography | Wooded |
| Levels | One |
| Property Subtype | Single Family Residence |
| County | Robertson County,TN |
| New Construction | No |
| Property Type | Residential |
| Attached Garage | No |
| Subdivision Name | Robertson County |
| Garage Y/N | Yes |
| Full Baths | 2 |
| Status | Active |
| Buyer Financing | Conventional,FHA,VA |
| Directions | Coming from Nashville take 65 north exit 98 towards Springfield,follow highway 41 13 miles thru greenbrier turn left on William A Batson hwy,0.9 mi to turn left Southwark Drive come all the way to th |
| High School | Greenbrier High School |
| City | Springfield |
| Senior Community Y/N | No |
| Lot Size Units | Acres |
| Elementary School | Crestview Elementary School |
| Property Attached Y/N | No |
| Year Built Details | Approximate |
| Tax Annual Amount | 2538 |
| Middle/Junior High School | Greenbrier Middle School |
| Building Area Units | Square Feet |
| Living Area Units | Square Feet |
| Standard Status | Active |
Interior Features
| Interior Amenities | High Speed Internet |
|---|---|
| Basement | Crawl Space |
| Flooring | Carpet,Wood |
| Total Fireplaces | 2 |
| Air Conditioning Y/N | Yes |
| Heating Y/N | Yes |
| Fireplace Y/N | Yes |
| Above Grade Finished Area | 3471 |
| Half Baths | 1 |
| Laundry Features | Electric Dryer Hookup |
| Total Bedrooms | 3 |
| Main Level Bedrooms | 3 |
| Below Grade Finished Area Unit Type | Square Feet |
| LivingAreaSource | Assessor |
| Below Grade Finished Area Source | Assessor |
| Above Grade Finished Area Source | Assessor |
| Above Grade Finished Area Unit Type | Square Feet |
| Total Baths | 3 |
Exterior Features
| Parking Features | Garage Faces Side |
|---|---|
| Lot Features | Wooded |
| Water Source | Public |
| Total Parking | 2 |
| Lot Size Area | 17.4 |
| Building Area Total | 3471 |
| Lot Size Acres | 17.4 |
| Lot Size Source | Assessor |
| Waterfront Y/N | No |
| Covered Spaces | 2 |
| Other Equipment | Satellite Dish |
Amenities
- Foreclosure
- Views
- Short Sale
- New Construction
- Adult 55+
- Lease To Own
- No HOA Fees
- Furnished
- Primary On Main
- Air Conditioning
- Seller Finance
- Green
- Fixer Upper
- Horse
- Golf
- Fireplace
- Deck
- Garage
- Basement
- Pool
Property vs Single Family Average in 37172
Price
Taxes
Year Built
Visits
 The data relating to real estate for sale on this web site comes in part from the Internet Data Exchange Program of RealTracs Solutions as distributed by MLS Grid. Real estate listings held by brokerage firms other than Mi Casa Realty are marked with the Internet Data Exchange Program logo or thumbnail logo and detailed information about them includes the name of the listing brokers.
 Listing information provided courtesy of the Central West Tennessee Association of Realtors. IDX information is provided exclusively for consumers' personal, non-commercial use, and it may not be used for any purpose other than to identify prospective properties consumers may be interested in purchasing. The data is deemed reliable, but is not guaranteed accurate by the MLS.
Updated: September 21, 2026 6:06 PM UTC
Listing information provided courtesy of the Central West Tennessee Association of Realtors. IDX information is provided exclusively for consumers' personal, non-commercial use, and it may not be used for any purpose other than to identify prospective properties consumers may be interested in purchasing. The data is deemed reliable, but is not guaranteed accurate by the MLS.
Updated: September 21, 2026 6:06 PM UTC
