










Address
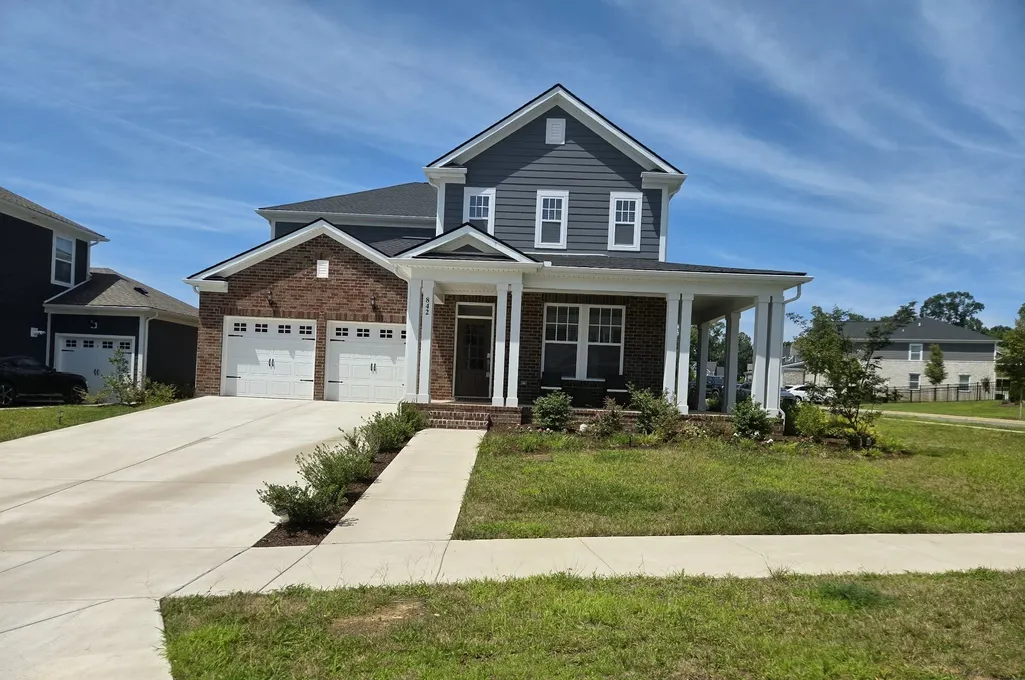
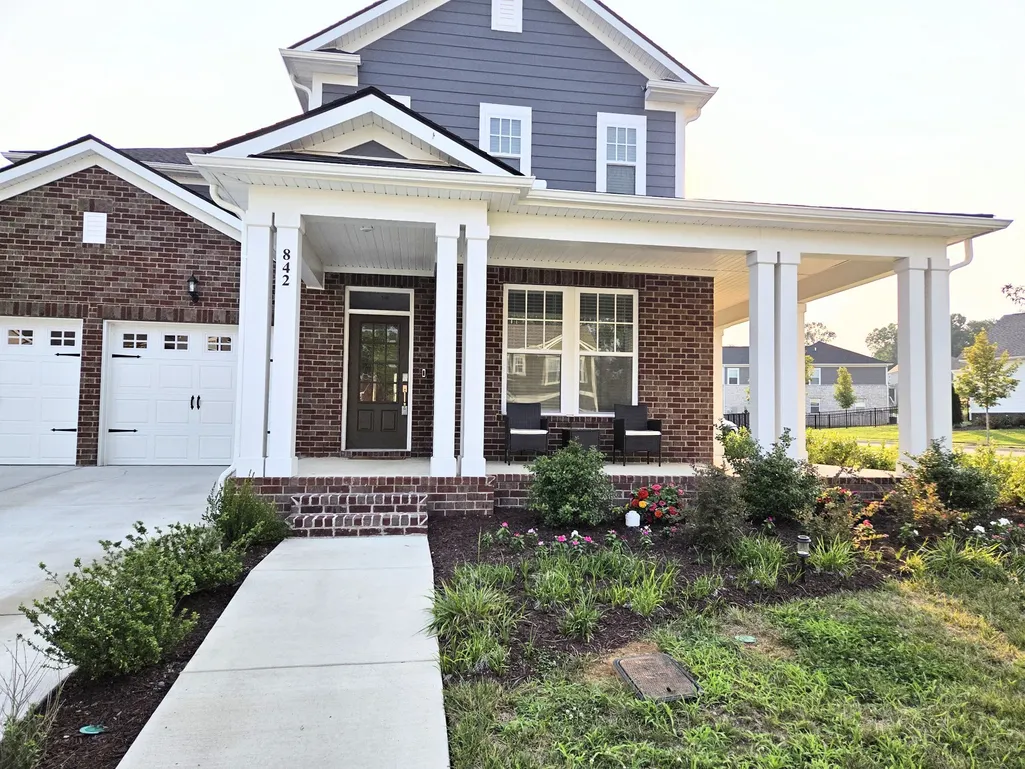
842 Nightingale Ave, Hendersonville, TN
Price
$ 699,999
Property Attributes
- MLS#3500817
- TypeSingle Family
- Listing Status Active
- CountySUMNER
- CityHendersonville
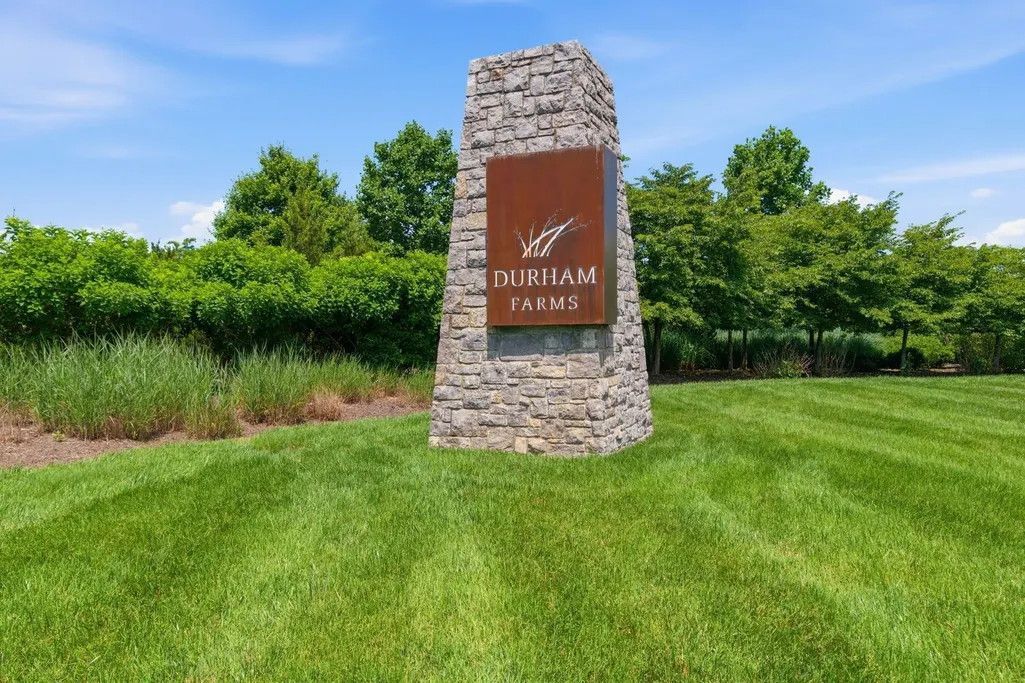
- NeighborhoodDurham Farms Ph4 Sec35b
- Zip37075
- StyleTraditional
- Year Built2024
- Taxes$ 3403
- Price$ 699,999
- Bedrooms4
- Full Bathrooms3
- Half Bathrooms0
- Sqr Footage2871
- Lot Size0.2 Acres
Data Source:
Listing courtesy of RealTracs MLS as distributed by MLS GRID
Property Description
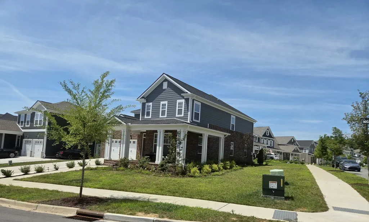
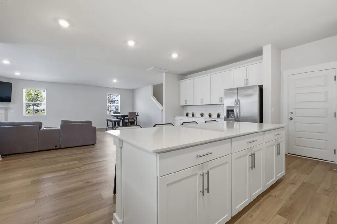
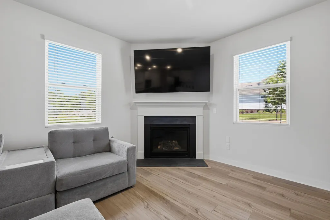
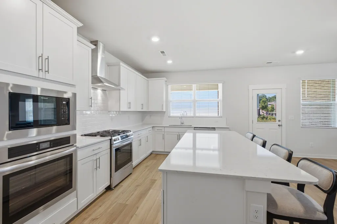
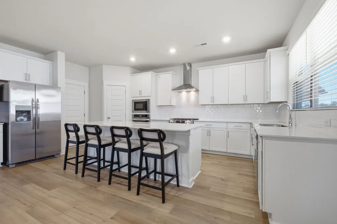
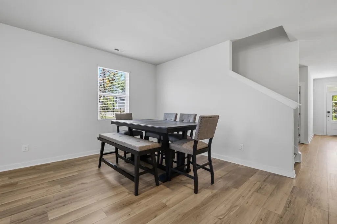
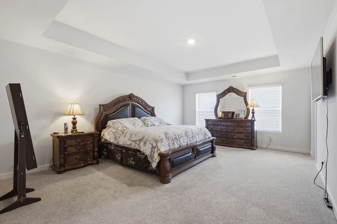
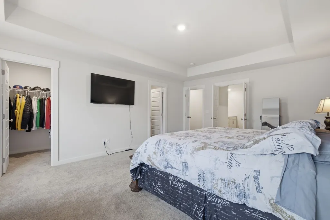
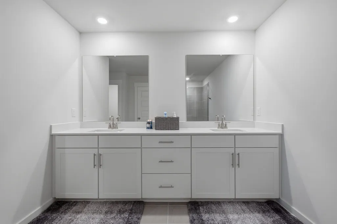
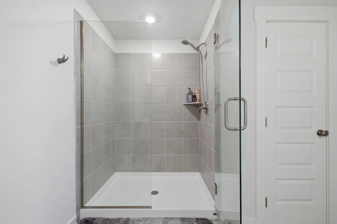
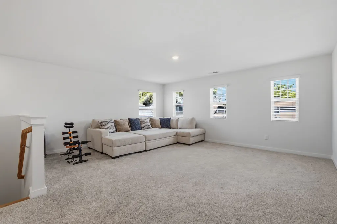
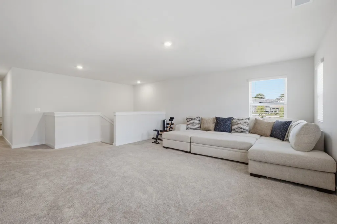
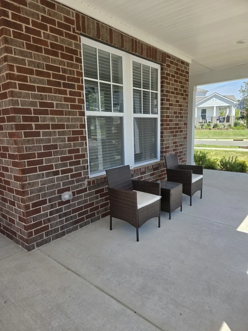
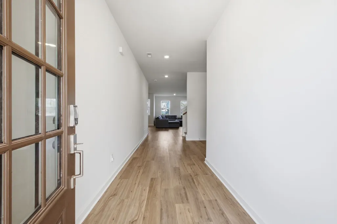
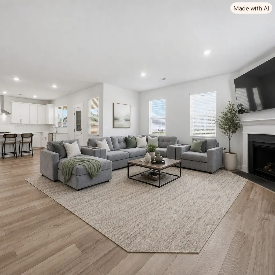
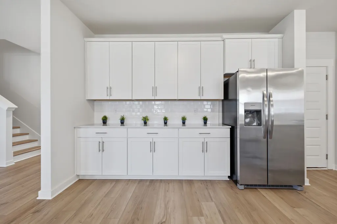
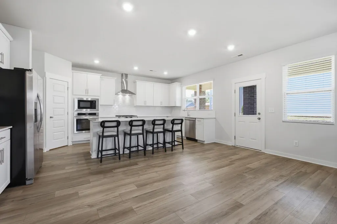
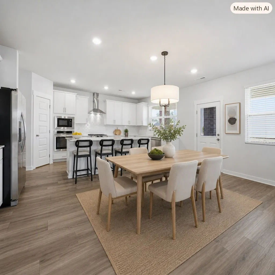
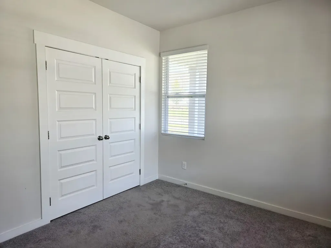
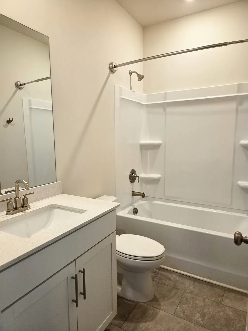
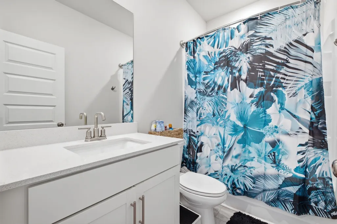
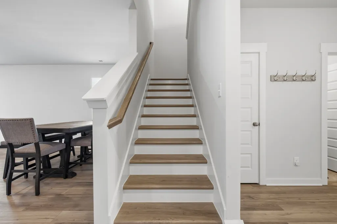
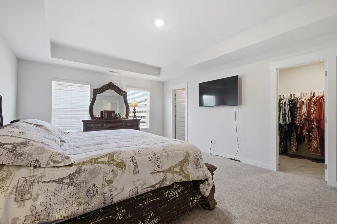
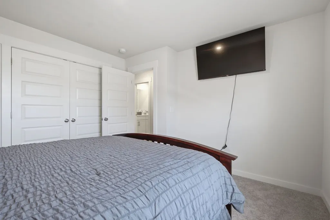
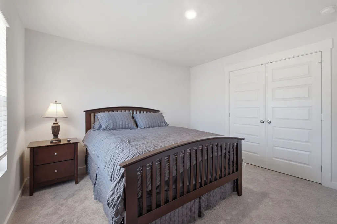
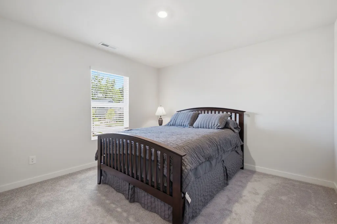
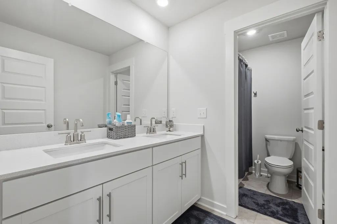
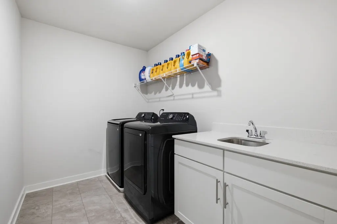
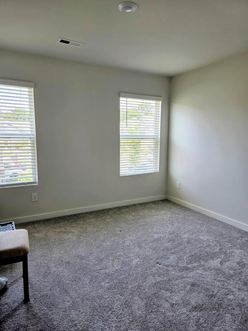
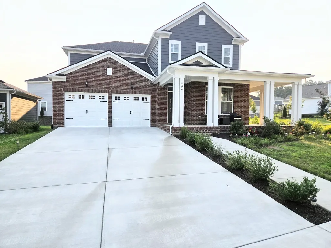
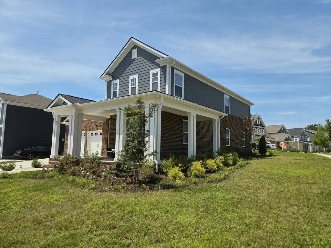
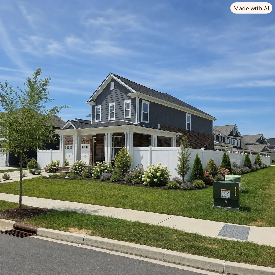
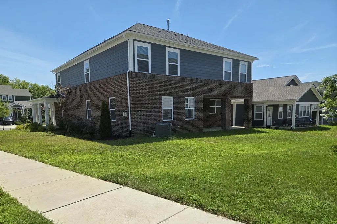
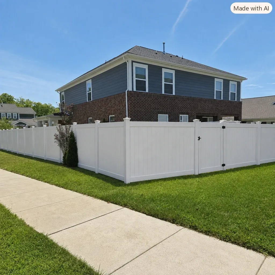
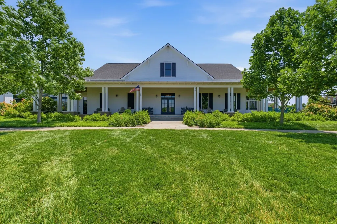
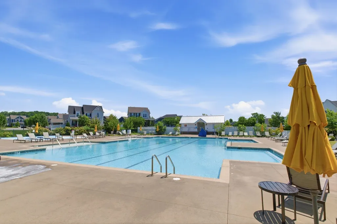
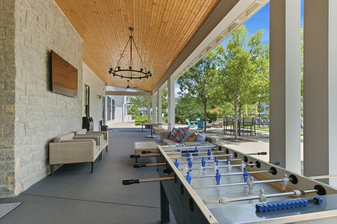
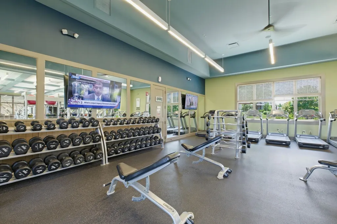
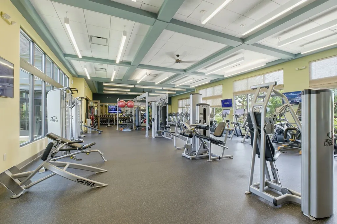
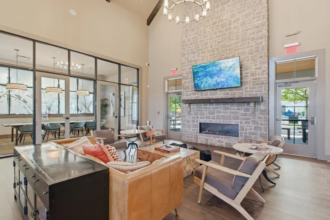
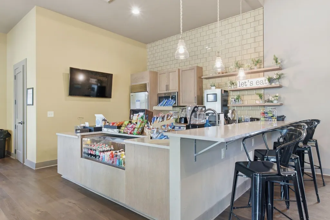
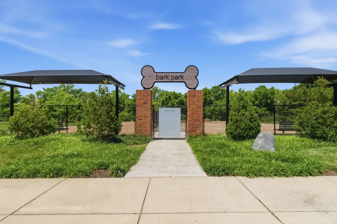
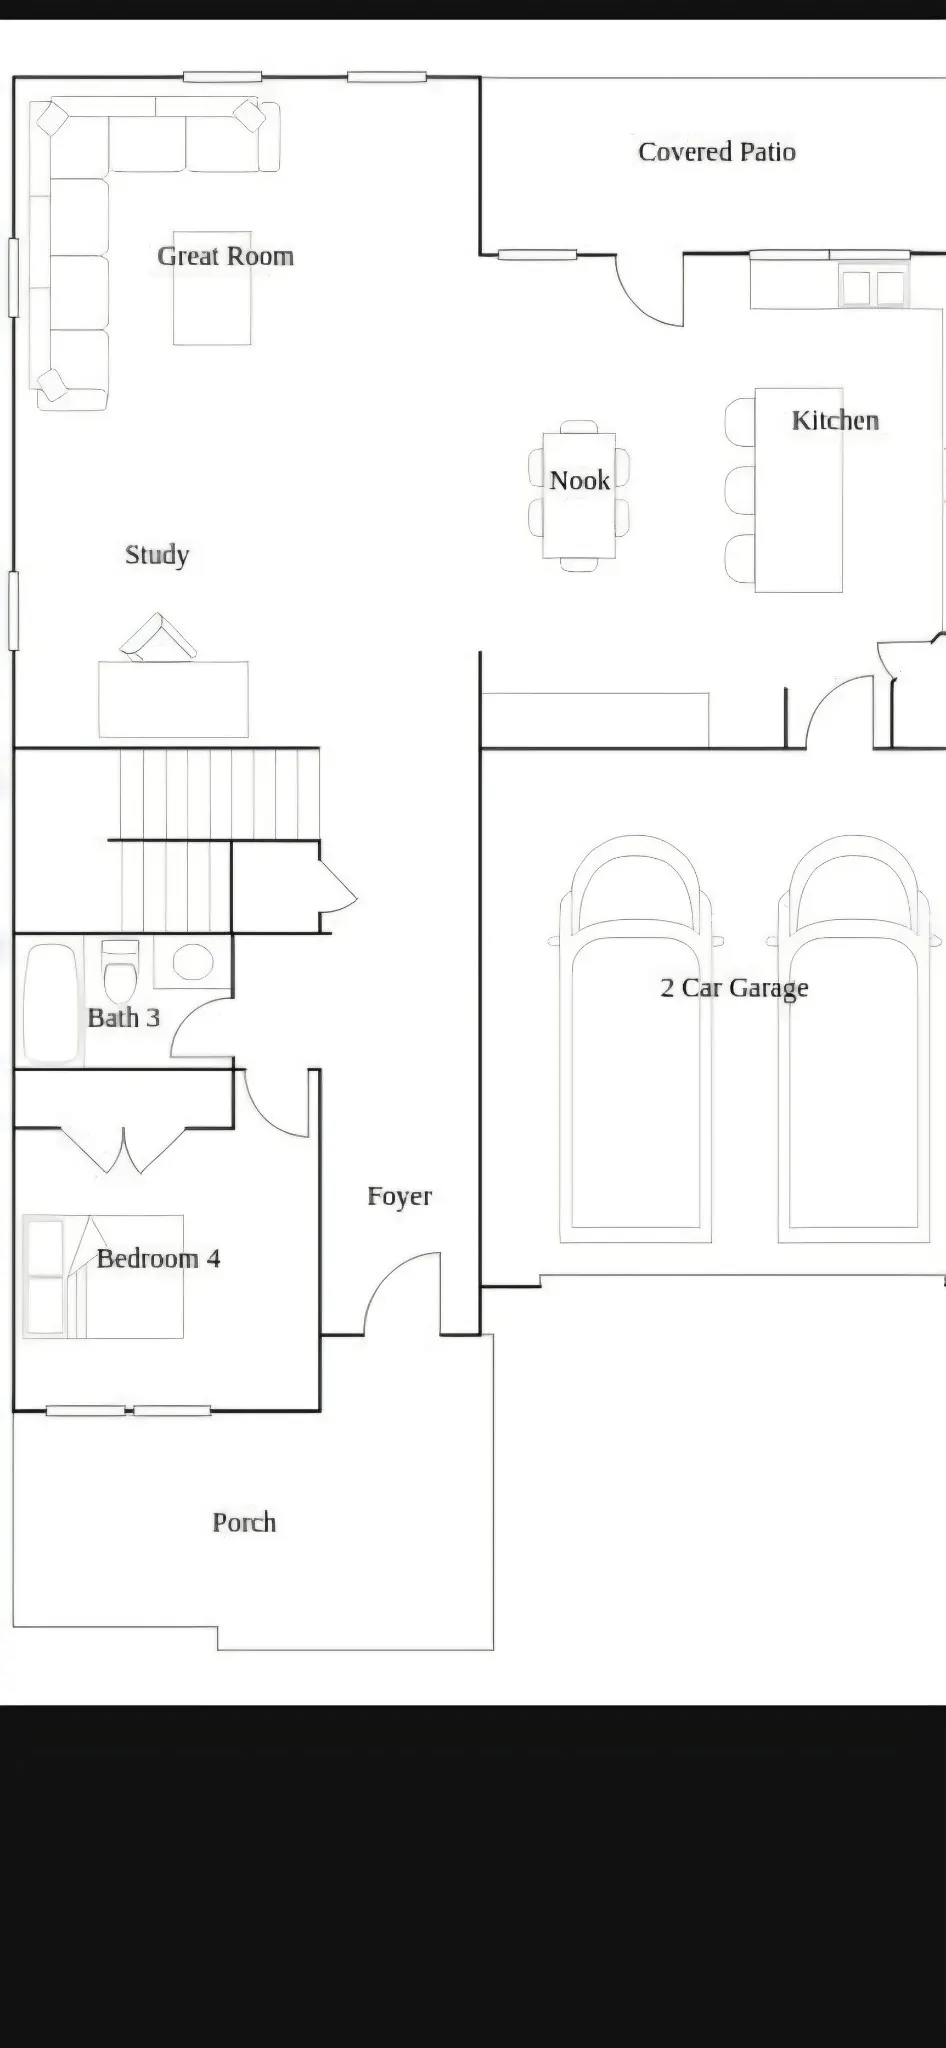
Rare Premium Corner Lot - Low Traffic Street in the highly desirable Durham Farms community — ideal for added privacy and perfect for fencing, pets, or creating your own private oasis. Upgraded 2024 highly sought after floor plan with 2,871 sq ft of modern open concept living. Charming wraparound porch designed for effortless living and exceptional outdoor enjoyment. The main level features a versatile guest bedroom—ideal for home office, gym, or playroom—paired with a nearby full bathroom for convenience. The spacious kitchen offers abundant cabinetry, a beautiful, oversized island, and Frigidaire stainless steel appliances including double oven, microwave, gas cooktop, dishwasher, and refrigerator. A large stainless-steel sink with a window overlooks the backyard, bringing in natural light. From the kitchen, step into the expansive living room with cozy gas fireplace, perfect for hosting family and friends. Second level includes a bright and airy loft, the luxury primary suite, two additional bedrooms, a full bathroom, and an upgraded laundry room with cabinets, utility sink, and black Samsung Smart washer & dryer. The primary suite features two walk in closets and an extra-large private bathroom, offering a true retreat. Smart Home Features: Ring security system, smart front door bolt with keypad, smart garage door. Residents of Durham Farms enjoy resort style amenities including pool, fitness center, walking trails, parks, playground, and year-round community events. Prime location near shopping, dining, movie theater, Old Hickory Lake, Costco, Tri Star hospital, Hwy 386, I 65, and less than 30 minutes to downtown Nashville. Act fast—homes like this go quickly. Bring your offer today!
| Elementary School | Middle School | High School |
|---|---|---|
| Dr. William Burrus Elementary at Drakes Creek | Knox Doss Middle School at Drakes Creek | Beech Sr High School |
| Price History | |
|---|---|
| 8/8/2026 | Listed $699,999 |
General Features
| Living Area | 2871 |
|---|---|
| Sewer | Public Sewer |
| Heating | Dual,Forced Air,Natural Gas |
| Cooling | Central Air,Dual |
| Utilities | Natural Gas Available,Water Available,Cable Connected |
| Possession | Close Of Escrow |
| Roof | Shingle |
| Appliances | Built-In Electric Oven,Built-In Gas Range,Dishwasher,Disposal,Dryer,ENERGY STAR Qualified Appliances,Microwave,Refrigerator,Stainless Steel Appliance(s),Washer |
| HOA Fee | 112 |
| Garage Spaces | 2 |
| Association Fee Includes | Maintenance Grounds,Recreation Facilities |
| Patio/Porch Features | Patio,Covered,Porch |
| Architectural Style | Traditional |
| Security Features | Smoke Detector(s) |
| Construction Materials | Hardboard Siding,Brick |
| Pets Allowed | Yes |
| Year Built | 2024 |
| Stories Count | 2 |
| Topography | Corner Lot,Level |
| Levels | One |
| Property Subtype | Single Family Residence |
| Assoc Fee Paid Per | Monthly |
| County | Sumner County,TN |
| New Construction | No |
| Property Type | Residential |
| Association Amenities | Clubhouse,Dog Park,Fitness Center,Playground,Pool,Sidewalks,Underground Utilities,Trail(s) |
| Attached Garage | Yes |
| Subdivision Name | Durham Farms Ph4 Sec35b |
| Garage Y/N | Yes |
| Full Baths | 3 |
| Status | Active |
| Directions | Long Hollow Pike,Drakes Creek Rd,Gingerwood Ln,or New Shackle Rd,Old Drakes Creek Rd,Gingerwood Ln,Nightingale Ave |
| High School | Beech Sr High School |
| City | Hendersonville |
| Senior Community Y/N | No |
| Open Parking Spaces | 2 |
| Lot Size Units | Acres |
| Elementary School | Dr. William Burrus Elementary at Drakes Creek |
| Property Attached Y/N | No |
| Year Built Details | Existing |
| Tax Annual Amount | 3403 |
| Middle/Junior High School | Knox Doss Middle School at Drakes Creek |
| Building Area Units | Square Feet |
| Living Area Units | Square Feet |
| Standard Status | Active |
Interior Features
| Interior Amenities | High Speed Internet,Kitchen Island |
|---|---|
| Basement | None |
| Flooring | Carpet,Luxury Vinyl |
| Air Conditioning Y/N | Yes |
| Heating Y/N | Yes |
| Above Grade Finished Area | 2871 |
| Total Bedrooms | 4 |
| Main Level Bedrooms | 1 |
| Below Grade Finished Area Unit Type | Square Feet |
| LivingAreaSource | Builder |
| Below Grade Finished Area Source | Builder |
| Above Grade Finished Area Source | Builder |
| Above Grade Finished Area Unit Type | Square Feet |
| Total Baths | 3 |
Exterior Features
| Exterior Amenities | Smart Camera(s)/Recording,Smart Lock(s) |
|---|---|
| Parking Features | Garage Door Opener,Garage Faces Front,Concrete |
| Lot Features | Corner Lot,Level |
| Water Source | Public |
| Total Parking | 4 |
| Lot Size Area | 0.2 |
| Building Area Total | 2871 |
| Lot Size Acres | 0.2 |
| Lot Size Source | Calculated from Plat |
| Waterfront Y/N | No |
| Covered Spaces | 2 |
| Other Equipment | Satellite Dish |
Amenities
- Foreclosure
- Views
- Short Sale
- New Construction
- Adult 55+
- Lease To Own
- No HOA Fees
- Furnished
- Primary On Main
- Air Conditioning
- Seller Finance
- Green
- Fixer Upper
- Horse
- Golf
- Fireplace
- Deck
- Garage
- Basement
- Pool
Property vs Single Family Average in 37075
Price
Taxes
Year Built
Visits
 The data relating to real estate for sale on this web site comes in part from the Internet Data Exchange Program of RealTracs Solutions as distributed by MLS Grid. Real estate listings held by brokerage firms other than Mi Casa Realty are marked with the Internet Data Exchange Program logo or thumbnail logo and detailed information about them includes the name of the listing brokers.
 Listing information provided courtesy of the Central West Tennessee Association of Realtors. IDX information is provided exclusively for consumers' personal, non-commercial use, and it may not be used for any purpose other than to identify prospective properties consumers may be interested in purchasing. The data is deemed reliable, but is not guaranteed accurate by the MLS.
Updated: September 22, 2026 6:11 PM UTC
Listing information provided courtesy of the Central West Tennessee Association of Realtors. IDX information is provided exclusively for consumers' personal, non-commercial use, and it may not be used for any purpose other than to identify prospective properties consumers may be interested in purchasing. The data is deemed reliable, but is not guaranteed accurate by the MLS.
Updated: September 22, 2026 6:11 PM UTC
