
Price Reduction



Address
3101 Peerless Rd Nw, Cleveland, TN
Price
$ 405,000
Property Attributes
- MLS#3529560
- TypeSingle Family
- Listing Status Active
- CountyBRADLEY
- CityCleveland
- NeighborhoodRev Cookedale S D
- Zip37312
- Style
- Year Built2022
- Taxes$ 2307
- Price$ 405,000
- Bedrooms5
- Full Bathrooms3
- Half Bathrooms0
- Sqr Footage1850
- Lot Size0.59 Acres
Data Source:
Listing courtesy of RealTracs MLS as distributed by MLS GRID
Property Description
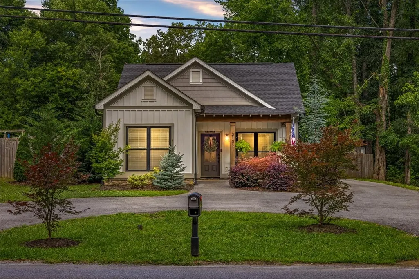
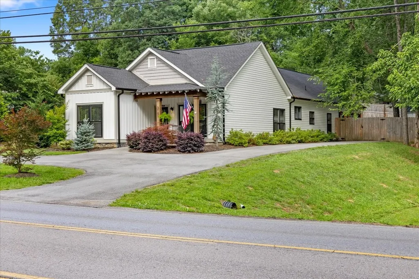
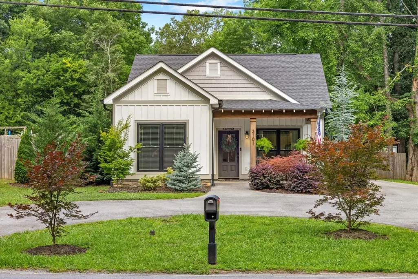
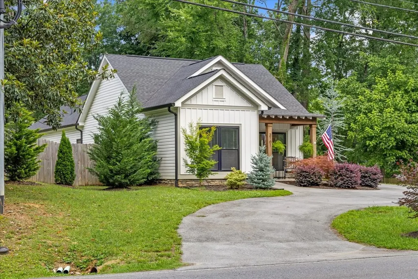
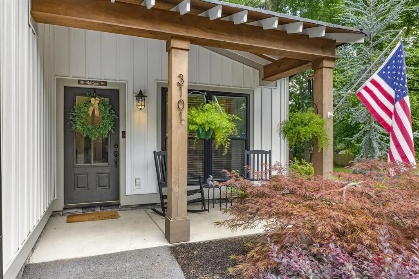
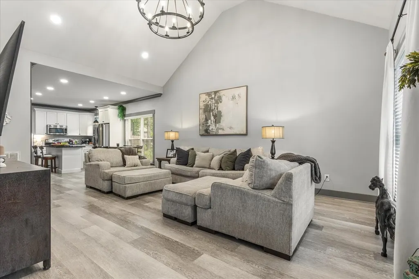
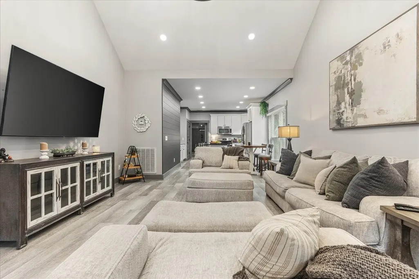
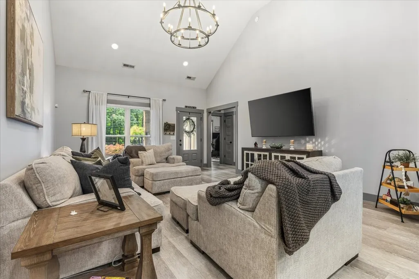
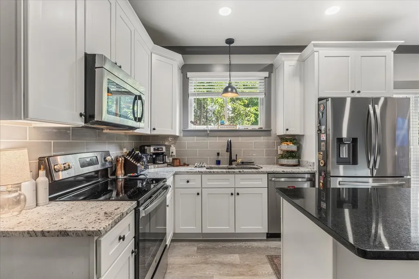
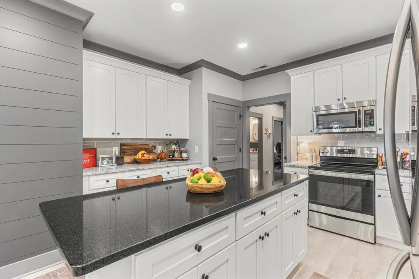
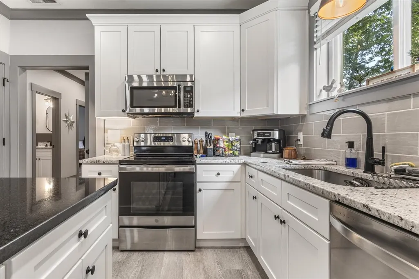
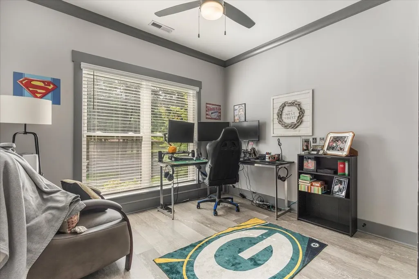
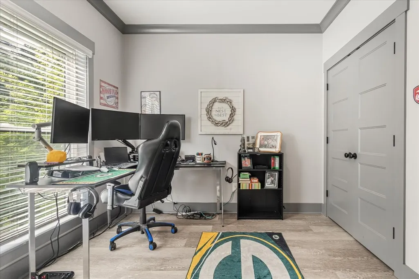
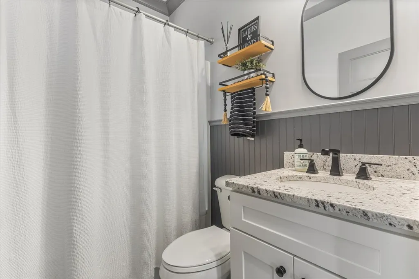
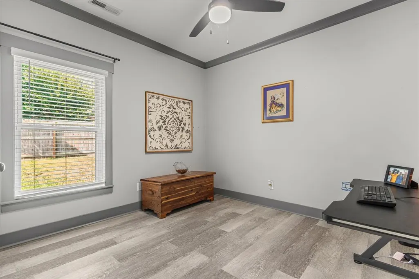
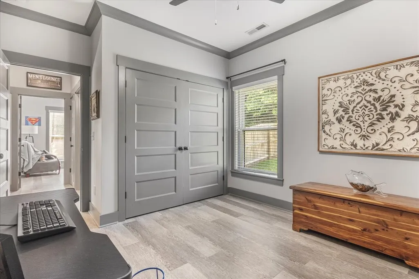
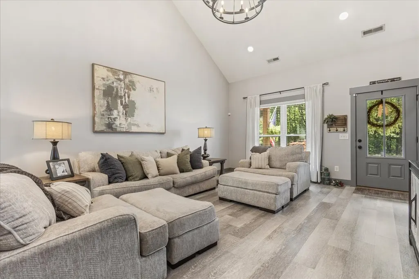
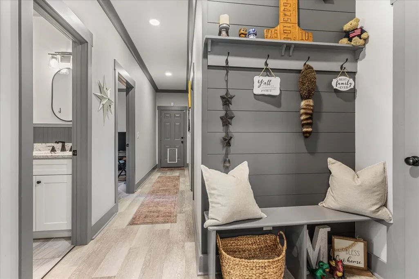
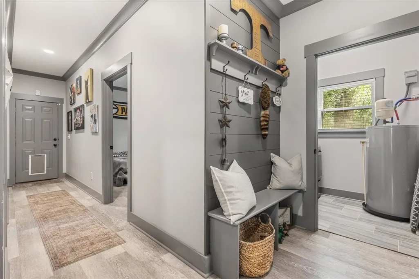
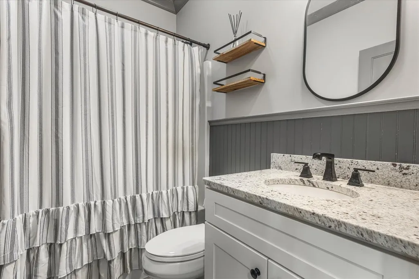
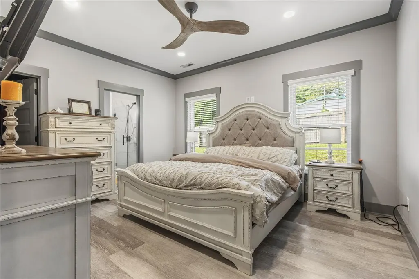
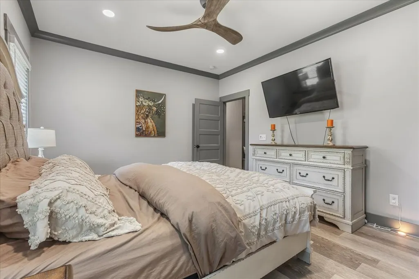
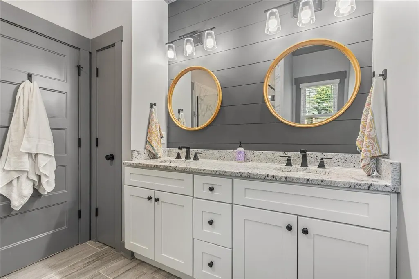
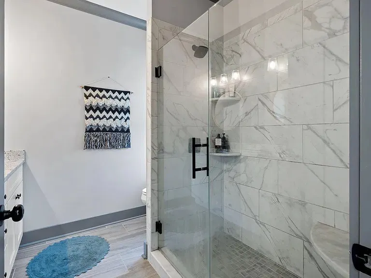
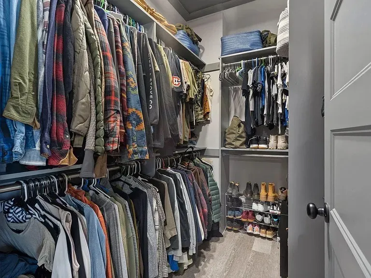
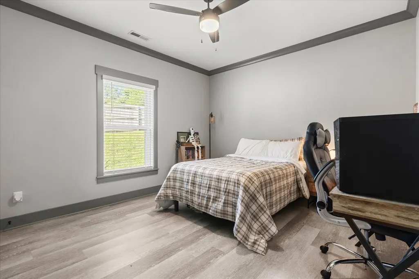
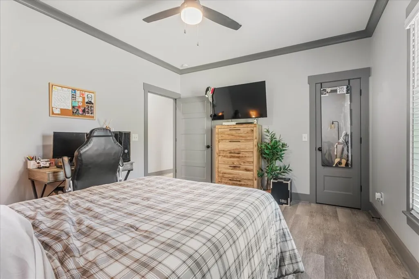
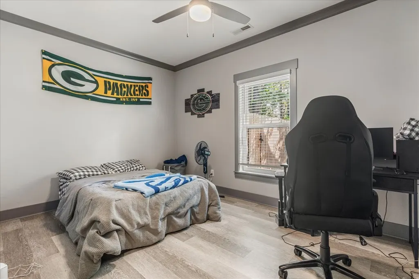
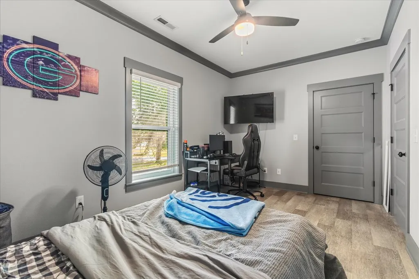
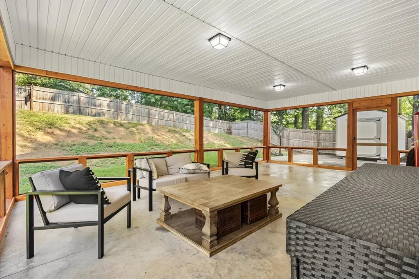
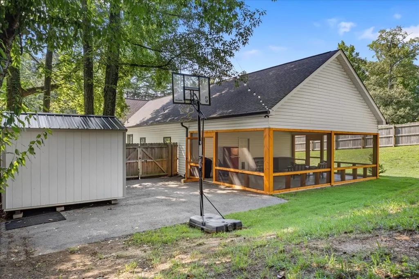
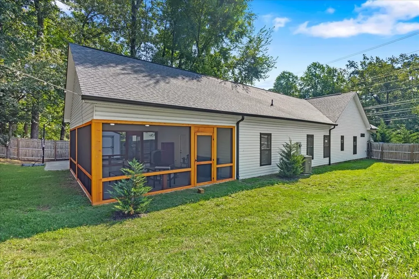
Discover the perfect blend of comfort, style, and convenience in this beautiful, nearly new single-story farmhouse-inspired home. Built less than four years ago, this thoughtfully designed property offers 5 bedrooms and 3 full bathrooms, providing plenty of room for family, guests, work-from-home needs, and everyday living. Inside, you’ll find a bright and inviting open-concept layout complemented by stylish lighting, granite countertops, custom cabinetry, stainless steel appliances, and durable LVP flooring throughout—no carpet to worry about! The spacious primary suite features a generous walk-in closet complete with custom shelving, creating a practical and organized retreat. Step outside and the appeal continues. The privacy-fenced backyard and side yard offer a wonderful space to relax, entertain, or enjoy the outdoors. Beautifully maintained landscaping, charming board-and-batten details, and generous parking add even more curb appeal and functionality to this property. Location is another standout feature. You’ll have easy access to Cleveland’s major roadways and I-75, while shopping, restaurants, entertainment, and recreational opportunities are all close by. The Cleveland Greenway is also just a short walk away, making it easy to enjoy some fresh air and outdoor activity. Whether you’re relaxing inside, unwinding in the private backyard, or starting your morning on the welcoming front porch with a cup of coffee, this home offers inviting spaces both indoors and out. Come see for yourself why this could be the place you’ve been waiting to call home!
| Elementary School | Middle School | High School |
|---|---|---|
| Arnold Memorial Elementary | Cleveland Middle | Cleveland High |
| Price History | |
|---|---|
| 8/31/2026 | Listed $415,000 |
| 9/17/2026 | 3$405,000 |
General Features
| Living Area | 1850 |
|---|---|
| Sewer | Public Sewer |
| Heating | Central |
| Cooling | Central Air |
| Utilities | Water Available |
| Possession | Negotiable |
| Appliances | Electric Range,Dishwasher,Microwave,Refrigerator,Smart Appliance(s) |
| Patio/Porch Features | Patio,Covered,Screened |
| Security Features | Fire Alarm,Security System,Smoke Detector(s) |
| Construction Materials | Stone,Vinyl Siding |
| Pets Allowed | Yes |
| Year Built | 2022 |
| Stories Count | 1 |
| Levels | One |
| Property Subtype | Single Family Residence |
| Accessibility | Accessible Entrance |
| County | Bradley County,TN |
| New Construction | No |
| Property Type | Residential |
| Attached Garage | No |
| Subdivision Name | Rev Cookedale S D |
| Garage Y/N | No |
| Full Baths | 3 |
| Status | Active |
| Buyer Financing | Conventional,FHA,VA |
| Directions | From 25th Street,Head toward Oakland Dr NW 0.2 mi,Turn left onto Oakland Dr NW 0.3 mi,Turn right onto 25th St NW 0.2 mi,Continue straight to stay on 25th St NW 0.3 mi,Turn right onto Peerless Rd NW,D |
| High School | Cleveland High |
| City | Cleveland |
| Senior Community Y/N | No |
| Open Parking Spaces | 6 |
| Lot Size Units | Acres |
| Elementary School | Arnold Memorial Elementary |
| Property Attached Y/N | No |
| Year Built Details | Existing |
| Tax Annual Amount | 2307 |
| Middle/Junior High School | Cleveland Middle |
| Building Area Units | Square Feet |
| Living Area Units | Square Feet |
| Standard Status | Active |
Interior Features
| Interior Amenities | Ceiling Fan(s),Extra Closets,High Ceilings,Open Floorplan,Pantry,Smart Camera(s)/Recording,Smart Thermostat,Walk-In Closet(s),High Speed Internet |
|---|---|
| Basement | None |
| Flooring | Luxury Vinyl |
| Air Conditioning Y/N | Yes |
| Heating Y/N | Yes |
| Above Grade Finished Area | 1850 |
| Laundry Features | Electric Dryer Hookup,Washer Hookup |
| Total Bedrooms | 5 |
| Main Level Bedrooms | 5 |
| Below Grade Finished Area Unit Type | Square Feet |
| LivingAreaSource | Assessor |
| Below Grade Finished Area Source | Assessor |
| Above Grade Finished Area Source | Assessor |
| Above Grade Finished Area Unit Type | Square Feet |
| Total Baths | 3 |
Exterior Features
| Exterior Amenities | Smart Camera(s)/Recording,Smart Lock(s) |
|---|---|
| Fencing | Back Yard |
| Parking Features | Asphalt |
| Water Source | Public |
| Total Parking | 6 |
| Lot Size Area | 0.59 |
| Building Area Total | 1850 |
| Lot Size Acres | 0.59 |
| Lot Size Source | Assessor |
| Waterfront Y/N | No |
Amenities
- Foreclosure
- Views
- Short Sale
- New Construction
- Adult 55+
- Lease To Own
- No HOA Fees
- Furnished
- Primary On Main
- Air Conditioning
- Seller Finance
- Green
- Fixer Upper
- Horse
- Golf
- Fireplace
- Deck
- Garage
- Basement
- Pool
Property vs Single Family Average in 37312
Price
Taxes
Year Built
Visits
 The data relating to real estate for sale on this web site comes in part from the Internet Data Exchange Program of RealTracs Solutions as distributed by MLS Grid. Real estate listings held by brokerage firms other than Mi Casa Realty are marked with the Internet Data Exchange Program logo or thumbnail logo and detailed information about them includes the name of the listing brokers.
 Listing information provided courtesy of the Central West Tennessee Association of Realtors. IDX information is provided exclusively for consumers' personal, non-commercial use, and it may not be used for any purpose other than to identify prospective properties consumers may be interested in purchasing. The data is deemed reliable, but is not guaranteed accurate by the MLS.
Updated: September 22, 2026 6:11 PM UTC
Listing information provided courtesy of the Central West Tennessee Association of Realtors. IDX information is provided exclusively for consumers' personal, non-commercial use, and it may not be used for any purpose other than to identify prospective properties consumers may be interested in purchasing. The data is deemed reliable, but is not guaranteed accurate by the MLS.
Updated: September 22, 2026 6:11 PM UTC
