
Views - New Construction














Address
1087 Meroney Street, Chattanooga, TN
Price
$ 1,450,000
Property Attributes
- MLS#3530150
- TypeSingle Family
- Listing Status Active
- CountyHAMILTON
- CityChattanooga
- NeighborhoodMagnolia One
- Zip37405
- Style
- Year Built2027
- Taxes$ 1723
- Price$ 1,450,000
- Bedrooms5
- Full Bathrooms5
- Half Bathrooms1
- Sqr Footage4100
- Lot Size0.12 Acres
Data Source:
Listing courtesy of RealTracs MLS as distributed by MLS GRID
Property Description
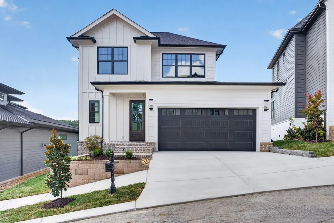
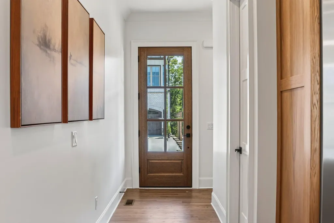
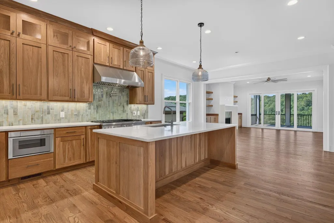
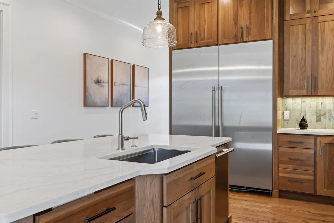
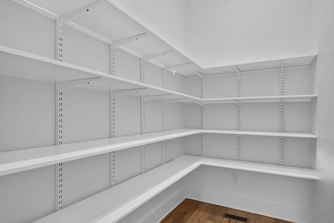
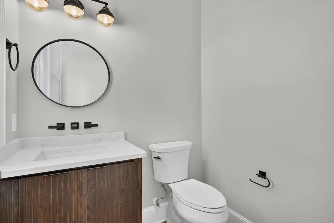
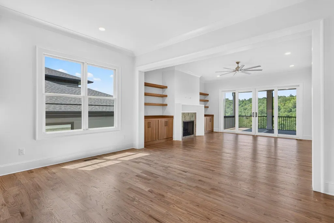
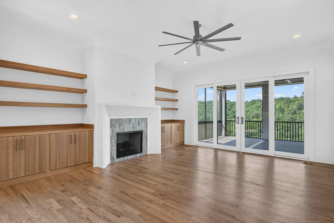
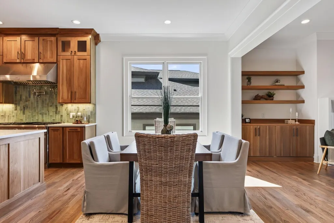
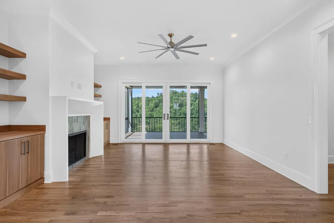
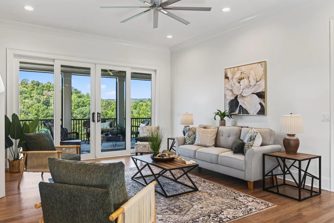
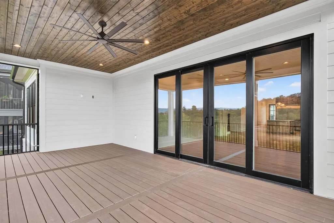
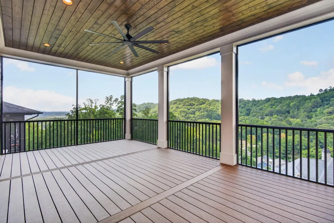
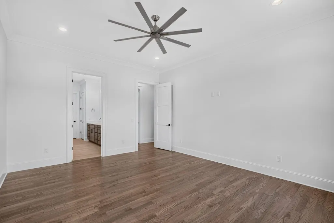
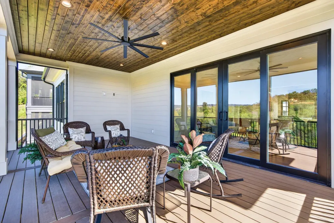
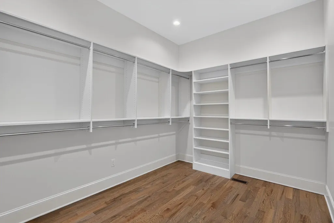
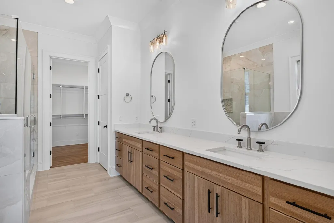
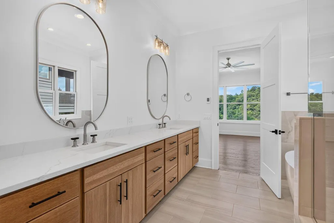
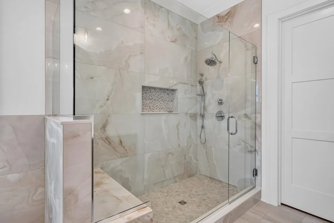
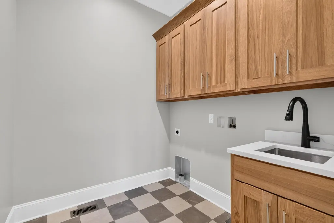
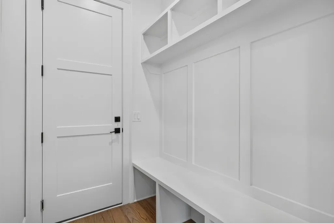
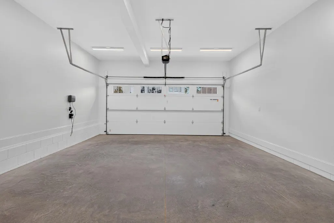
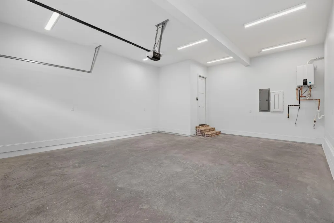
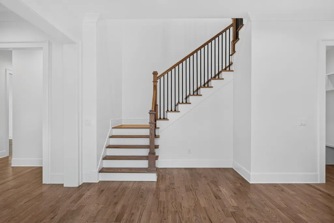
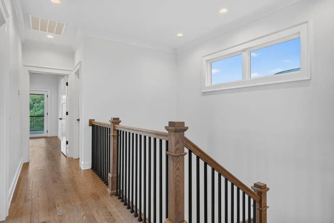
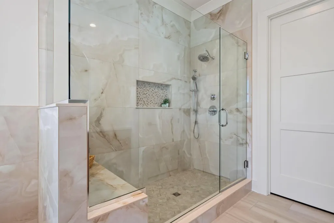
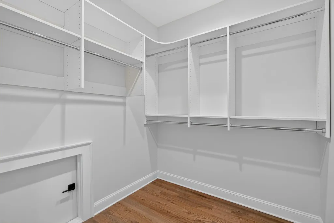
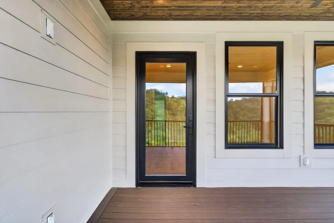
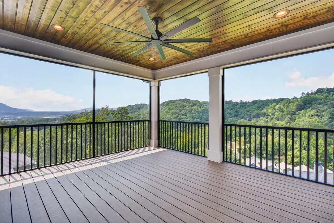
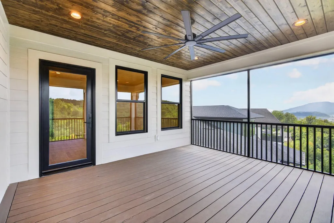
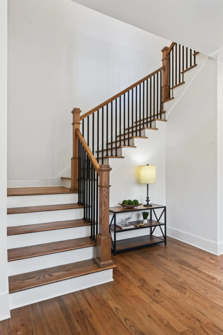
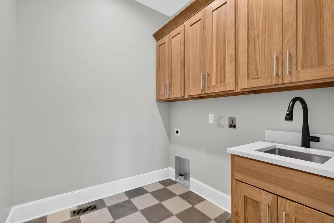
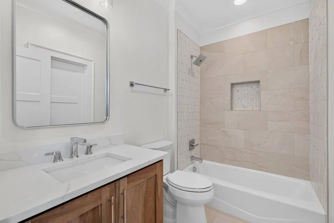
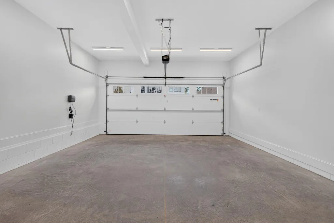
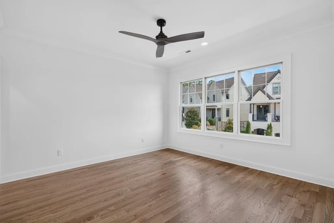
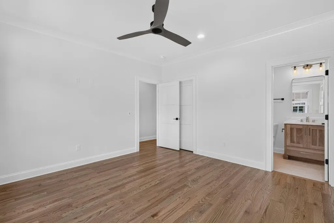
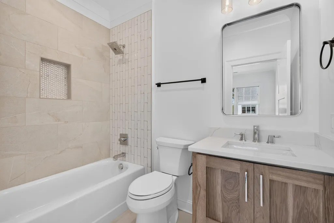
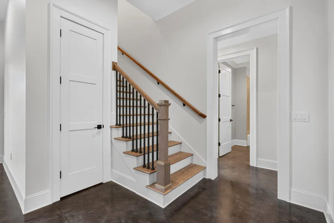
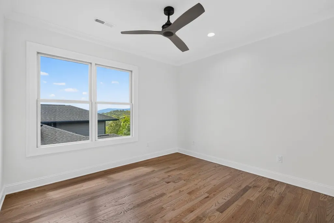
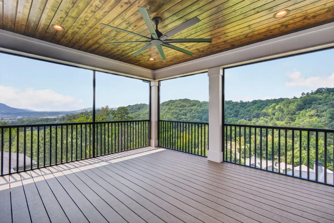
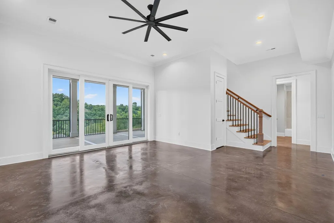
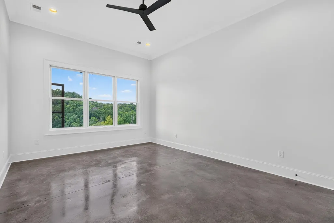
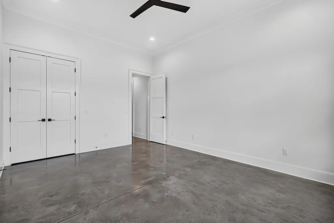
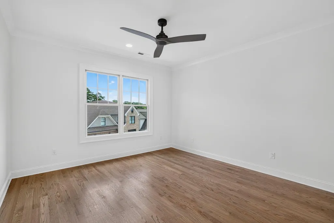
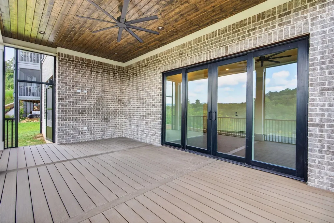
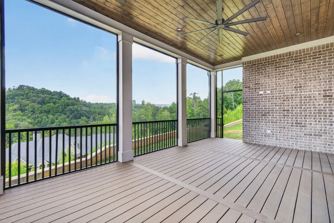
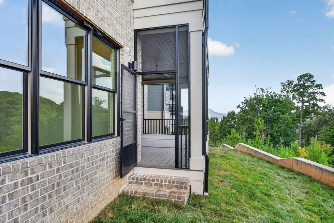
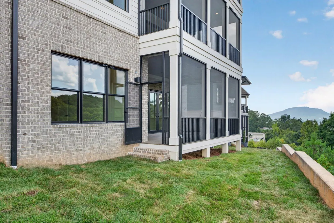
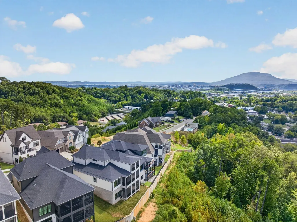
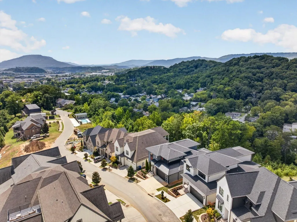
New Construction in the desirable Magnolia One gated community in the heart of North Chattanooga! This 5+ bedroom, 5.5 bath house boasts a finished daylight basement with screened in porches on all 3 levels to take advantage of the beautiful ridge and mountain views. You will love the open living concept, the primary suite on the main and the double garage, as well as the premium finishes including the hardwoods and tile throughout most of the house, crown moldings, recessed and decorative lighting, multiple ceiling fans inside and out, quartz countertops, custom cabinetry, built-in features, clad windows, great storage and closet systems, tankless water heater and more. Entry to the home is via a covered front porch with the foyer having a powder room, coat closet and a walk-in pantry and opening to the kitchen, dining and great room. The kitchen has a center island with pendant glass lights, quartz countertops, tile backsplash, soft-close cabinetry and stainless Thermador appliances, including a gas range with double ovens and a built-in refrigerator. The mudroom is ofc the kitchen and has a built-in bench with cubbies, another coat/storage closet and access to the garage for easy loading and unloading. The great room has a gas fireplace with built-ins on either side and oversized glass sliding door to the screened porch. The hallway to the primary bedroom has access to the steps to the basement and the laundry room. The primary bedroom is on the back of the house and enjoys lovely views and a luxurious primary bath with elongated dual vanity, free-standing tub, large tiled shower with bench seat, a water closet and a walk-in closet with organizer system. The upper level has 3 addition en suite bedrooms, all with tiled tub/shower combos plus a bonus room which could easily be utilized as a 6th bedroom as there is a large walk-in closet in the hallway. This room also has access to the second screened in porch.
| Elementary School | Middle School | High School |
|---|---|---|
| Normal Park Museum Magnet School Elementary School | Normal Park Museum Magnet School Middle School | Red Bank High School |
| Price History | |
|---|---|
| 9/1/2026 | Listed $1,450,000 |
General Features
| Living Area | 4100 |
|---|---|
| Sewer | Public Sewer |
| Heating | Central |
| Cooling | Central Air,Electric |
| Utilities | Electricity Available,Water Available |
| Possession | Close Of Escrow |
| Roof | Asphalt |
| Appliances | Gas Range,Double Oven,Disposal,Dishwasher,Refrigerator |
| HOA Fee | 275 |
| Garage Spaces | 2 |
| Patio/Porch Features | Screened,Porch |
| Security Features | Smoke Detector(s) |
| Construction Materials | Fiber Cement,Other,Brick |
| Year Built | 2027 |
| View | Mountain(s) |
| Stories Count | 3 |
| Topography | Views,Other |
| Levels | Three Or More |
| Assoc Fee Paid Per | Monthly |
| County | Hamilton County,TN |
| New Construction | Yes |
| Property Type | Residential |
| Association Amenities | Pool,Gated |
| Attached Garage | Yes |
| Energy Efficient | Water Heater |
| Subdivision Name | Magnolia One |
| Garage Y/N | Yes |
| Full Baths | 5 |
| Status | Active |
| Buyer Financing | Other,Conventional |
| Directions | From downtown,North on Market across the Market St Bridge,left on Meroney (just past Hamilton Ave),house is on the left. |
| High School | Red Bank High School |
| City | Chattanooga |
| Senior Community Y/N | No |
| Lot Size Units | Acres |
| Elementary School | Normal Park Museum Magnet School |
| Year Built Details | New |
| Tax Annual Amount | 1723 |
| Middle/Junior High School | Normal Park Museum Magnet School |
| Building Area Units | Square Feet |
| Living Area Units | Square Feet |
| Standard Status | Active |
Interior Features
| Interior Amenities | Built-in Features,Ceiling Fan(s),Entrance Foyer,High Ceilings,Walk-In Closet(s) |
|---|---|
| Basement | Finished,Unfinished |
| Flooring | Wood,Tile |
| Total Fireplaces | 1 |
| Air Conditioning Y/N | Yes |
| Heating Y/N | Yes |
| Fireplace Y/N | Yes |
| Half Baths | 1 |
| Laundry Features | Electric Dryer Hookup,Washer Hookup |
| Total Bedrooms | 5 |
| Below Grade Finished Area Unit Type | Square Feet |
| LivingAreaSource | Other |
| Below Grade Finished Area Source | Other |
| Above Grade Finished Area Source | Other |
| Above Grade Finished Area Unit Type | Square Feet |
| Total Baths | 6 |
Exterior Features
| Parking Features | Garage Door Opener,Garage Faces Front |
|---|---|
| Lot Features | Views,Other |
| Water Source | Public |
| Total Parking | 2 |
| Lot Size Area | 0.12 |
| Building Area Total | 4100 |
| Lot Dimensions | 57.75x106.97x98.32 |
| Lot Size Acres | 0.12 |
| Lot Size Source | Agent Calculated |
| Waterfront Y/N | No |
| Covered Spaces | 2 |
Amenities
- Foreclosure
- Views
- Short Sale
- New Construction
- Adult 55+
- Lease To Own
- No HOA Fees
- Furnished
- Primary On Main
- Air Conditioning
- Seller Finance
- Green
- Fixer Upper
- Horse
- Golf
- Fireplace
- Deck
- Garage
- Basement
- Pool
Property vs Single Family Average in 37405
Price
Taxes
Year Built
Visits
 The data relating to real estate for sale on this web site comes in part from the Internet Data Exchange Program of RealTracs Solutions as distributed by MLS Grid. Real estate listings held by brokerage firms other than Mi Casa Realty are marked with the Internet Data Exchange Program logo or thumbnail logo and detailed information about them includes the name of the listing brokers.
 Listing information provided courtesy of the Central West Tennessee Association of Realtors. IDX information is provided exclusively for consumers' personal, non-commercial use, and it may not be used for any purpose other than to identify prospective properties consumers may be interested in purchasing. The data is deemed reliable, but is not guaranteed accurate by the MLS.
Updated: September 22, 2026 6:11 PM UTC
Listing information provided courtesy of the Central West Tennessee Association of Realtors. IDX information is provided exclusively for consumers' personal, non-commercial use, and it may not be used for any purpose other than to identify prospective properties consumers may be interested in purchasing. The data is deemed reliable, but is not guaranteed accurate by the MLS.
Updated: September 22, 2026 6:11 PM UTC
