
Open House Tue, Sep 22nd 11:00 AM - 04:00 PM - New Construction







Address
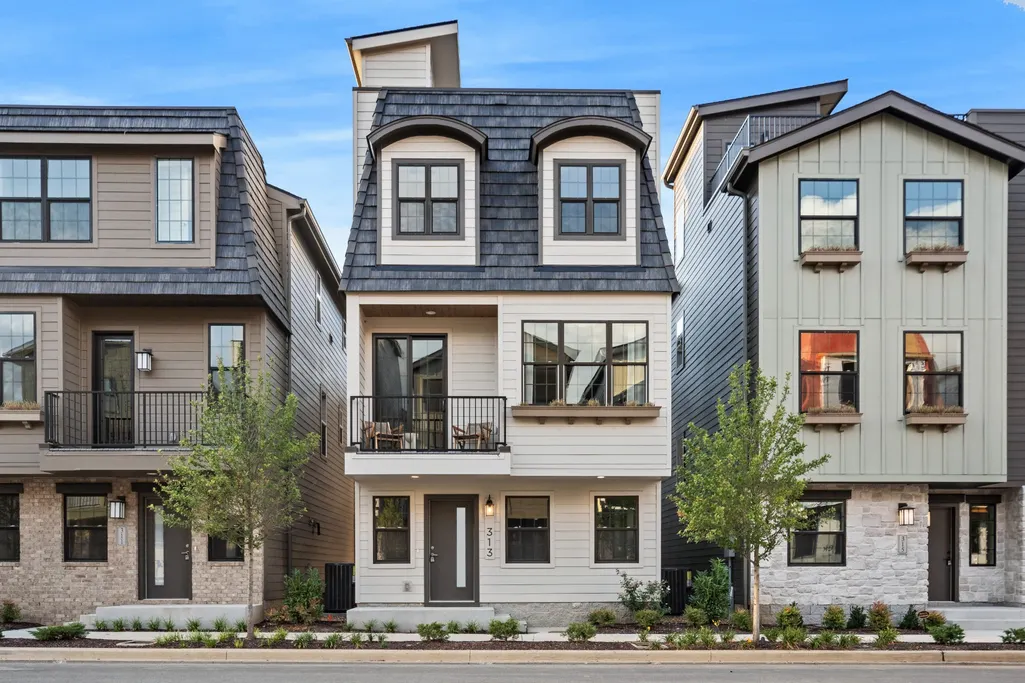
313 Edith Cir, Nashville, TN
Price
$ 774,900
Property Attributes
- MLS#3531765
- TypeSingle Family
- Listing Status Active
- CountyDAVIDSON
- CityNashville
- NeighborhoodSolaya at the Lanes
- Zip37208
- Style
- Year Built2026
- Taxes$ 6545
- Price$ 774,900
- Bedrooms4
- Full Bathrooms4
- Half Bathrooms0
- Sqr Footage2130
Data Source:
Listing courtesy of RealTracs MLS as distributed by MLS GRID
Property Description
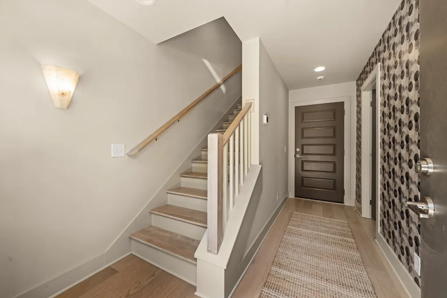
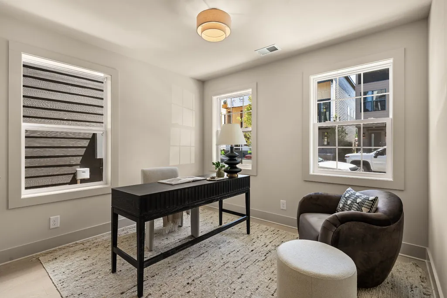
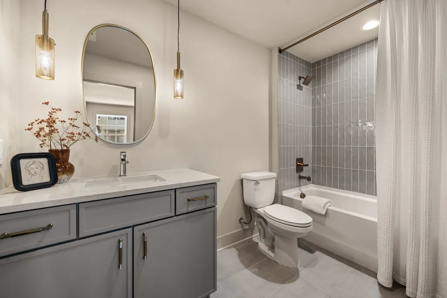
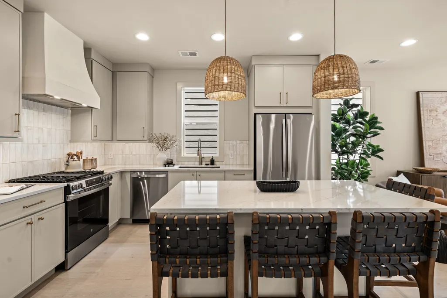
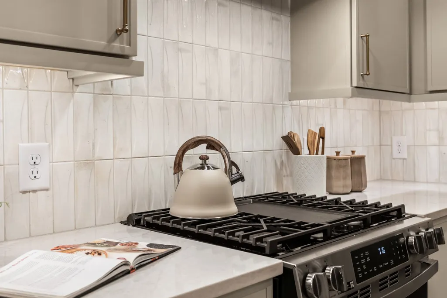
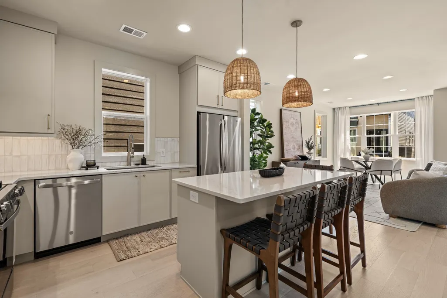
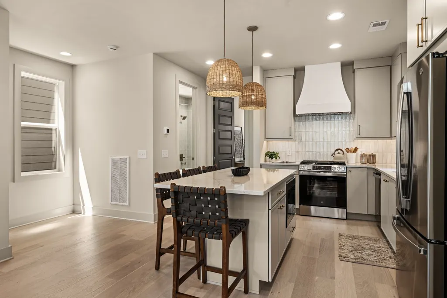
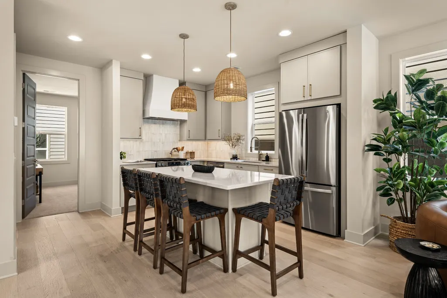
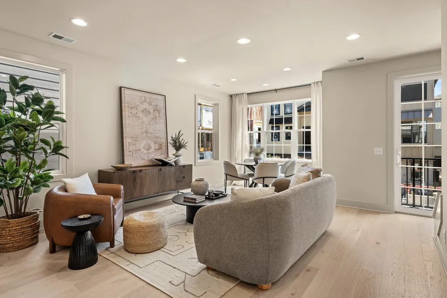
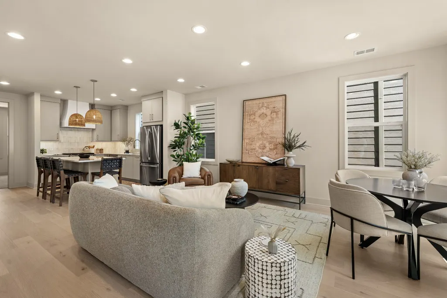
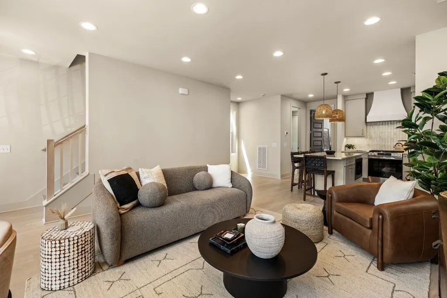
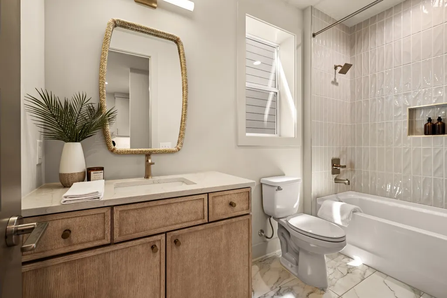
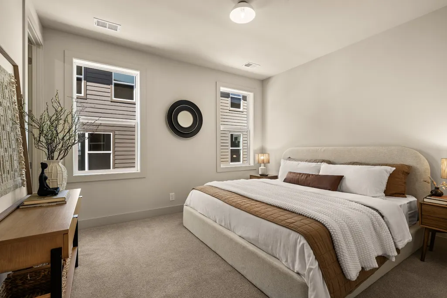
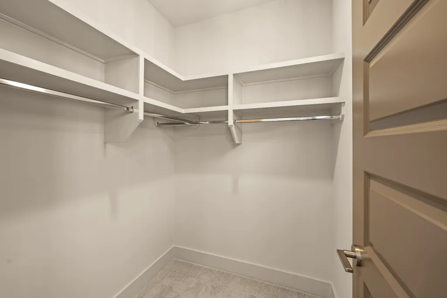
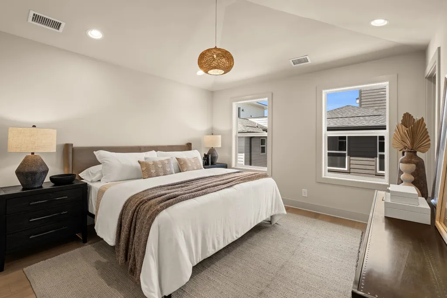
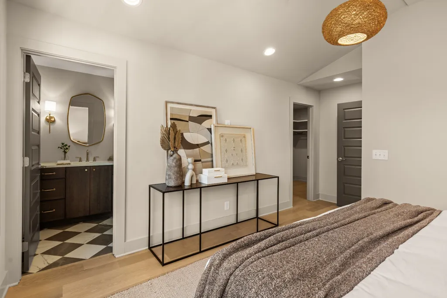
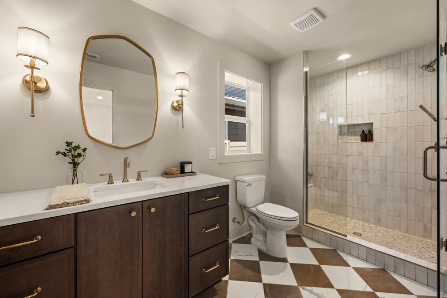
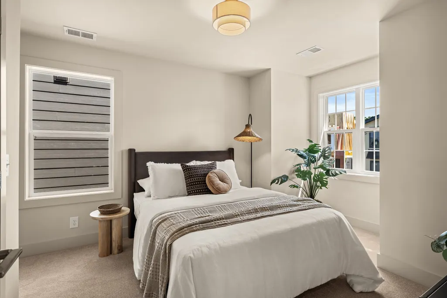
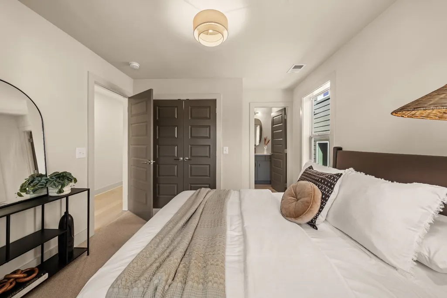
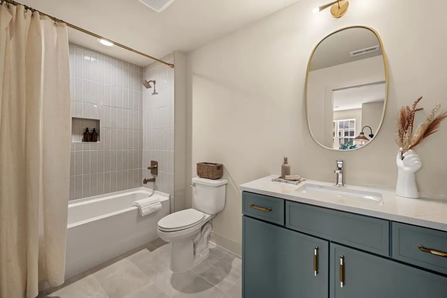
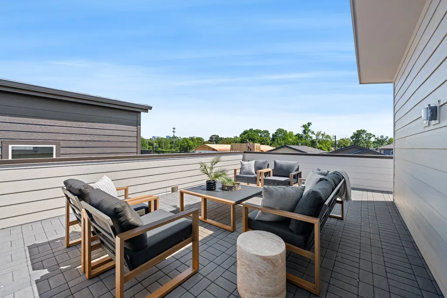
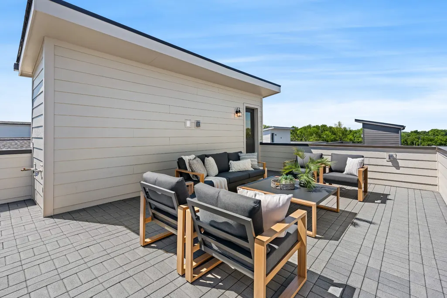
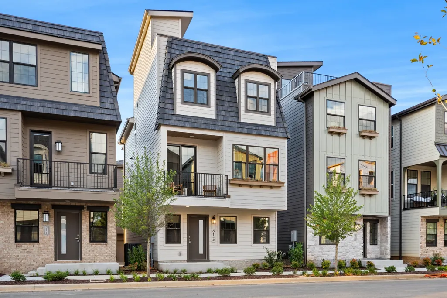
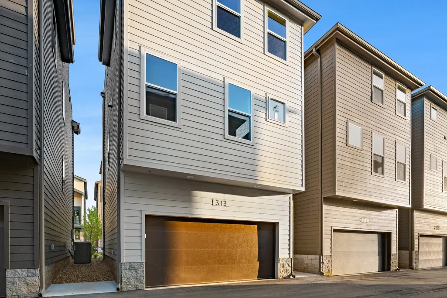
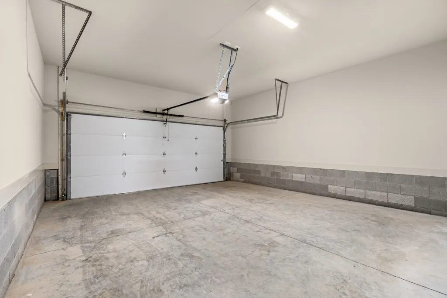
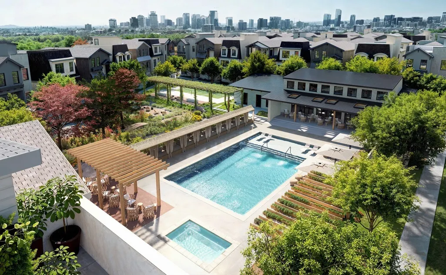
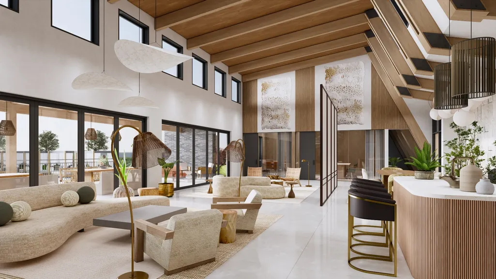
Discover a new approach to modern living at Solaya at The Lanes, a 154-home wellness-focused community ideally located between Germantown and The Nations. Designed in collaboration with Murphy Maude Interiors, Solaya was thoughtfully created to blend elevated design with spaces that encourage connection, movement, and everyday well-being. Centered around the Community Haus, residents enjoy an unmatched collection of amenities including a 50-foot saltwater pool, heated spa, sauna, cold plunge rooms, cabanas, fire pit gathering spaces, outdoor lounges, and more than 1,000 feet of Metro Greenway access. Planned amenities include indoor and outdoor fitness spaces, yoga and meditation programming, pickleball courts, strength and cardio equipment, and community experiences led by a full-time Wellness Coordinator. This 4-bedroom, 4-bathroom home offers 2,130 square feet of thoughtfully designed living space featuring wide-plank European white oak engineered hardwood floors, Grecian Ivory walls, and warm organic finishes throughout. A first-floor suite provides the flexibility for guests, a home office, or multigenerational living. The chef's kitchen features custom Wellborn slim shaker cabinetry, Chateau quartz countertops, a custom vent hood, sculptural pendant lighting, and stainless steel GE appliances. Vaulted ceilings, James Martin vanities, designer mirrors, and curated finishes elevate every space. Additional highlights include a two-car attached garage, a balcony off the second-floor living area, and the rooftop deck overlooking one of Nashville's most exciting new communities. Experience a home where intentional design, exceptional craftsmanship, and resort-style amenities come together in one of Nashville's most exciting new communities. Where Life Feels Lighter.
| Elementary School | Middle School | High School |
|---|---|---|
| Park Avenue Enhanced Option Elementary School | Moses McKissack Middle | Pearl Cohn Magnet High School |
| Price History | |
|---|---|
| 9/16/2026 | Listed $774,900 |
General Features
| Living Area | 2130 |
|---|---|
| Sewer | Public Sewer |
| Heating | Central |
| Cooling | Central Air |
| Utilities | Water Available |
| Possession | Negotiable |
| Appliances | Gas Oven,Gas Range,Dishwasher,Disposal,Ice Maker,Microwave,Refrigerator,Smart Appliance(s) |
| HOA Fee | 352 |
| Garage Spaces | 2 |
| Association Fee Includes | Maintenance Structure,Maintenance Grounds,Recreation Facilities,Pest Control |
| Patio/Porch Features | Deck,Covered,Porch |
| Pool Features | In Ground |
| Construction Materials | Frame |
| Pets Allowed | Yes |
| Year Built | 2026 |
| Stories Count | 3 |
| Levels | One |
| Property Subtype | Horizontal Property Regime - Detached |
| Assoc Fee Paid Per | Monthly |
| County | Davidson County,TN |
| New Construction | Yes |
| Property Type | Residential |
| Association Amenities | Clubhouse,Dog Park,Fitness Center,Pool,Sidewalks,Tennis Court(s) |
| Attached Garage | No |
| Subdivision Name | Solaya at the Lanes |
| Garage Y/N | Yes |
| Full Baths | 4 |
| Status | Active |
| Buyer Financing | Conventional |
| Directions | From Downtown Nashville,take I-65 N to I-40 W toward Memphis. Take Exit 207B for Ed Temple Blvd and turn right. Continue 1 mile,then turn right onto W. Heiman St. Follow 0.6 miles to the property. GP |
| High School | Pearl Cohn Magnet High School |
| City | Nashville |
| Senior Community Y/N | No |
| Lot Size Units | Acres |
| Elementary School | Park Avenue Enhanced Option |
| Property Attached Y/N | Yes |
| Year Built Details | New |
| Tax Annual Amount | 6545 |
| Middle/Junior High School | Moses McKissack Middle |
| Building Area Units | Square Feet |
| Living Area Units | Square Feet |
| Standard Status | Active |
Interior Features
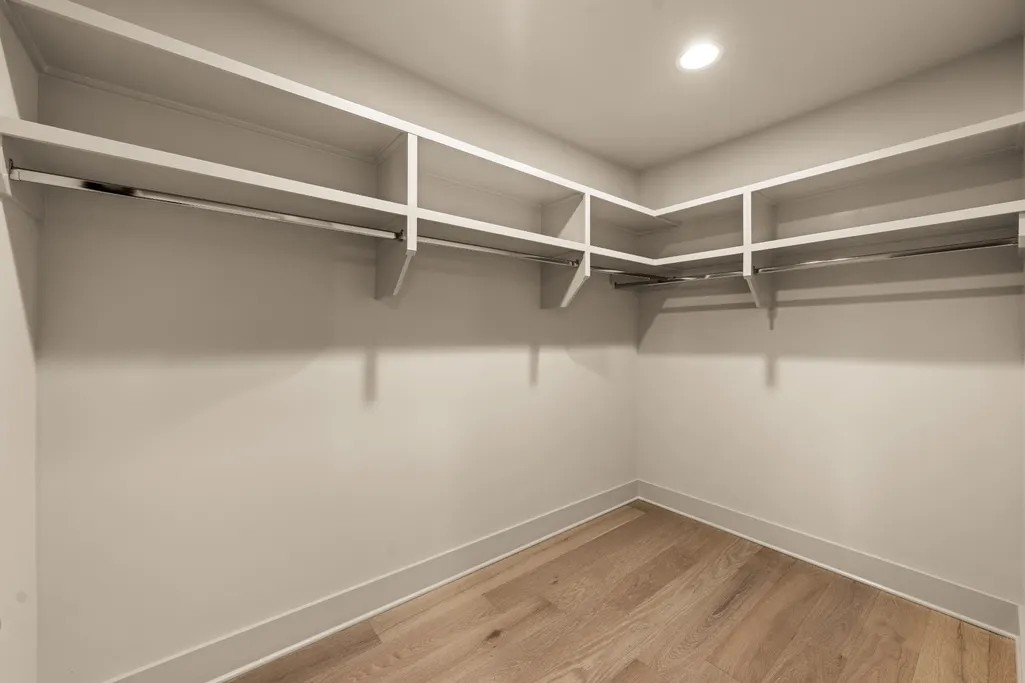
| Interior Amenities | Built-in Features,Entrance Foyer,Open Floorplan,Pantry,Smart Thermostat,Walk-In Closet(s) |
|---|---|
| Basement | None |
| Flooring | Wood,Tile |
| Common Walls | 2+ Common Walls |
| Air Conditioning Y/N | Yes |
| Heating Y/N | Yes |
| Above Grade Finished Area | 2130 |
| Total Bedrooms | 4 |
| Main Level Bedrooms | 1 |
| Below Grade Finished Area Unit Type | Square Feet |
| LivingAreaSource | Owner |
| Below Grade Finished Area Source | Owner |
| Above Grade Finished Area Source | Owner |
| Above Grade Finished Area Unit Type | Square Feet |
| Total Baths | 4 |
Exterior Features
| Exterior Amenities | Balcony |
|---|---|
| Parking Features | Alley Access |
| Water Source | Public |
| Total Parking | 2 |
| Building Area Total | 2130 |
| Waterfront Y/N | No |
| Covered Spaces | 2 |
| Other Equipment | Irrigation System |
Amenities
- Foreclosure
- Views
- Short Sale
- New Construction
- Adult 55+
- Lease To Own
- No HOA Fees
- Furnished
- Primary On Main
- Air Conditioning
- Seller Finance
- Green
- Fixer Upper
- Horse
- Golf
- Fireplace
- Deck
- Garage
- Basement
- Pool
Property vs Single Family Average in 37208
Price
Taxes
Year Built
Visits
 The data relating to real estate for sale on this web site comes in part from the Internet Data Exchange Program of RealTracs Solutions as distributed by MLS Grid. Real estate listings held by brokerage firms other than Mi Casa Realty are marked with the Internet Data Exchange Program logo or thumbnail logo and detailed information about them includes the name of the listing brokers.
 Listing information provided courtesy of the Central West Tennessee Association of Realtors. IDX information is provided exclusively for consumers' personal, non-commercial use, and it may not be used for any purpose other than to identify prospective properties consumers may be interested in purchasing. The data is deemed reliable, but is not guaranteed accurate by the MLS.
Updated: September 21, 2026 6:06 PM UTC
Listing information provided courtesy of the Central West Tennessee Association of Realtors. IDX information is provided exclusively for consumers' personal, non-commercial use, and it may not be used for any purpose other than to identify prospective properties consumers may be interested in purchasing. The data is deemed reliable, but is not guaranteed accurate by the MLS.
Updated: September 21, 2026 6:06 PM UTC
