
Views












Address
438 Ridgeline Way, Gatlinburg, TN
Price
$ 889,000
Property Attributes
- MLS#3543119
- TypeSingle Family
- Listing Status Active
- CountySEVIER
- CityGatlinburg
- NeighborhoodLaurel Highlands
- Zip37738
- StyleCabin
- Year Built2005
- Taxes$ 2250
- Price$ 889,000
- Bedrooms2
- Full Bathrooms3
- Half Bathrooms0
- Sqr Footage2261
- Lot Size0.47 Acres
Data Source:
Listing courtesy of RealTracs MLS as distributed by MLS GRID
Property Description
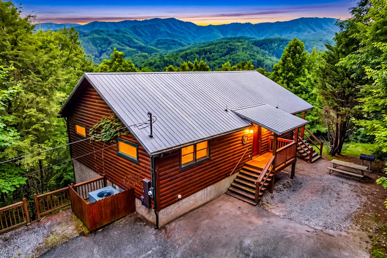
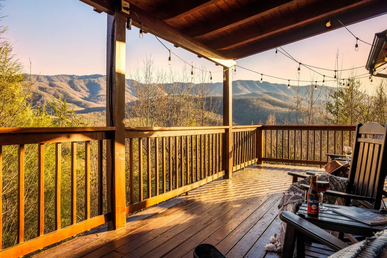
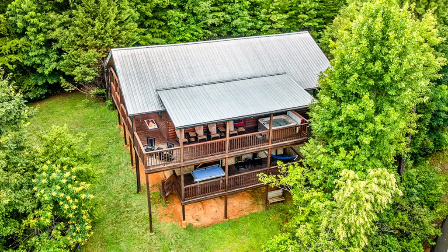
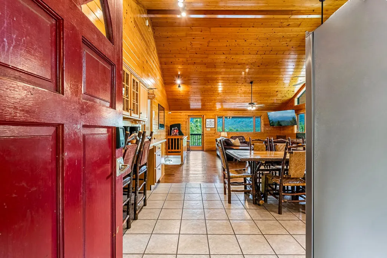
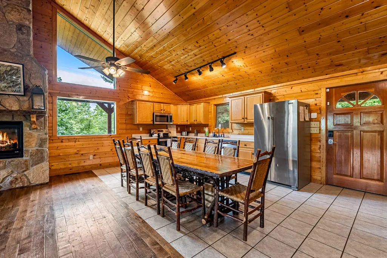
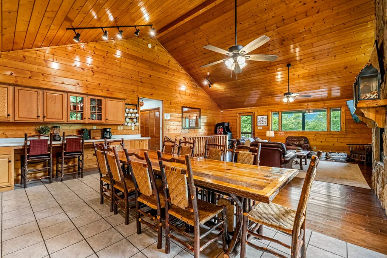
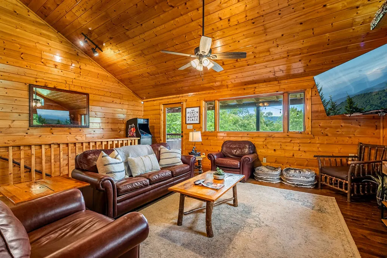
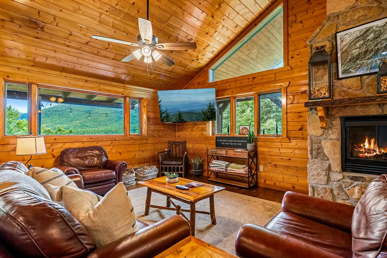
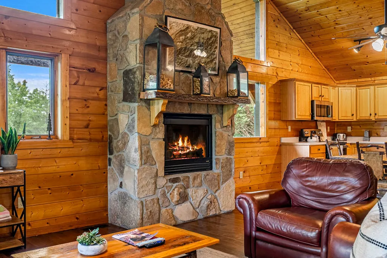
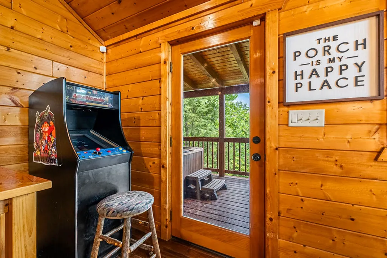
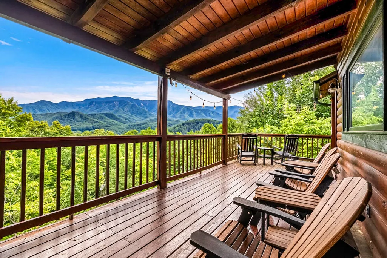
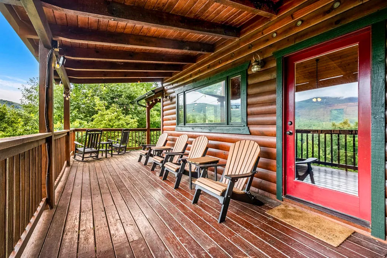
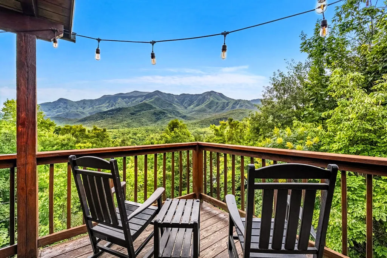
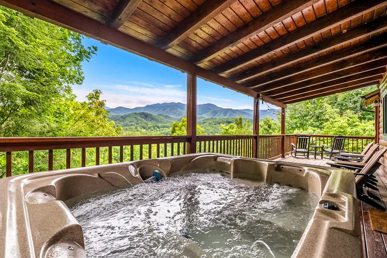
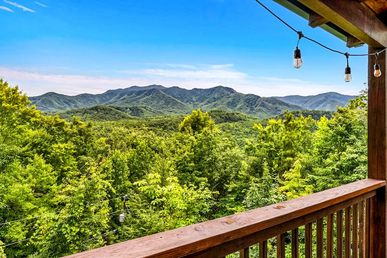
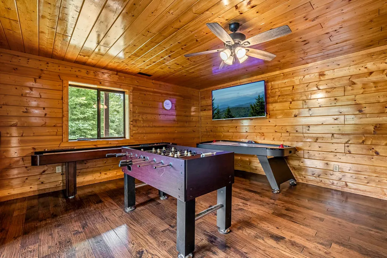
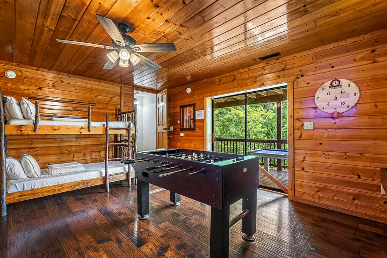
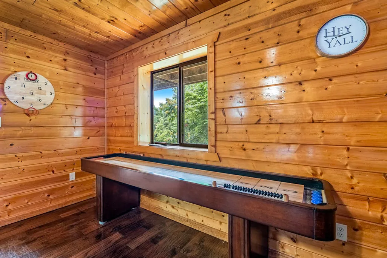
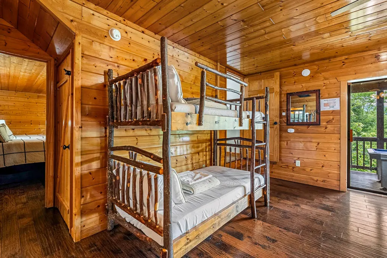
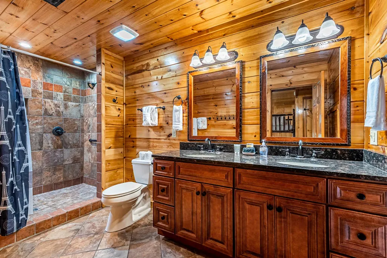
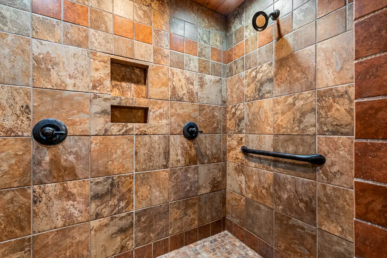
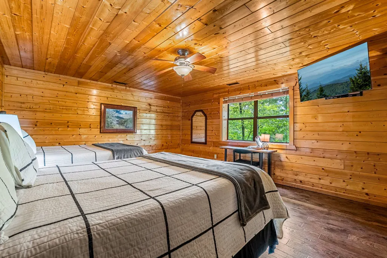
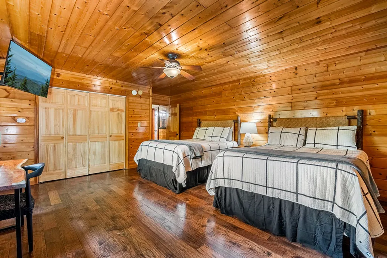
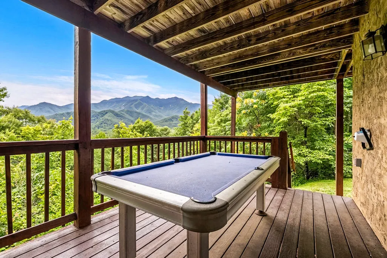
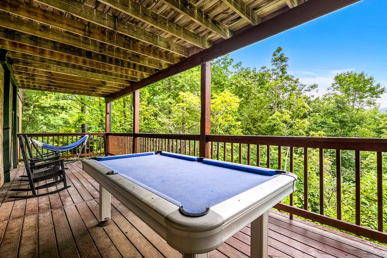
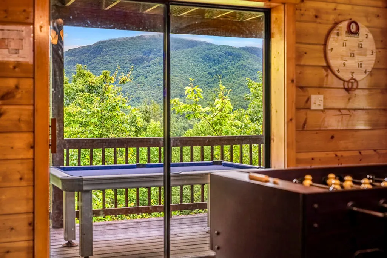
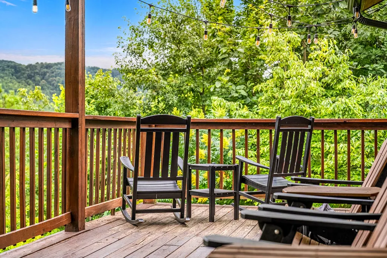
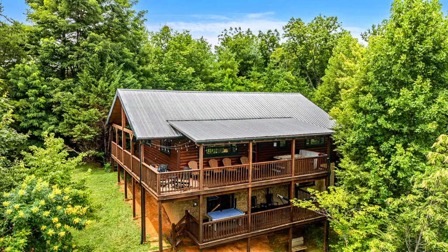
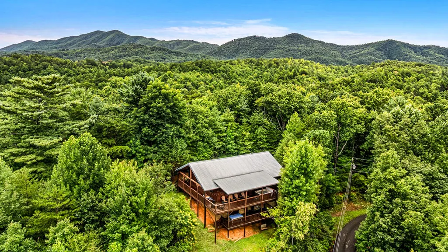
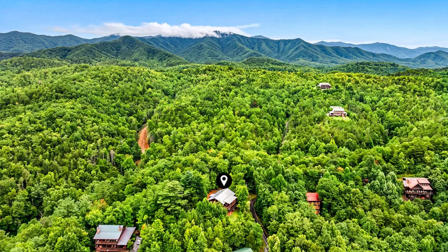
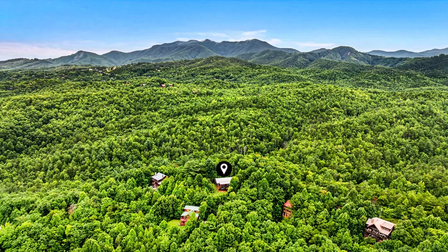
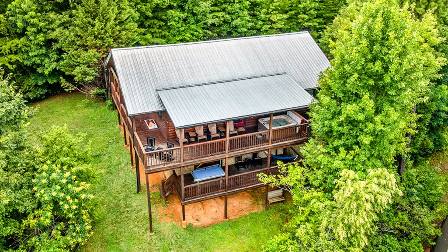
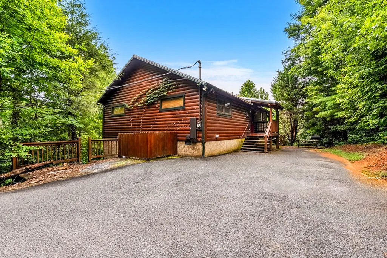
Outstanding turnkey investment opportunity with breathtaking panoramic Smoky Mountain views. This fully furnished 2 bedroom + BONUS ROOM, 3 full bath cabin sleeps up to 10 guests and is designed to maximize both guest experience and rental performance. Situated on a private ridge-top setting, the cabin features an open-concept floor plan with soaring cathedral ceilings, expansive windows, and incredible mountain views from nearly every room. The main level offers a fully equipped kitchen, spacious dining area, floor-to-ceiling stone fireplace, and two king bedrooms, including a primary suite with private bath. An additional full bathroom serves the main living area and second king bedroom. Step outside to enjoy the expansive deck complete with rocking chairs and a hot tub overlooking the Smokies. The lower level is built for entertainment, featuring a large game room with air hockey, shuffleboard, foosball, arcade games, and direct access to a covered deck with an outdoor pool table and mountain views. Additional sleeping accommodations with 2 Queen beds and a third full bath allow the property to comfortably host larger groups. Guests appreciate the easy access, level parking, high-speed internet, and convenient location just minutes from downtown Gatlinburg, the Great Smoky Mountains National Park, and area attractions. Offered fully furnished and ready to continue serving as a successful vacation rental, second home, or private mountain retreat.
| Price History | |
|---|---|
| 9/8/2026 | Listed $889,000 |
General Features
| Living Area | 2261 |
|---|---|
| Sewer | Septic Tank |
| Heating | Central,Electric |
| Cooling | Central Air,Electric |
| Utilities | Electricity Available |
| Possession | Close Of Escrow |
| Roof | Metal |
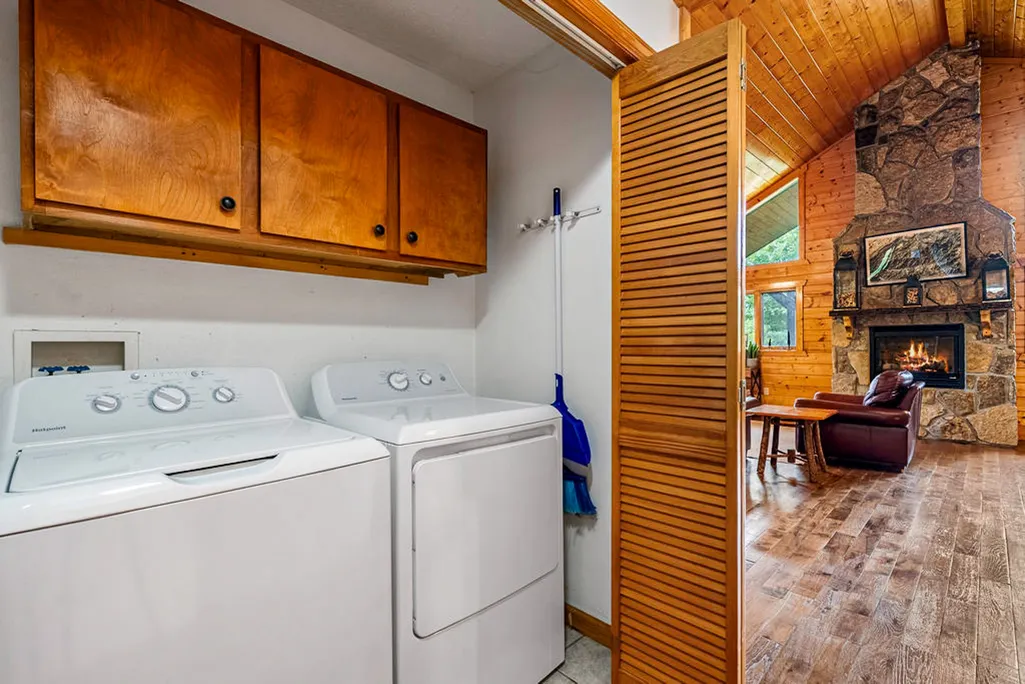
| Appliances | Electric Range,Dishwasher,Dryer,Microwave,Refrigerator,Stainless Steel Appliance(s),Washer |
| HOA Fee | 600 |
| Patio/Porch Features | Deck,Covered |
| Architectural Style | Cabin |
| Security Features | Carbon Monoxide Detector(s),Smoke Detector(s) |
| Construction Materials | Wood Siding |
| Year Built | 2005 |
| View | Mountain(s) |
| Stories Count | 2 |
| Topography | Views |
| Levels | Two |
| Property Subtype | Single Family Residence |
| Assoc Fee Paid Per | Annually |
| County | Sevier County,TN |
| New Construction | No |
| Property Type | Residential |
| Attached Garage | No |
| Subdivision Name | Laurel Highlands |
| Garage Y/N | No |
| Full Baths | 3 |
| Status | Active |
| Directions | From Gatlinburg,take 321 towards Cosby. Turn left onto Branam Hollow Road. After 100',turn right onto Church Drive. Left into Laurel Highlands subdivision,take one-way road around until you get to 43 |
| City | Gatlinburg |
| Senior Community Y/N | No |
| Lot Size Units | Acres |
| Carport Y/N | No |
| Property Attached Y/N | No |
| Year Built Details | Existing |
| Tax Annual Amount | 2250 |
| Building Area Units | Square Feet |
| Living Area Units | Square Feet |
| Standard Status | Active |
Interior Features
| Interior Amenities | Ceiling Fan(s),High Ceilings,Hot Tub,Open Floorplan,Smart Thermostat |
|---|---|
| Basement | Crawl Space |
| Flooring | Wood,Tile |
| Total Fireplaces | 1 |
| Air Conditioning Y/N | Yes |
| Heating Y/N | Yes |
| Fireplace Y/N | Yes |
| Above Grade Finished Area | 1452 |
| Total Bedrooms | 2 |
| Below Grade Finished Area | 809 |
| Main Level Bedrooms | 2 |
| Below Grade Finished Area Unit Type | Square Feet |
| LivingAreaSource | Assessor |
| Below Grade Finished Area Source | Assessor |
| Above Grade Finished Area Source | Assessor |
| Above Grade Finished Area Unit Type | Square Feet |
| Total Baths | 3 |
Exterior Features
| Exterior Amenities | Smart Camera(s)/Recording |
|---|---|
| Lot Features | Views |
| Water Source | Well |
| Lot Size Area | 0.47 |
| Building Area Total | 2261 |
| Lot Dimensions | 170 X 189.05 IRR |
| Lot Size Acres | 0.47 |
| Lot Size Source | Assessor |
| Waterfront Y/N | No |
Amenities
- Foreclosure
- Views
- Short Sale
- New Construction
- Adult 55+
- Lease To Own
- No HOA Fees
- Furnished
- Primary On Main
- Air Conditioning
- Seller Finance
- Green
- Fixer Upper
- Horse
- Golf
- Fireplace
- Deck
- Garage
- Basement
- Pool
Property vs Single Family Average in 37738
Price
Taxes
Year Built
Visits
 The data relating to real estate for sale on this web site comes in part from the Internet Data Exchange Program of RealTracs Solutions as distributed by MLS Grid. Real estate listings held by brokerage firms other than Mi Casa Realty are marked with the Internet Data Exchange Program logo or thumbnail logo and detailed information about them includes the name of the listing brokers.
 Listing information provided courtesy of the Central West Tennessee Association of Realtors. IDX information is provided exclusively for consumers' personal, non-commercial use, and it may not be used for any purpose other than to identify prospective properties consumers may be interested in purchasing. The data is deemed reliable, but is not guaranteed accurate by the MLS.
Updated: September 21, 2026 6:06 PM UTC
Listing information provided courtesy of the Central West Tennessee Association of Realtors. IDX information is provided exclusively for consumers' personal, non-commercial use, and it may not be used for any purpose other than to identify prospective properties consumers may be interested in purchasing. The data is deemed reliable, but is not guaranteed accurate by the MLS.
Updated: September 21, 2026 6:06 PM UTC
