
Views


Address
910 Eagle Nest Drive, Loudon, TN
Price
$ 1,199,900
Property Attributes
- MLS#3544530
- TypeSingle Family
- Listing Status Active
- CountyROANE
- CityLoudon
- NeighborhoodThe Cove At Blackberry Ridge
- Zip37774
- StyleTraditional
- Year Built2007
- Taxes$ 4994
- Price$ 1,199,900
- Bedrooms5
- Full Bathrooms4
- Half Bathrooms1
- Sqr Footage5074
- Lot Size1.18 Acres
Data Source:
Listing courtesy of RealTracs MLS as distributed by MLS GRID
Property Description
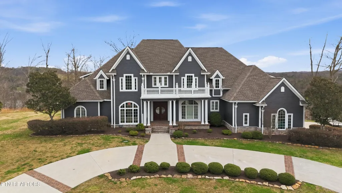
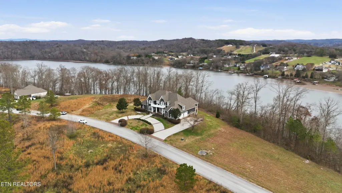
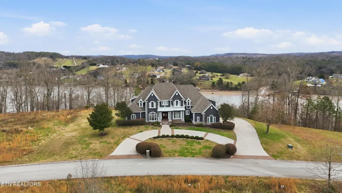
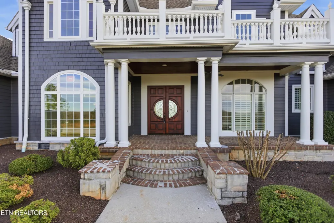
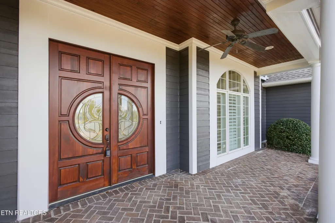
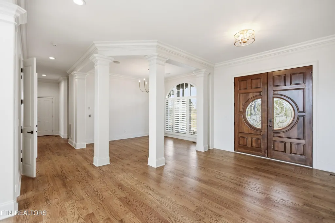
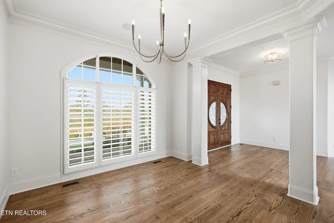
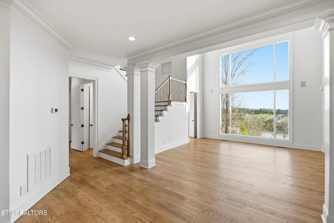
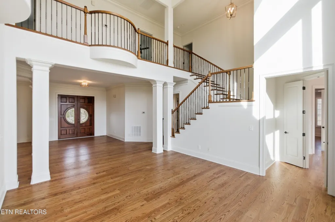
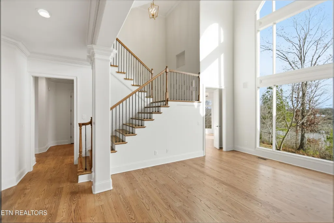
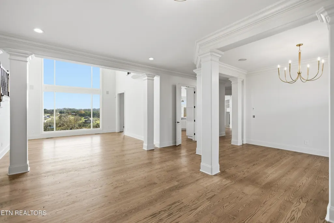
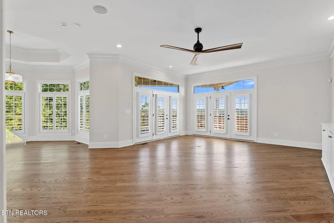
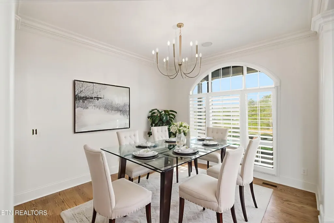
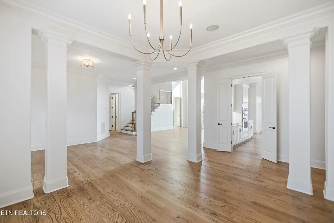
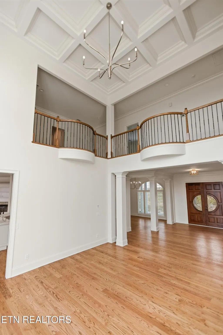
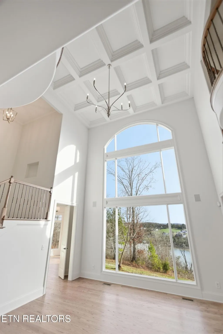
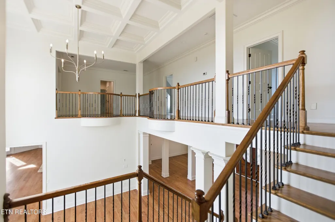
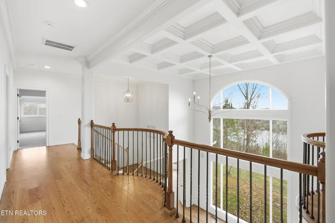
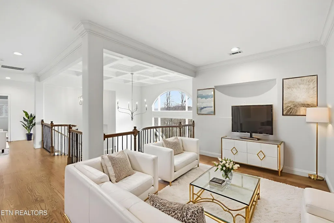
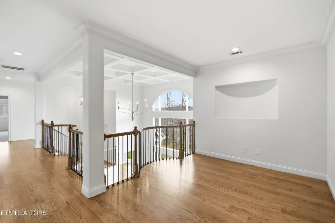
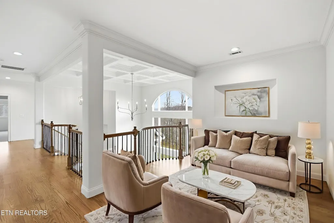
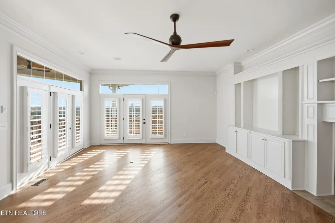
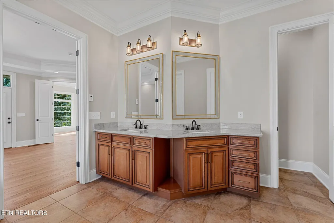
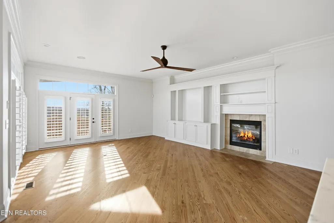
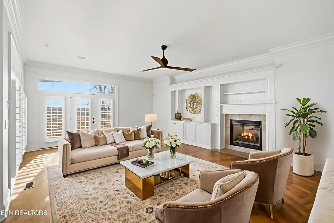
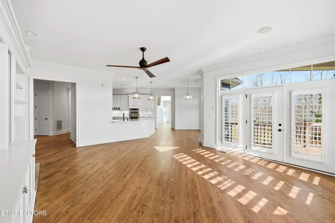
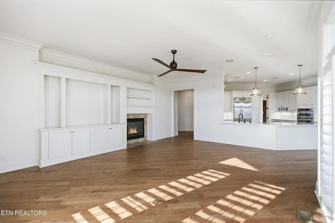
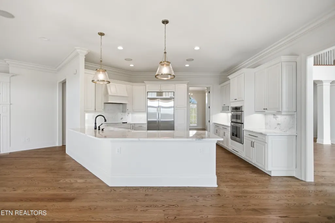
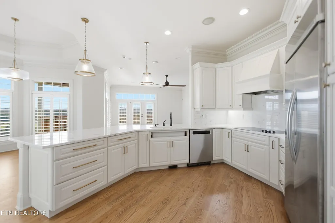
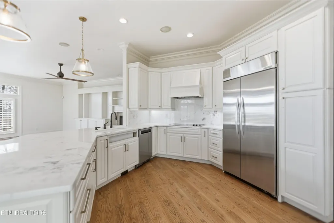
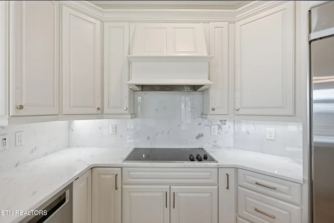
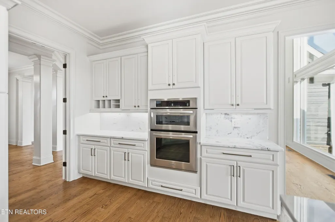
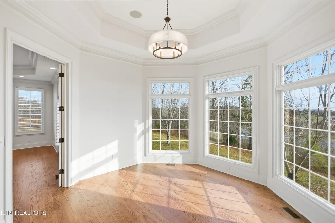
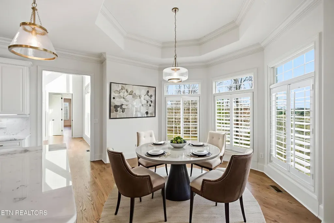
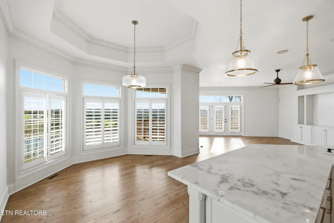
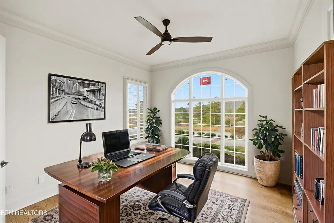
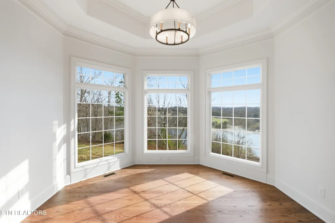
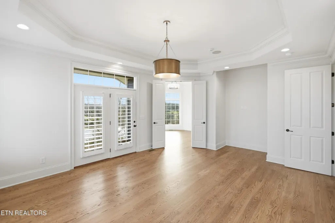
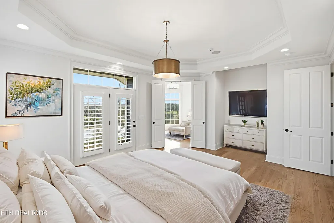
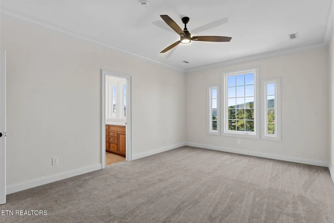
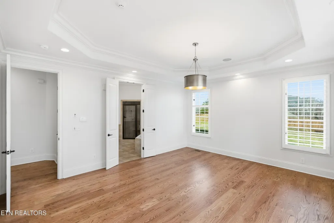
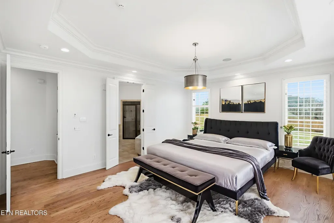
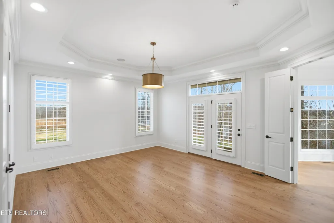
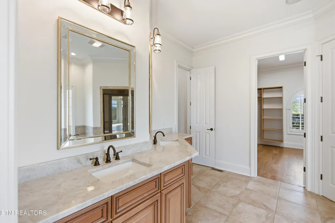
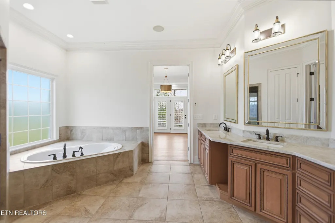
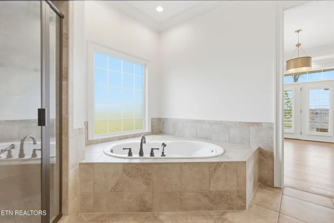
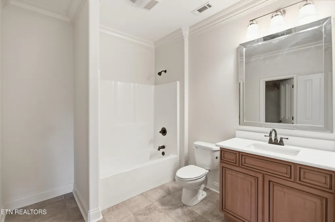
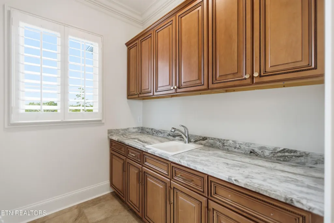
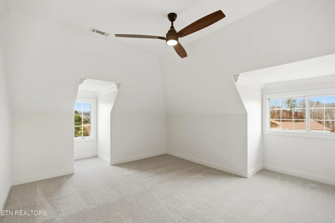
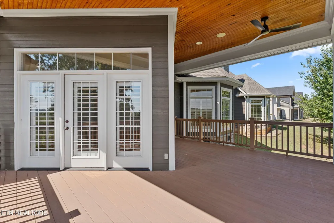
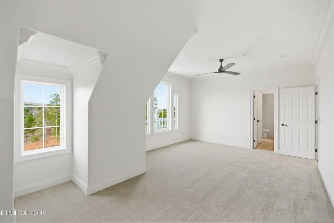
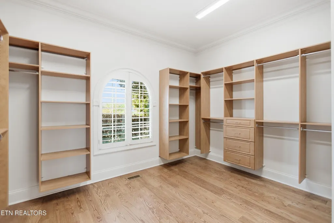
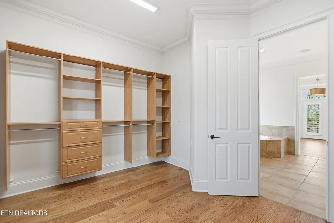
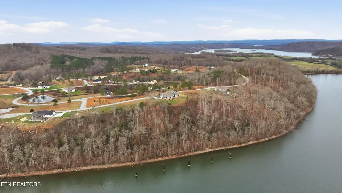
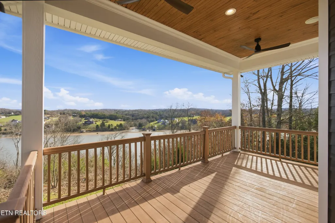
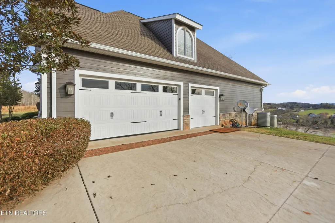
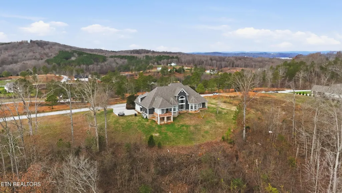
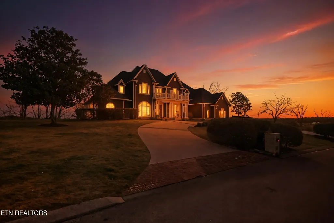
This classic masterpiece is a One-of-a-Kind Residence, Completely Remodeled with impeccable detail, nestled in the serene community of The Cove at Blackberry Ridge in beautiful East Tennessee! Set on an estate-size lot of over 1 acre and featuring a Circular Driveway for easy access and an elegant arrival, this Exceptional Home has undergone a stunning transformation. From the luxury Hardwood Flooring throughout to the soft Neutral Color Palette and beautiful Designer Finishes, every element has been thoughtfully curated to impress. A double Front Door opens into an expansive Living Room with Soaring Ceilings and walls of windows that frame picturesque Water Views and bathe the space in Natural Light. The Gourmet Kitchen is a chef's delight, offering Stainless Steel Appliances, abundant Custom Cabinetry, a convenient Serving Bar, and a bright Breakfast Nook perfectly positioned to take in the lake views. Whether you're preparing a casual meal or hosting a formal dinner party, this Kitchen is designed to inspire. Adjacent to the kitchen, an Elegant Family Room with a cozy Fireplace provides a warm, inviting space for relaxing or entertaining, all while overlooking the tranquil waters beyond. The main-level Primary Suite is a true retreat, featuring serene water views, a separate Seating Area that could also serve as a Private Office, and a Luxurious En-suite Bath, your perfect escape at the end of the day. An additional Bedroom and full Bathroom on the main level add convenience and flexibility for guests, extended family, or single-level living. Upstairs, the Home continues to impress with three spacious Bedrooms and a Huge Bonus Room, ideal for a media room, game room, or additional guest accommodation. Each Bedroom offers its own unique charm and comfort. Outside, an Expansive Deck overlooks the Lake, providing the perfect spot for your morning coffee, sunbathing, outdoor dining, or simply unwinding while you enjoy the soothing sounds of the water at the shoreline
| Elementary School | Middle School | High School |
|---|---|---|
| Midway Elementary | Midway Middle School | Midway High School |
| Price History | |
|---|---|
| 9/9/2026 | Listed $1,199,900 |
General Features
| Living Area | 5074 |
|---|---|
| Sewer | Public Sewer |
| Heating | Central,Electric,Heat Pump |
| Cooling | Central Air,Ceiling Fan(s) |
| Utilities | Electricity Available,Water Available |
| Possession | Close Of Escrow |
| Appliances | Dishwasher,Disposal,Refrigerator,Oven |
| HOA Fee | 400 |
| Garage Spaces | 3 |
| Patio/Porch Features | Deck,Porch,Covered |
| Architectural Style | Traditional |
| Security Features | Security Gate,Smoke Detector(s) |
| Construction Materials | Frame,Other |
| Year Built | 2007 |
| View | Mountain(s) |
| Stories Count | 2 |
| Topography | Level,Rolling Slope |
| Levels | Two |
| Property Subtype | Single Family Residence |
| Assoc Fee Paid Per | Annually |
| County | Roane County,TN |
| New Construction | No |
| Property Type | Residential |
| Association Amenities | Gated |
| Attached Garage | No |
| Energy Efficient | Windows |
| Subdivision Name | The Cove At Blackberry Ridge |
| Garage Y/N | Yes |
| Full Baths | 4 |
| Status | Active |
| Directions | From Knoxville take I-75 South to Exit 72,Rt on HWY 72,RT onto Huffine Road to Rt on Blackberry Falls Drive through the gate to Twin Lakes drive RT onto Oak Leaf Drive,LT onto Eagle Nest Drive proper |
| High School | Midway High School |
| City | Loudon |
| Senior Community Y/N | No |
| Lot Size Units | Acres |
| Elementary School | Midway Elementary |
| Property Attached Y/N | No |
| Year Built Details | Existing |
| Tax Annual Amount | 4994 |
| Middle/Junior High School | Midway Middle School |
| Building Area Units | Square Feet |
| Living Area Units | Square Feet |
| Standard Status | Active |
| Tax Lot | 31 |
Interior Features
| Interior Amenities | Central Vacuum,Walk-In Closet(s),Pantry,Ceiling Fan(s) |
|---|---|
| Basement | Crawl Space |
| Flooring | Carpet,Wood,Tile |
| Total Fireplaces | 1 |
| Air Conditioning Y/N | Yes |
| Heating Y/N | Yes |
| Fireplace Y/N | Yes |
| Above Grade Finished Area | 5074 |
| Half Baths | 1 |
| Laundry Features | Washer Hookup,Electric Dryer Hookup |
| Total Bedrooms | 5 |
| Below Grade Finished Area Unit Type | Square Feet |
| LivingAreaSource | Appraiser |
| Below Grade Finished Area Source | Appraiser |
| Above Grade Finished Area Source | Appraiser |
| Above Grade Finished Area Unit Type | Square Feet |
| Total Baths | 5 |
Exterior Features
| Exterior Amenities | Balcony |
|---|---|
| Parking Features | Garage Door Opener,Garage Faces Side |
| Lot Features | Level,Rolling Slope |
| Water Source | Public |
| Total Parking | 3 |
| Lot Size Area | 1.18 |
| Building Area Total | 5074 |
| Lot Dimensions | 186.29 X 335.3 IRR |
| Lot Size Acres | 1.18 |
| Lot Size Source | Assessor |
| Waterfront Y/N | No |
| Covered Spaces | 3 |
Amenities
- Foreclosure
- Views
- Short Sale
- New Construction
- Adult 55+
- Lease To Own
- No HOA Fees
- Furnished
- Primary On Main
- Air Conditioning
- Seller Finance
- Green
- Fixer Upper
- Horse
- Golf
- Fireplace
- Deck
- Garage
- Basement
- Pool
Property vs Single Family Average in 37774
Price
Taxes
Year Built
Visits
 The data relating to real estate for sale on this web site comes in part from the Internet Data Exchange Program of RealTracs Solutions as distributed by MLS Grid. Real estate listings held by brokerage firms other than Mi Casa Realty are marked with the Internet Data Exchange Program logo or thumbnail logo and detailed information about them includes the name of the listing brokers.
 Listing information provided courtesy of the Central West Tennessee Association of Realtors. IDX information is provided exclusively for consumers' personal, non-commercial use, and it may not be used for any purpose other than to identify prospective properties consumers may be interested in purchasing. The data is deemed reliable, but is not guaranteed accurate by the MLS.
Updated: September 22, 2026 6:11 PM UTC
Listing information provided courtesy of the Central West Tennessee Association of Realtors. IDX information is provided exclusively for consumers' personal, non-commercial use, and it may not be used for any purpose other than to identify prospective properties consumers may be interested in purchasing. The data is deemed reliable, but is not guaranteed accurate by the MLS.
Updated: September 22, 2026 6:11 PM UTC
