
Views




















Address
307 Marlboro Avenue, Chattanooga, TN
Price
$ 495,000
Property Attributes
- MLS#3592832
- TypeSingle Family
- Listing Status Active
- CountyHAMILTON
- CityChattanooga
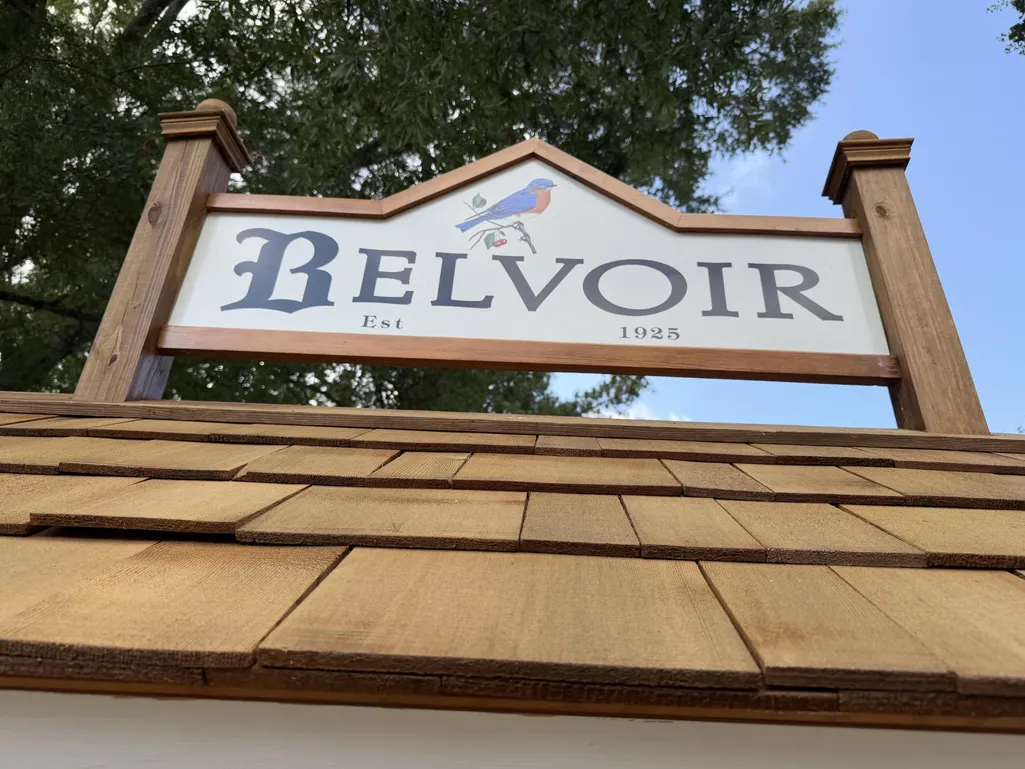
- NeighborhoodBelvoir Place Reammended
- Zip37411
- Style
- Year Built1940
- Taxes$ 1905
- Price$ 495,000
- Bedrooms3
- Full Bathrooms2
- Half Bathrooms0
- Sqr Footage2272
- Lot Size0.27 Acres
Data Source:
Listing courtesy of RealTracs MLS as distributed by MLS GRID
Property Description
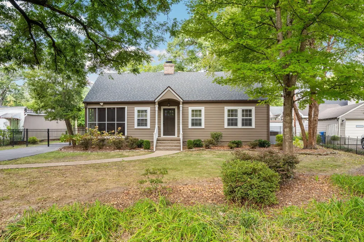
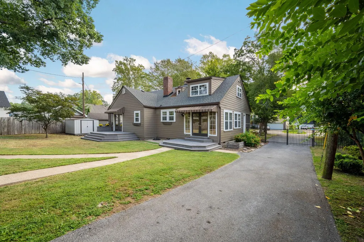
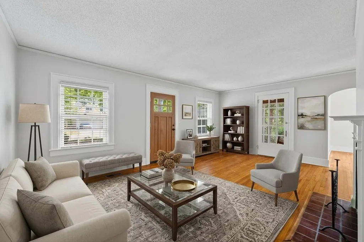
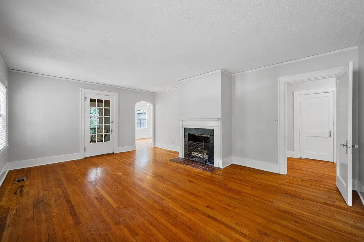
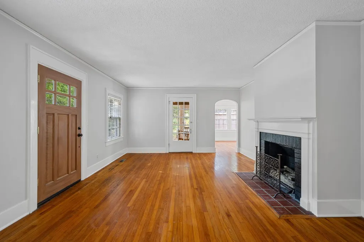
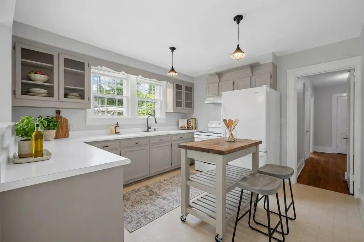
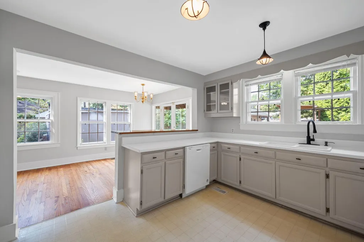
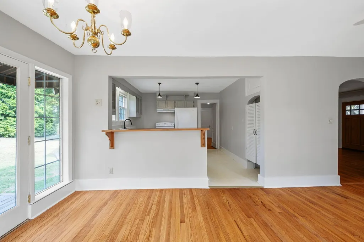
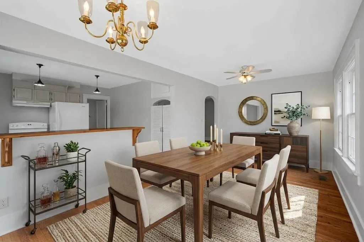
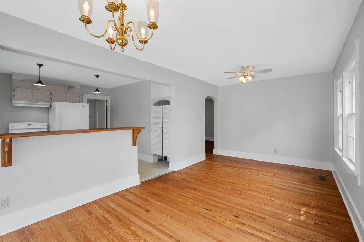
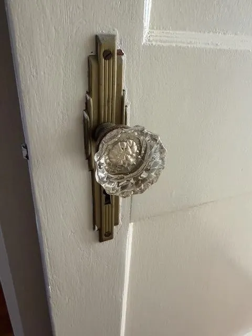
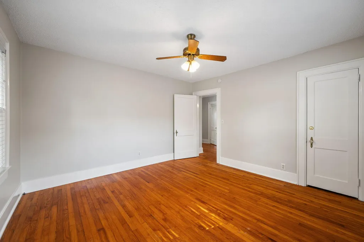
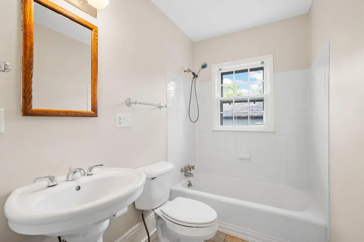
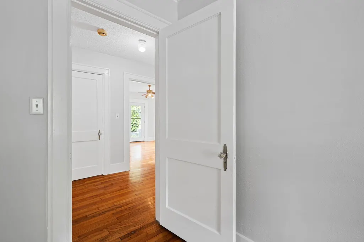
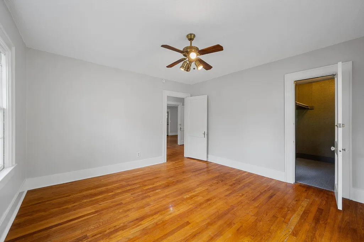
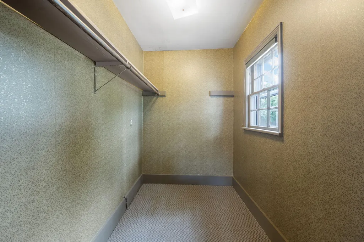
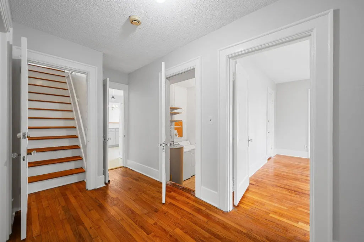
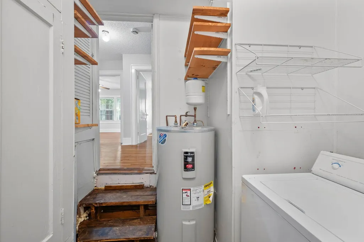
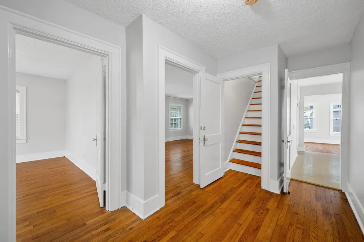
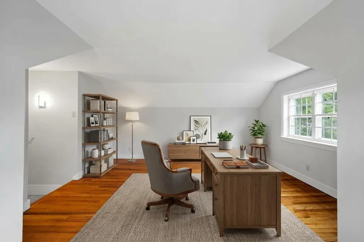
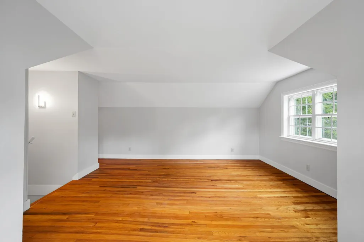
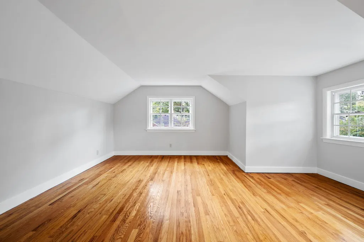
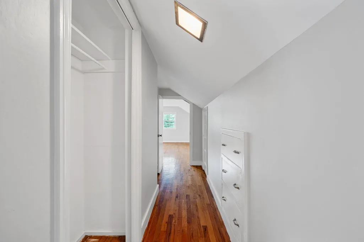
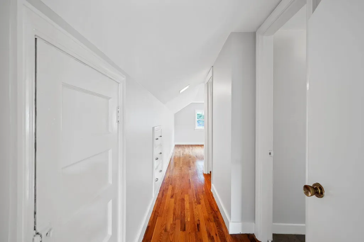
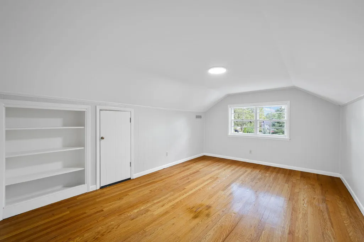
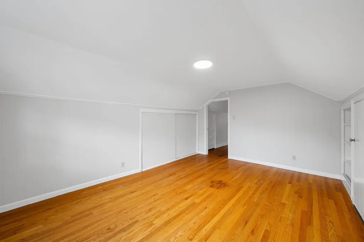
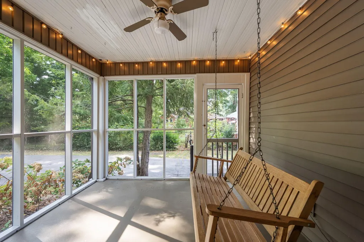
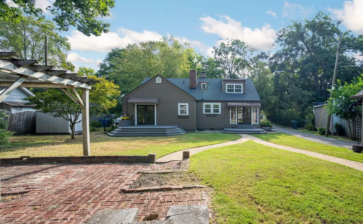
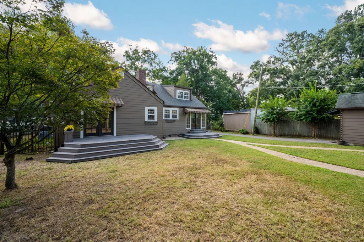
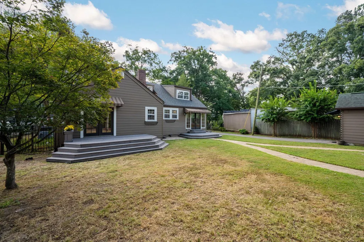
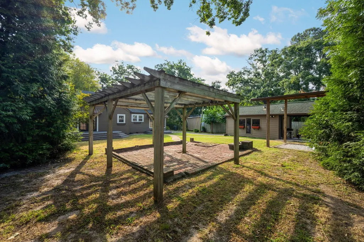
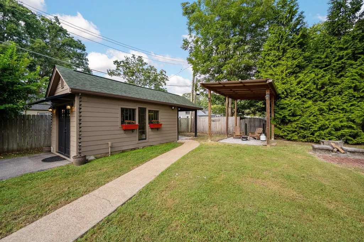
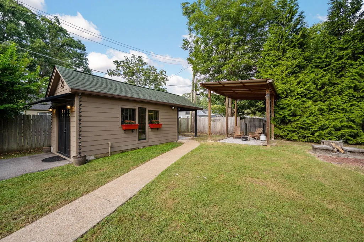
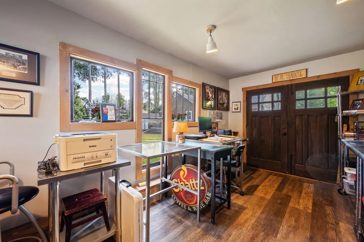
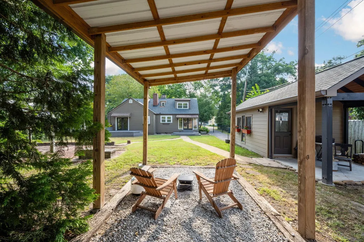
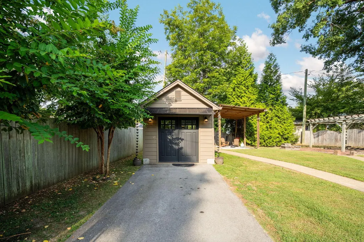
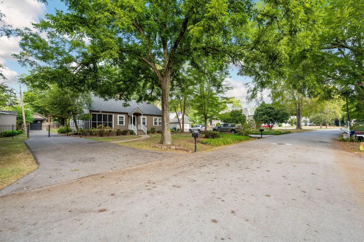
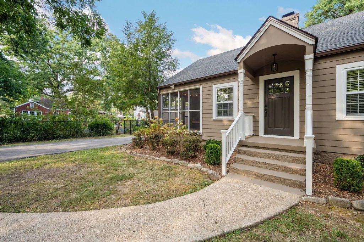
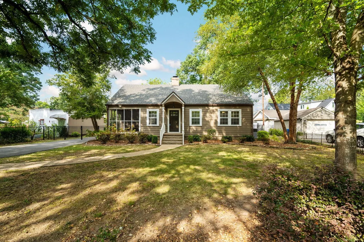
Step up to the front door of this architectural darling and immediately feel the warmth of true neighborhood community. Perfectly bridging urban convenience and classic suburban tranquility, this refreshed 1940s home blends vintage soul with expansive modern living. Original hardwood floors, classic interior doors, and period hardware reflect timeless craftsmanship, while generous room proportions--a rare find for homes of this era--flow effortlessly into a central kitchen and an adjoining window-lined dining room. The main-floor primary suite features an enviable walk-in closet and French doors opening straight out to the back deck, ideal for sipping coffee on crisp autumn mornings. A second bedroom at the front of the home completes the first floor. Upstairs, you will find an updated full bath, a third bedroom, and a cozy den that easily functions as a guest suite with elevated backyard views. The former garage has been fully built out into a dedicated flex space perfect for a home office, artist's studio, or gym. Out back, the yard serves as a year-round haven complete with a private brick courtyard and a versatile lean-to structure ready for your RV with 30-amps available. Extensively updated by its current owners, recent improvements include a new roof and decking, fresh interior paint throughout, updated kitchen and baths, modern light fixtures, and refreshed landscaping, with a full documented list available upon request. Situated just 12 minutes from Downtown Chattanooga and 20 minutes to the Northshore, you are moments away from the city's finest dining and waterfront parks. The proximity to the areas hospitals, the Chattanooga airport, the soccer and baseball stadiums also make this the perfect place to call home. Call and schedule your private tour today. All information is deemed reliable but buyer is to do their own due diligence to confirm all that is important to the sale.
| Elementary School | Middle School | High School |
|---|---|---|
| East Ridge Elementary School | Dalewood Middle School | Brainerd High School |
| Price History | |
|---|---|
| 9/16/2026 | Listed $495,000 |
General Features
| Living Area | 2272 |
|---|---|
| Sewer | Public Sewer |
| Heating | Central |
| Cooling | Central Air |
| Utilities | Water Available |
| Possession | Close Of Escrow |
| Roof | Other |
| Appliances | Refrigerator,Electric Range,Dishwasher,Dryer,Washer |
| Patio/Porch Features | Deck,Screened,Porch |
| Construction Materials | Other |
| Year Built | 1940 |
| Topography | Level,Other |
| Levels | Three Or More |
| Property Subtype | Single Family Residence |
| County | Hamilton County,TN |
| New Construction | No |
| Property Type | Residential |
| Attached Garage | No |
| Subdivision Name | Belvoir Place Reammended |
| Full Baths | 2 |
| Status | Active |
| Buyer Financing | Other,Conventional |
| Directions | From Downtown Chattanooga take 24E to the Germantown Exit,travel onto South Terrace,turn left at Belvoir Ave,turn right onto Mayfair and left onto Marlboro. Home is on the left. From Downtown travel |
| High School | Brainerd High School |
| City | Chattanooga |
| Senior Community Y/N | No |
| Lot Size Units | Acres |
| Elementary School | East Ridge Elementary School |
| Property Attached Y/N | No |
| Year Built Details | Existing |
| Tax Annual Amount | 1905 |
| Middle/Junior High School | Dalewood Middle School |
| Building Area Units | Square Feet |
| Living Area Units | Square Feet |
| Standard Status | Active |
Interior Features
| Interior Amenities | Walk-In Closet(s) |
|---|---|
| Basement | Crawl Space,None |
| Flooring | Wood,Other |
| Total Fireplaces | 1 |
| Air Conditioning Y/N | Yes |
| Heating Y/N | Yes |
| Fireplace Y/N | Yes |
| Total Bedrooms | 3 |
| Below Grade Finished Area Unit Type | Square Feet |
| LivingAreaSource | Assessor |
| Below Grade Finished Area Source | Assessor |
| Above Grade Finished Area Source | Assessor |
| Above Grade Finished Area Unit Type | Square Feet |
| Total Baths | 2 |
Exterior Features
| Parking Features | Detached,Asphalt,Driveway |
|---|---|
| Lot Features | Level,Other |
| Water Source | Public |
| Lot Size Area | 0.27 |
| Building Area Total | 2272 |
| Lot Dimensions | 77.8X154.5 |
| Lot Size Acres | 0.27 |
| Lot Size Source | Agent Calculated |
| Waterfront Y/N | No |
Amenities
- Foreclosure
- Views
- Short Sale
- New Construction
- Adult 55+
- Lease To Own
- No HOA Fees
- Furnished
- Primary On Main
- Air Conditioning
- Seller Finance
- Green
- Fixer Upper
- Horse
- Golf
- Fireplace
- Deck
- Garage
- Basement
- Pool
Property vs Single Family Average in 37411
Price
Taxes
Year Built
Visits
 The data relating to real estate for sale on this web site comes in part from the Internet Data Exchange Program of RealTracs Solutions as distributed by MLS Grid. Real estate listings held by brokerage firms other than Mi Casa Realty are marked with the Internet Data Exchange Program logo or thumbnail logo and detailed information about them includes the name of the listing brokers.
 Listing information provided courtesy of the Central West Tennessee Association of Realtors. IDX information is provided exclusively for consumers' personal, non-commercial use, and it may not be used for any purpose other than to identify prospective properties consumers may be interested in purchasing. The data is deemed reliable, but is not guaranteed accurate by the MLS.
Updated: September 21, 2026 6:06 PM UTC
Listing information provided courtesy of the Central West Tennessee Association of Realtors. IDX information is provided exclusively for consumers' personal, non-commercial use, and it may not be used for any purpose other than to identify prospective properties consumers may be interested in purchasing. The data is deemed reliable, but is not guaranteed accurate by the MLS.
Updated: September 21, 2026 6:06 PM UTC
