
New Construction
Address
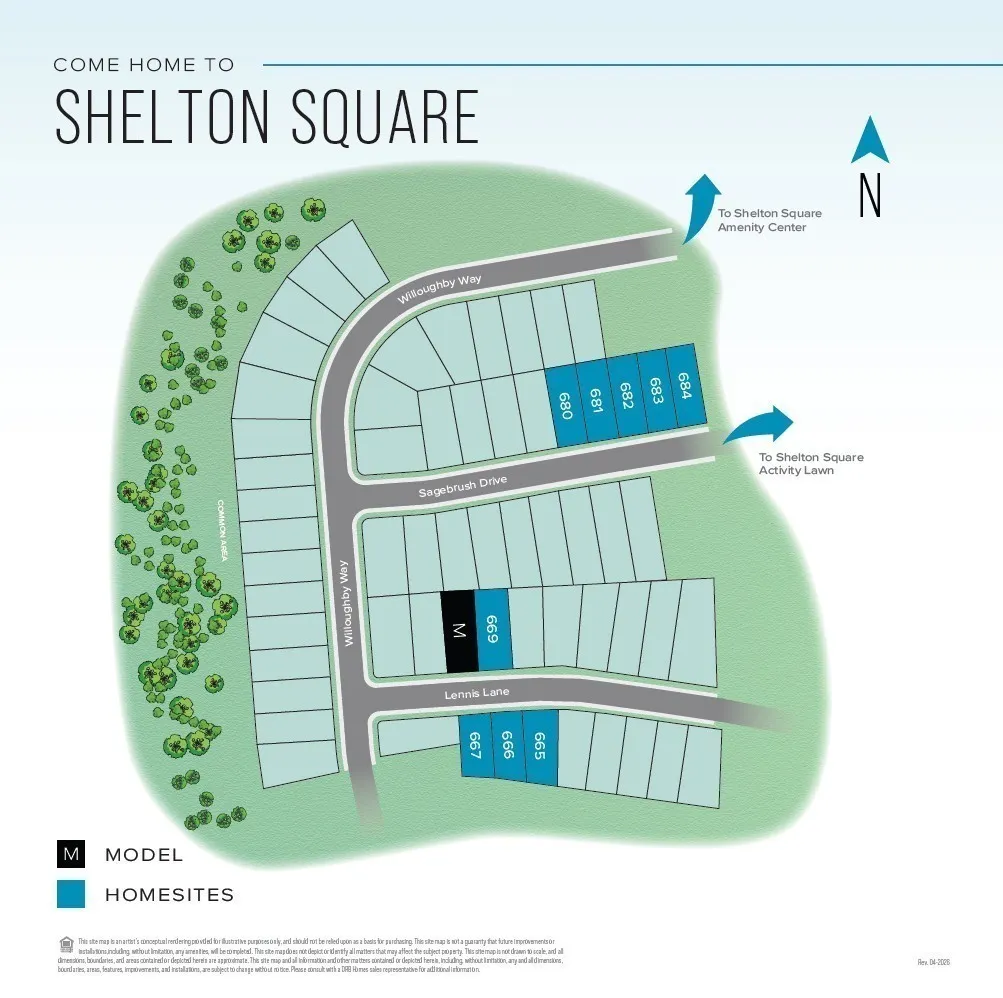
5726 Sagebrush Drive, Murfreesboro, TN
Price
$ 774,990
Property Attributes
- MLS#3595973
- TypeSingle Family
- Listing Status Active
- CountyRUTHERFORD
- CityMurfreesboro
- NeighborhoodShelton Square
- Zip37129
- Style
- Year Built2026
- Taxes$ 1
- Price$ 774,990
- Bedrooms5
- Full Bathrooms4
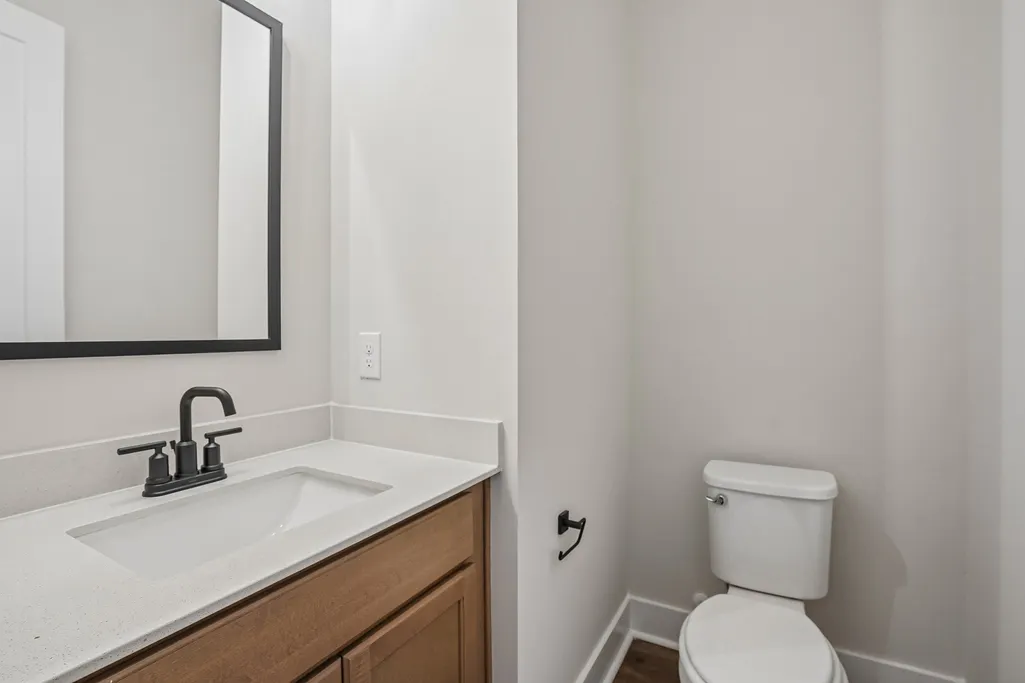
- Half Bathrooms1
- Sqr Footage3181
Data Source:
Listing courtesy of RealTracs MLS as distributed by MLS GRID
Property Description
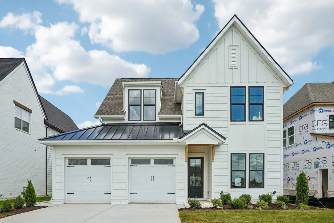
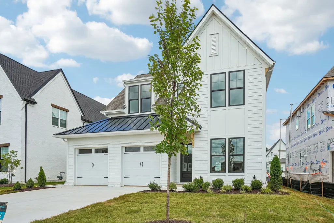
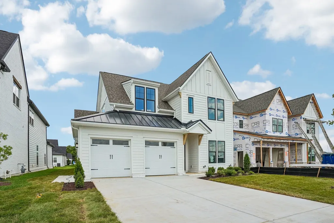
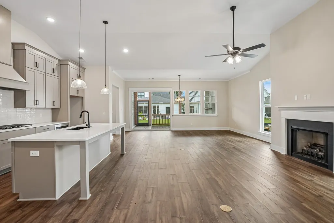
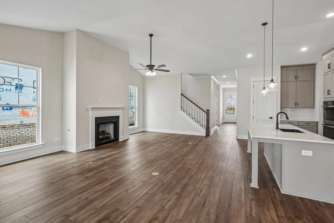
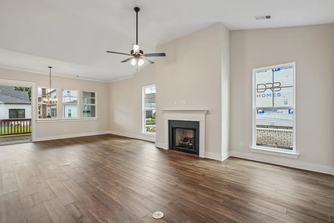
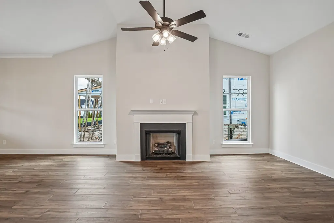
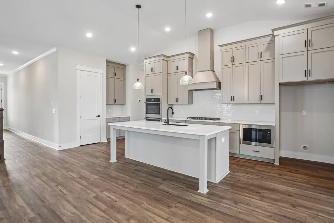
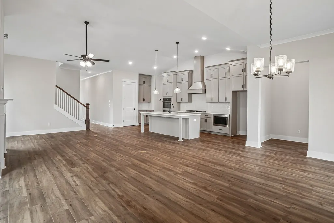
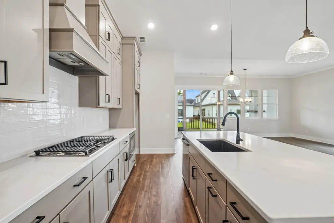
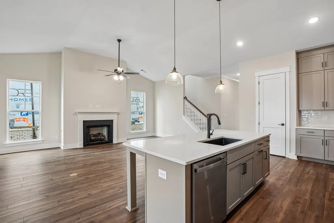
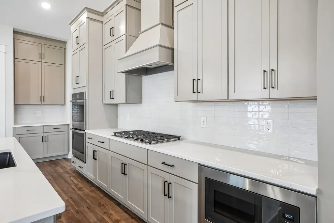
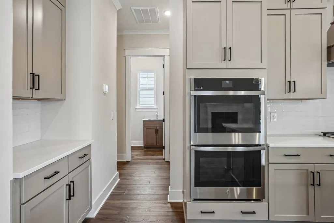
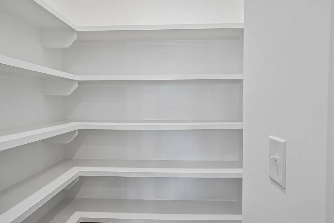
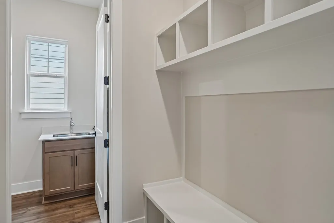
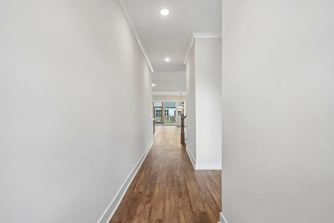
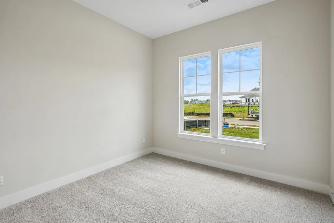
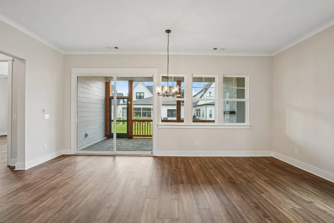
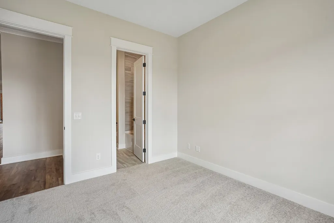
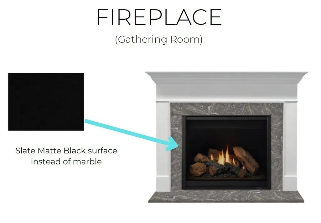
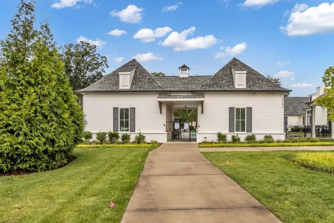
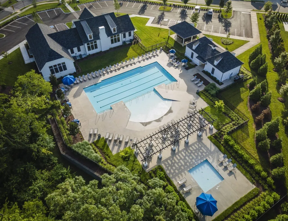
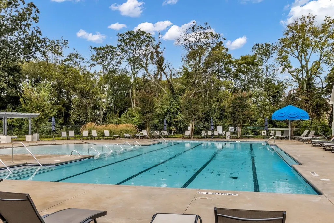
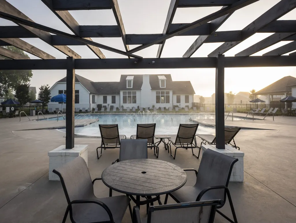
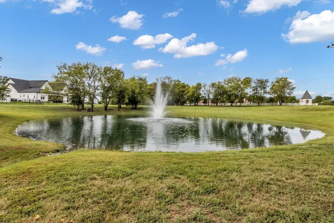
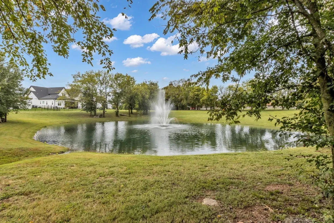
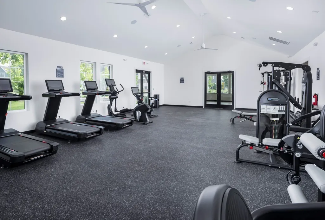
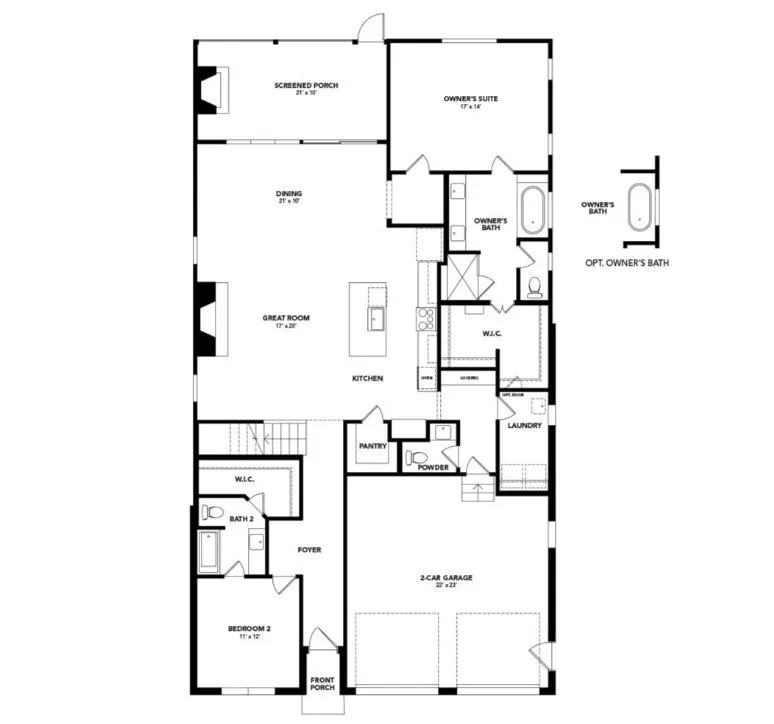
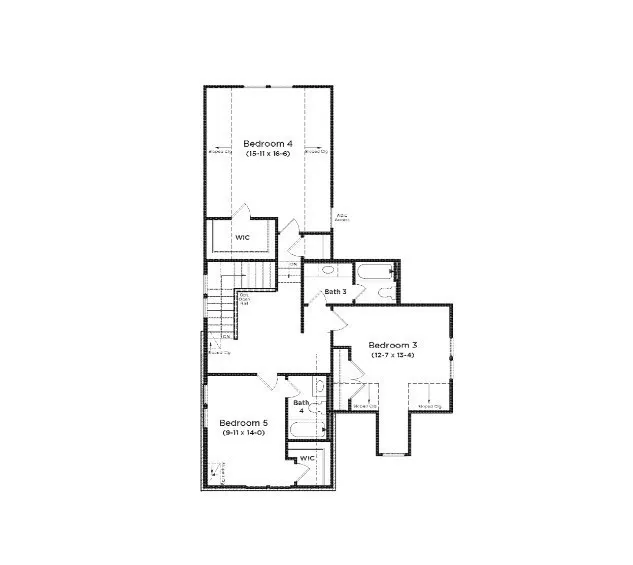
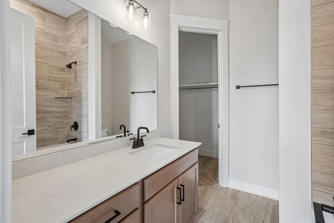
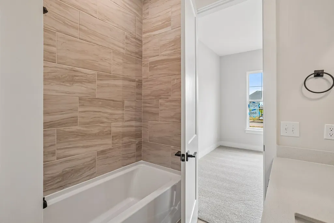
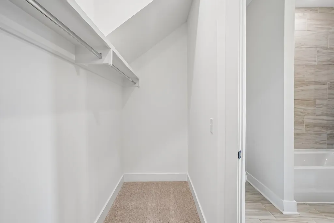
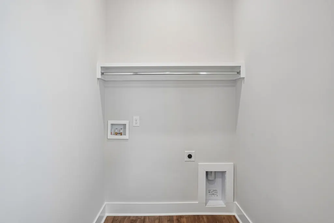
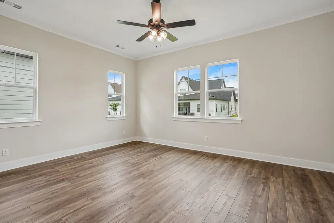
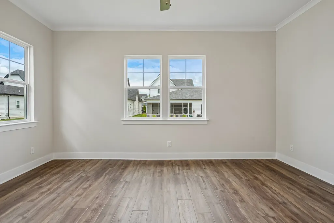
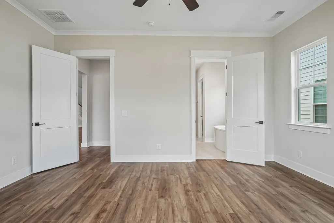
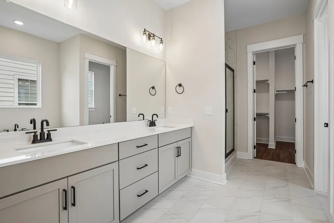
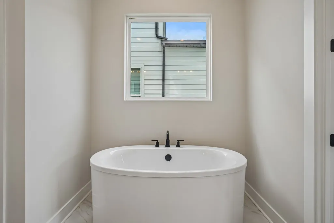
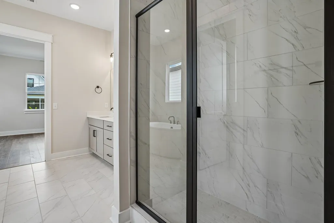
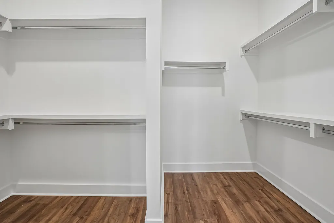
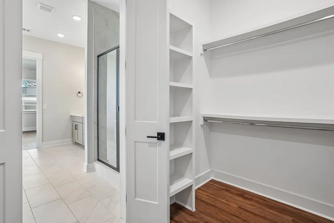
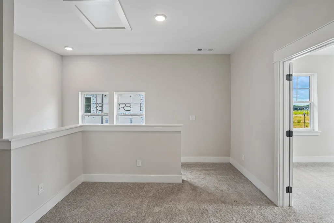
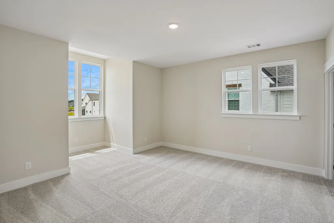
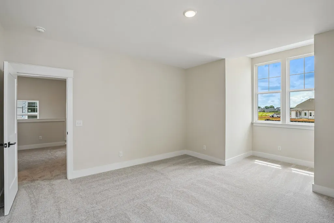
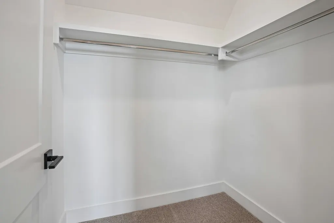
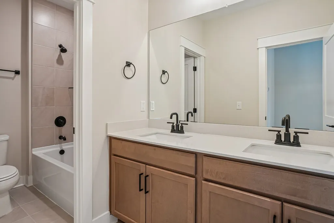
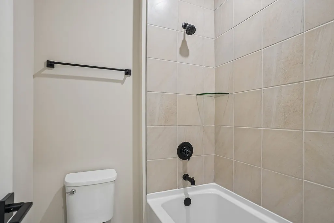
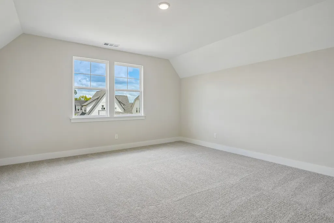
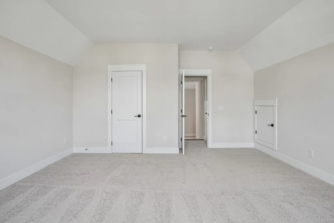
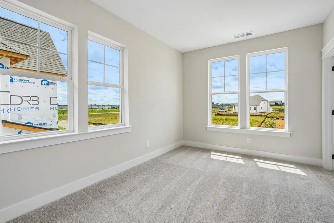
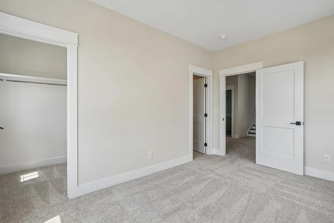
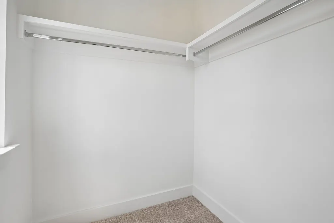
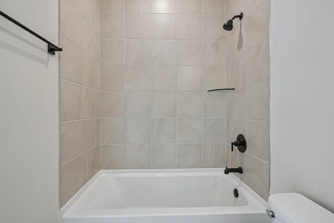
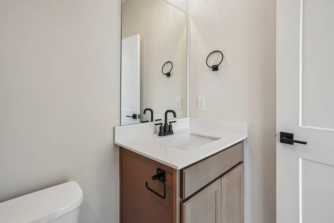
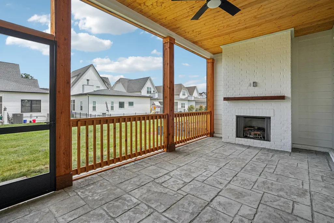
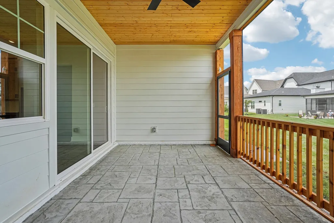
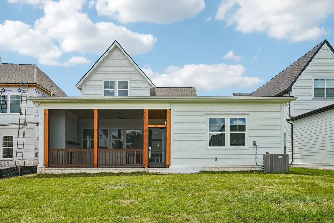
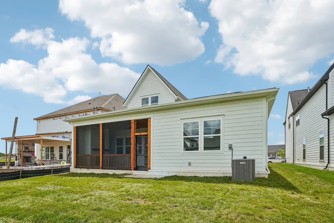
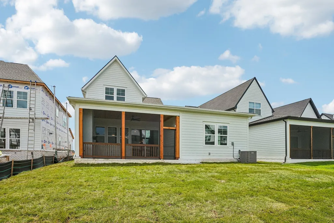
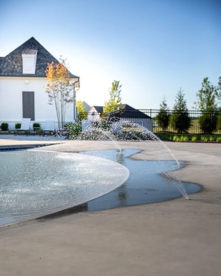
Welcome to Shelton Square! This 5-bedroom home is newly completed and move-in ready! This stunning Piper plan home features a main-level primary suite, complete with a large shower, freestanding soaking tub, and walk-in closet with built-in shelving. Also on the first floor is the luxurious kitchen with walk-in pantry, gas cooktop, and taller cabinetry. Enjoy a dedicated laundry room and a built-in drop zone bench with cubbies near the garage entry. The first floor also features a guest suite with a private bathroom and large walk-in closet. On the second floor you'll find an additional guest suite with a private bathroom and walk-in closet, two additional bedrooms with a shared bathroom, and some shared common space at the top of the stair landing. Enjoy elevated features like 10’ ceilings, a living room fireplace centered on the dramatic 12’ vaulted ceiling, a large dining area, built-in shelving and storage, plus 8’ doors for a grand feel throughout. All of our homes at Shelton Square are built with covered and screened-in rear porches, an outdoor fireplace, and large glass sliding doors. Outdoor living has never been easier, allowing you to enjoy meals or even just a private retreat with fresh air. Shelton Square Community Highlights: Premium built homes with screened in porches, vaulted ceilings, upgraded kitchens, and white brick exteriors featuring black and cedar accents. Prime Murfreesboro location, close to everything that matters to your lifestyle. Luxurious community amenities: Large pool, modern fitness center, clubhouse, dog park, and more! HOA includes lawn care. Sidewalks connect you to walking trails, clubhouse, pool, and the fitness center. Minutes to Publix, shopping, and dining on Veterans Pkwy! Homesites are limited at Shelton Square, so don't wait to schedule your visit and lock down your new home!
| Elementary School | Middle School | High School |
|---|---|---|
| Poplar Hill Elementary | Poplar Hill Middle School | Blackman High School |
| Price History | |
|---|---|
| 9/18/2026 | Listed $774,990 |
General Features
| Living Area | 3181 |
|---|---|
| Sewer | Public Sewer |
| Heating | Central,Furnace,Zoned |
| Cooling | Ceiling Fan(s),Central Air,Dual,Electric,Gas |
| Utilities | Electricity Available,Water Available |
| Possession | Close Of Escrow |
| Appliances | Built-In Electric Oven,Cooktop,Dishwasher,Disposal,Microwave,Stainless Steel Appliance(s) |
| HOA Fee | 130 |
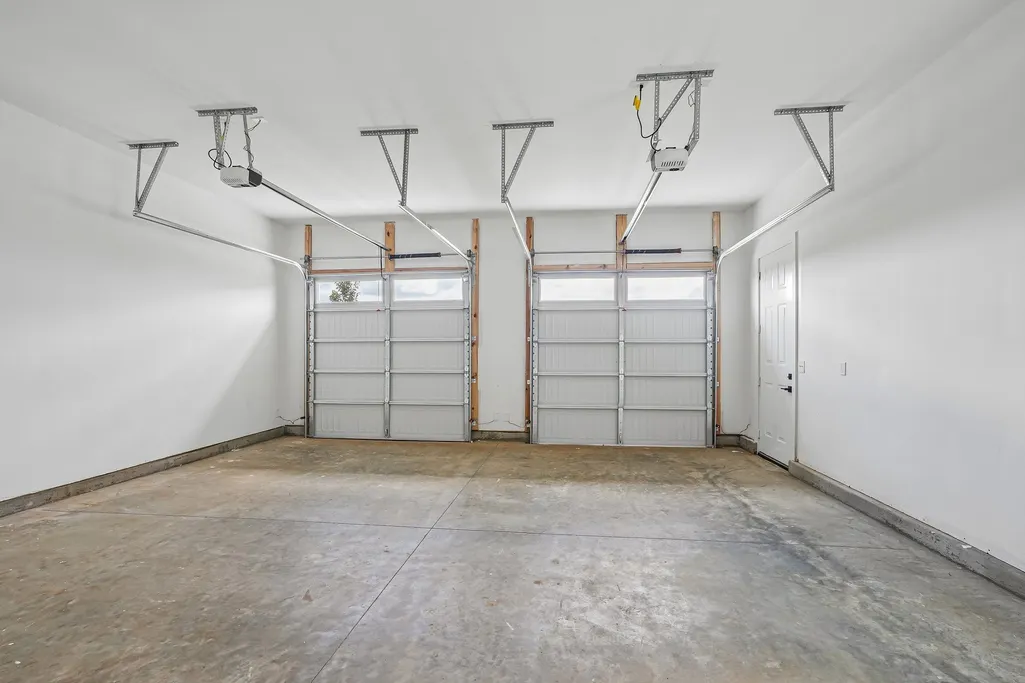
| Garage Spaces | 2 |
| Association Fee Includes | Maintenance Structure,Maintenance Grounds,Recreation Facilities |
| Patio/Porch Features | Patio,Covered,Screened |
| Security Features | Carbon Monoxide Detector(s),Fire Alarm,Security System,Smoke Detector(s) |
| Construction Materials | Fiber Cement,Hardboard Siding |
| Year Built | 2026 |
| Stories Count | 2 |
| Levels | Two |
| Property Subtype | Single Family Residence |
| HOA Fee 2 | 250 |
| Assoc Fee Paid Per | Monthly |
| County | Rutherford County,TN |
| New Construction | Yes |
| Property Type | Residential |
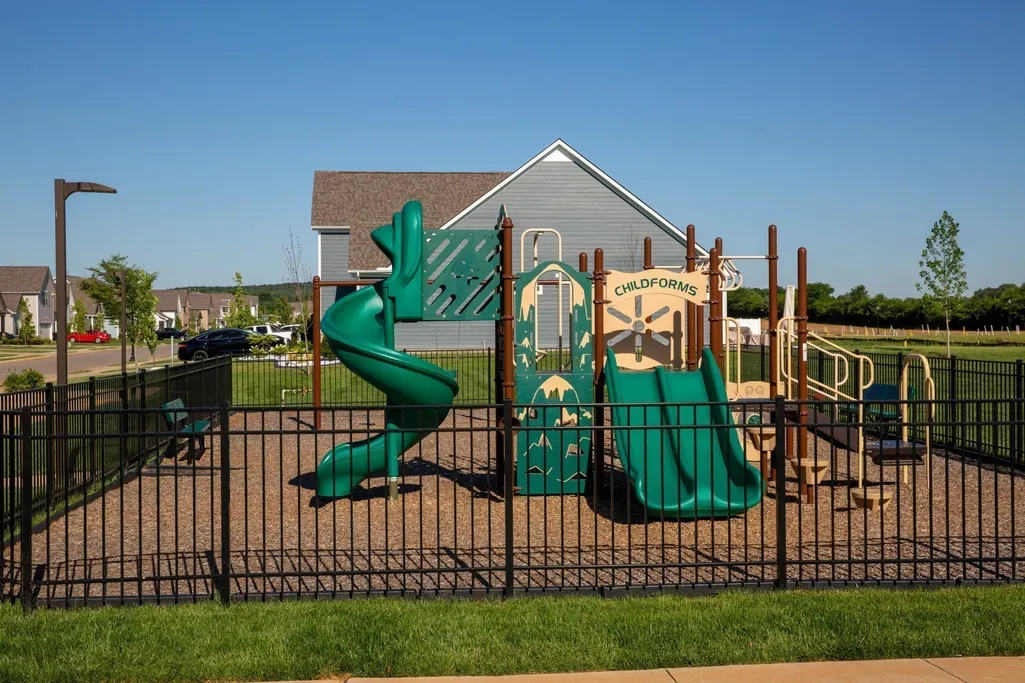
| Association Amenities | Clubhouse,Dog Park,Fitness Center,Playground,Pool,Sidewalks,Underground Utilities,Trail(s) |
| Attached Garage | Yes |
| Energy Efficient | Water Heater |
| Subdivision Name | Shelton Square Sec 10 |
| Garage Y/N | Yes |
| Full Baths | 4 |
| Status | Active |
| Buyer Financing | Conventional,FHA,VA |
| Directions | Take exit 50 Veterans Pkwy from I-840 E. Turn right onto Vaughn Rd. Left onto Blackman Rd. Straight at Stop sign. Second entrance into the community on the right side. First exit on the right. Right |
| High School | Blackman High School |
| City | Murfreesboro |
| Senior Community Y/N | No |
| Open Parking Spaces | 2 |
| Lot Size Units | Acres |
| HOA Fee 2 Frequency | One Time |
| Elementary School | Poplar Hill Elementary |
| Property Attached Y/N | No |
| Year Built Details | New |
| Tax Annual Amount | 1 |
| Middle/Junior High School | Poplar Hill Middle School |
| Building Area Units | Square Feet |
| Living Area Units | Square Feet |
| Standard Status | Active |
| Tax Lot | 680 |
Interior Features
| Interior Amenities | Air Filter,Ceiling Fan(s),Entrance Foyer,Extra Closets,High Ceilings,Open Floorplan,Pantry,Smart Thermostat,Walk-In Closet(s),Kitchen Island |
|---|---|
| Basement | None |
| Flooring | Carpet,Luxury Vinyl,Tile |
| Total Fireplaces | 2 |
| Air Conditioning Y/N | Yes |
| Heating Y/N | Yes |
| Fireplace Y/N | Yes |
| Above Grade Finished Area | 3181 |
| Half Baths | 1 |
| Laundry Features | Electric Dryer Hookup,Washer Hookup |
| Total Bedrooms | 5 |
| Main Level Bedrooms | 2 |
| Below Grade Finished Area Unit Type | Square Feet |
| LivingAreaSource | Builder |
| Below Grade Finished Area Source | Builder |
| Above Grade Finished Area Source | Builder |
| Above Grade Finished Area Unit Type | Square Feet |
| Total Baths | 5 |
Exterior Features
| Parking Features | Garage Faces Front,Driveway |
|---|---|
| Water Source | Public |
| Total Parking | 4 |
| Building Area Total | 3181 |
| Lot Size Source | Calculated from Plat |
| Waterfront Y/N | No |
| Covered Spaces | 2 |
| Other Equipment | Irrigation System,Air Purifier |
Amenities
- Foreclosure
- Views
- Short Sale
- New Construction
- Adult 55+
- Lease To Own
- No HOA Fees
- Furnished
- Primary On Main
- Air Conditioning
- Seller Finance
- Green
- Fixer Upper
- Horse
- Golf
- Fireplace
- Deck
- Garage
- Basement
- Pool
Property vs Single Family Average in 37129
Price
Year Built
Visits
 The data relating to real estate for sale on this web site comes in part from the Internet Data Exchange Program of RealTracs Solutions as distributed by MLS Grid. Real estate listings held by brokerage firms other than Mi Casa Realty are marked with the Internet Data Exchange Program logo or thumbnail logo and detailed information about them includes the name of the listing brokers.
 Listing information provided courtesy of the Central West Tennessee Association of Realtors. IDX information is provided exclusively for consumers' personal, non-commercial use, and it may not be used for any purpose other than to identify prospective properties consumers may be interested in purchasing. The data is deemed reliable, but is not guaranteed accurate by the MLS.
Updated: September 28, 2026 3:25 PM UTC
Listing information provided courtesy of the Central West Tennessee Association of Realtors. IDX information is provided exclusively for consumers' personal, non-commercial use, and it may not be used for any purpose other than to identify prospective properties consumers may be interested in purchasing. The data is deemed reliable, but is not guaranteed accurate by the MLS.
Updated: September 28, 2026 3:25 PM UTC
