



Address
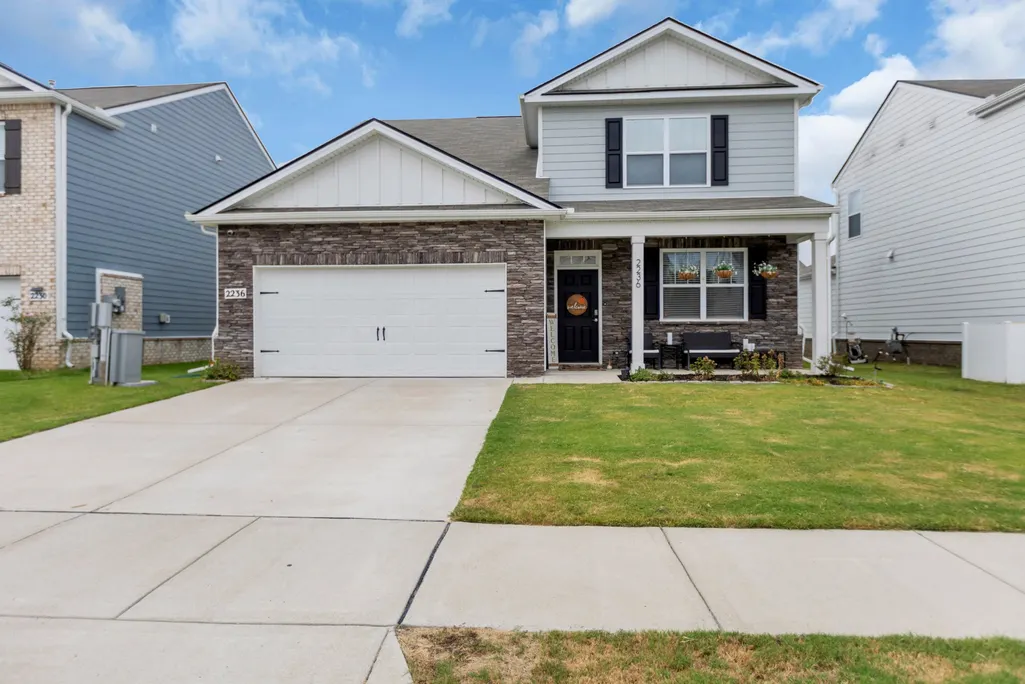
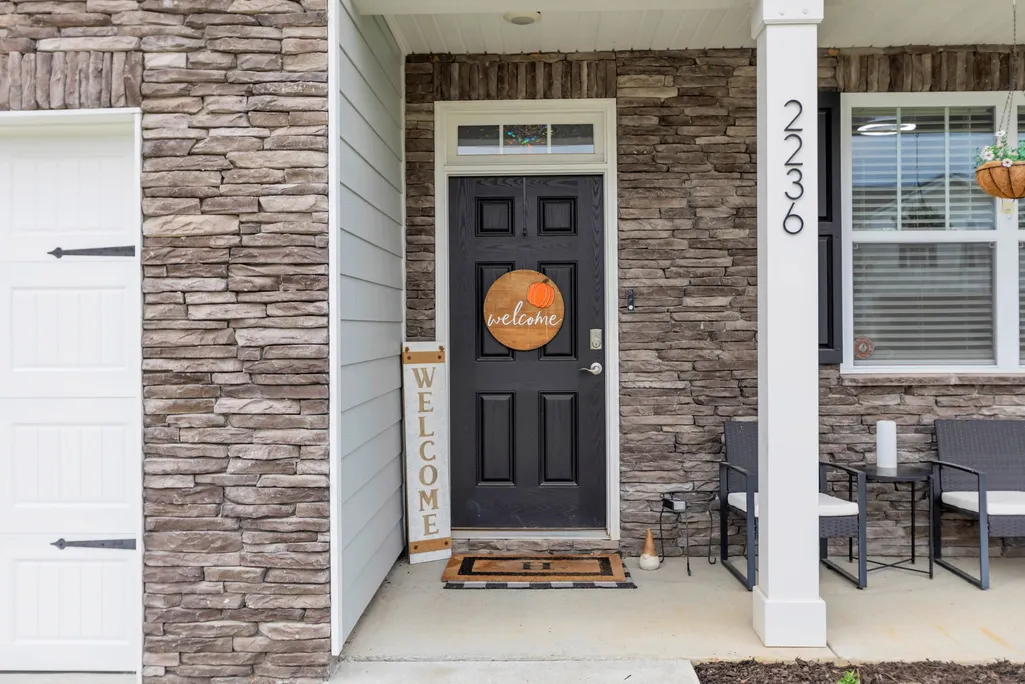
2236 Tate Farm Ln, White House, TN
Price
$ 410,000
Property Attributes
- MLS#3596257
- TypeSingle Family
- Listing Status Active
- CountyROBERTSON
- CityWhite House
- NeighborhoodThe Parks
- Zip37188
- Style
- Year Built2023
- Taxes$ 3385
- Price$ 410,000
- Bedrooms4
- Full Bathrooms2
- Half Bathrooms1
- Sqr Footage2618
- Lot Size0.14 Acres
Data Source:
Listing courtesy of RealTracs MLS as distributed by MLS GRID
Property Description
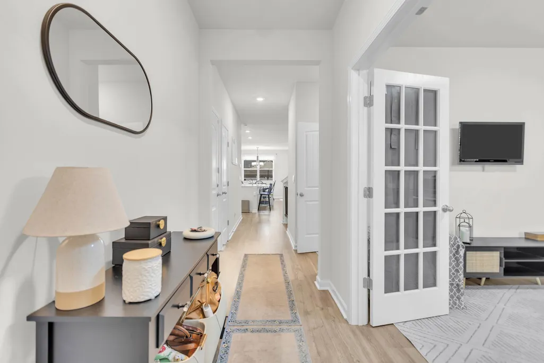
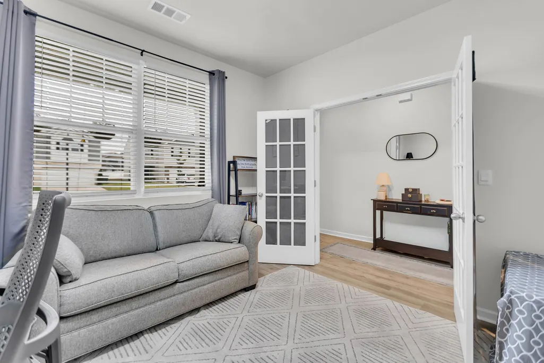
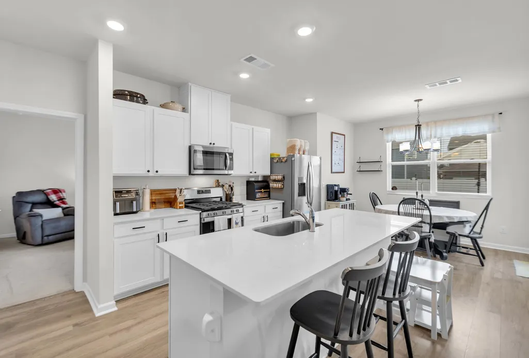
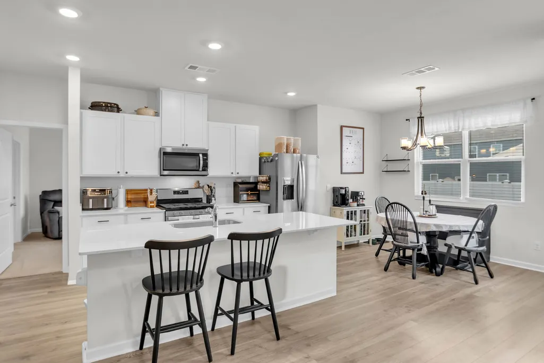
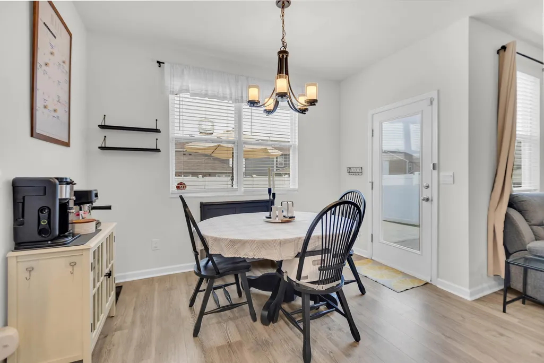
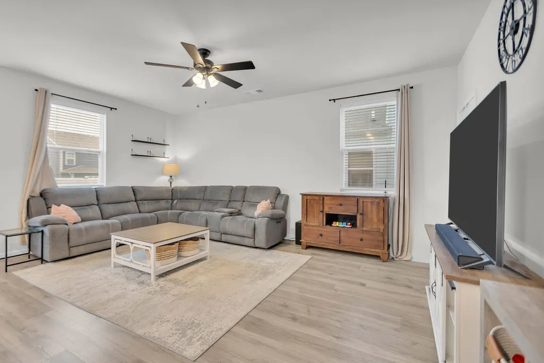
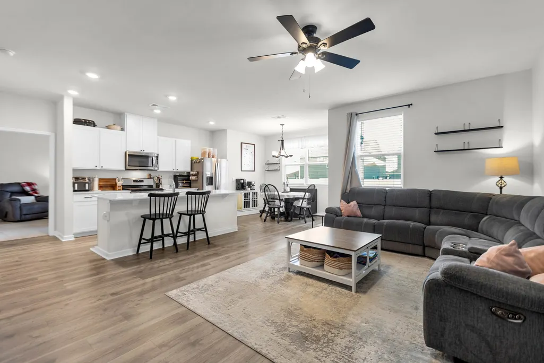
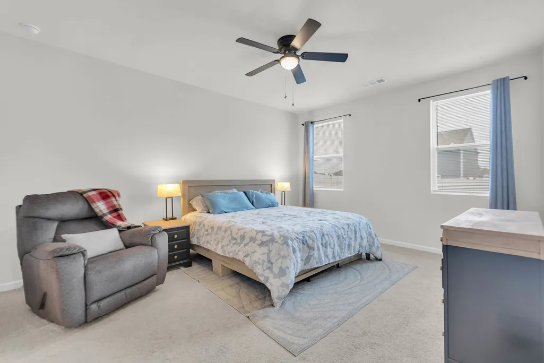
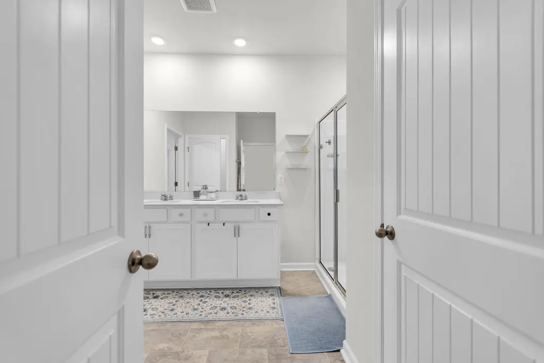
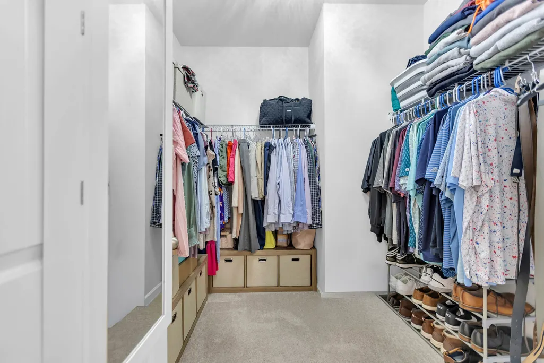
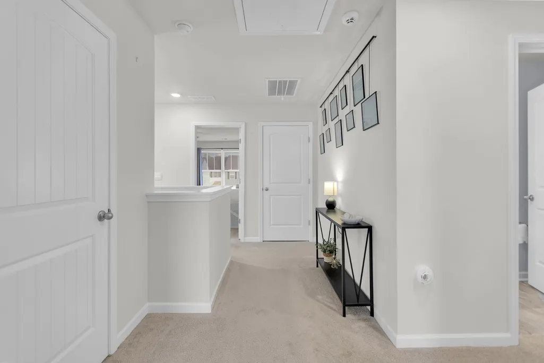
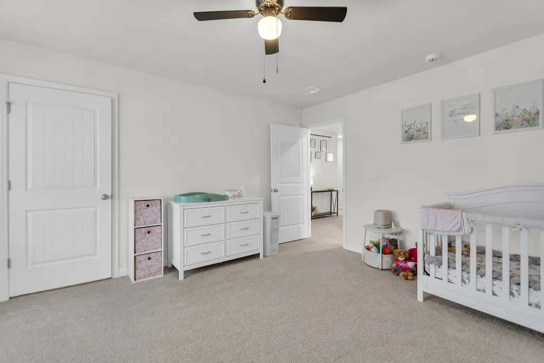
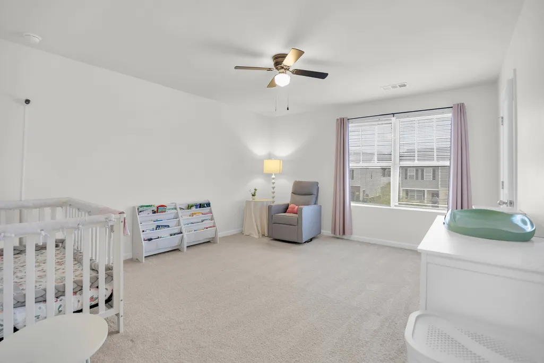
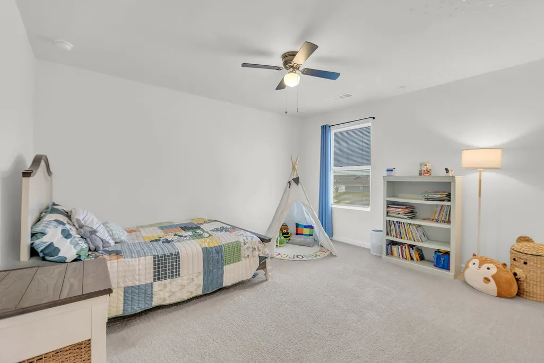
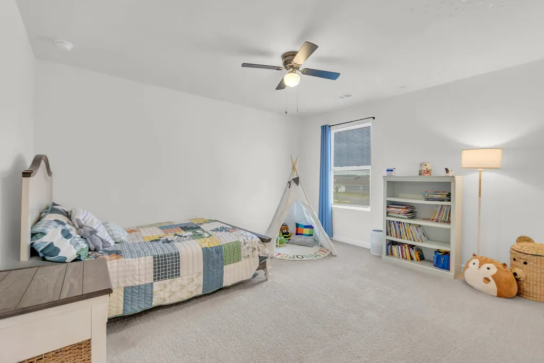
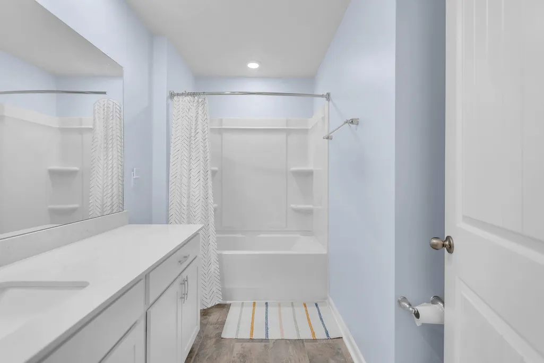
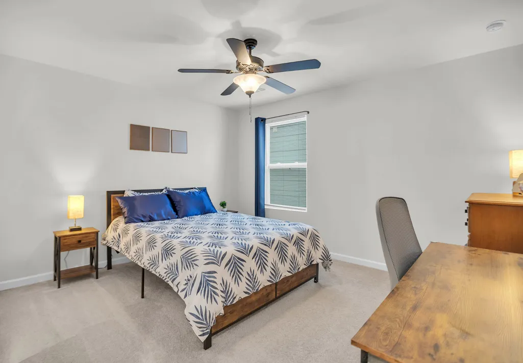
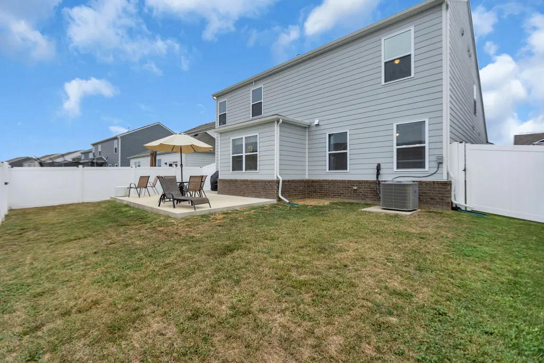
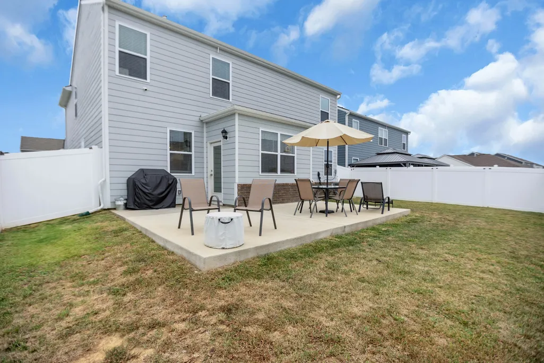
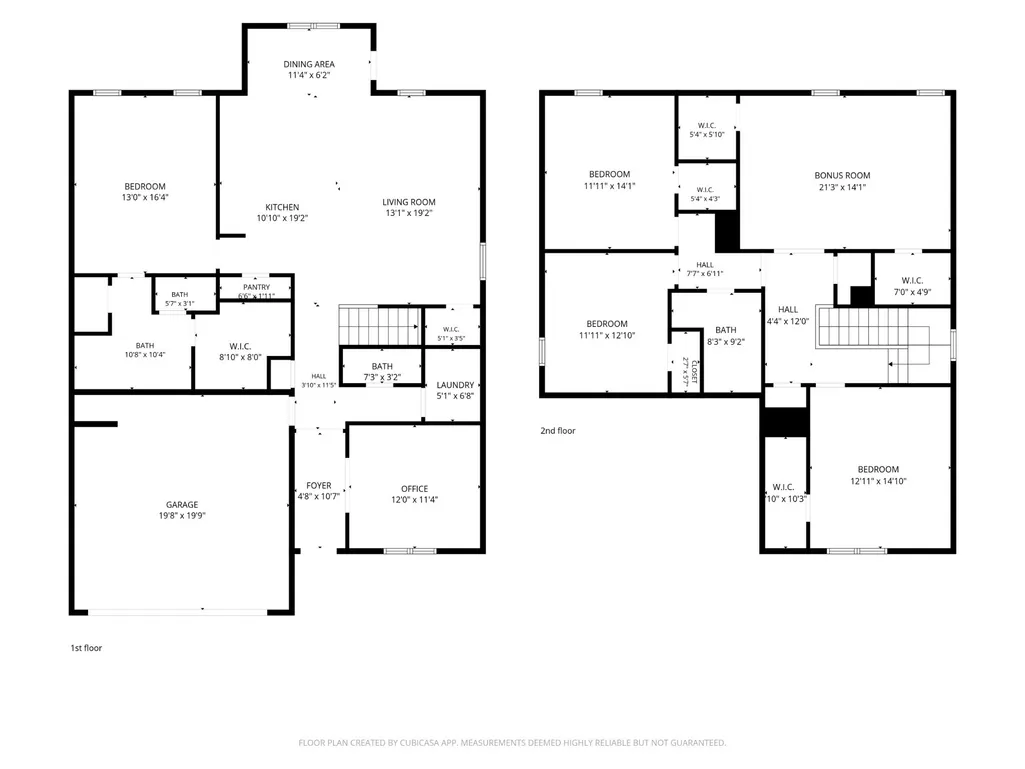
Skip the build delays and upgrade fees with this better than new home in the popular Salem floor plan. As the largest layout in the community at 2,618 square feet, this property has been meticulously upgraded far beyond its original builder specs. The current owners have added designer hardware to all cabinets, freshly painted several interior rooms, upgraded light fixtures throughout, and extended the back patio while adding a fully fenced backyard for ultimate outdoor privacy. Unlike purchasing a new construction home, there is no waiting period and no extra out-of-pocket costs for upgrades or after market additions as the refrigerator, security system and custom window treatments are already included.(Priced BELOW what Sellers paid!) Inside, you will find a primary suite conveniently located on the main level, three additional spacious bedrooms, two and a half baths, a versatile main-floor flex office space, and a massive upstairs bonus room. Modern finishes like quartz countertops, carpet-free flooring throughout the main living room and kitchen, and an integrated Smart Home package allow you to monitor your front door or adjust the thermostat, directly from your phone. Beyond the home itself, the community boasts 80 acres of open green space, miles of walking trails, a resort-style pool, and sidewalks lining both sides of the street, all located just 27 miles from downtown Nashville. PLUS the Parks Hosts community events for all major holidays like 4th of July parade, Easter Egg Hunt, & Halloween events. If you are looking for a new place to call HOME, you found it!
| Elementary School | Middle School | High School |
|---|---|---|
| White House Heritage Elementary School | White House Heritage High School | White House Heritage High School |
| Price History | |
|---|---|
| 9/19/2026 | Listed $410,000 |
General Features
| Living Area | 2618 |
|---|---|
| Sewer | Public Sewer |
| Heating | Central |
| Cooling | Central Air |
| Utilities | Water Available |
| Possession | Negotiable |
| Appliances | Built-In Gas Oven,Built-In Gas Range,Dishwasher,Disposal,ENERGY STAR Qualified Appliances,Microwave,Refrigerator |
| HOA Fee | 55 |
| Garage Spaces | 2 |
| Construction Materials | Fiber Cement,Stone |
| Pets Allowed | Yes |
| Year Built | 2023 |
| Stories Count | 2 |
| Levels | Two |
| Property Subtype | Single Family Residence |
| Assoc Fee Paid Per | Monthly |
| County | Robertson County,TN |
| New Construction | No |
| Property Type | Residential |
| Association Amenities | Clubhouse,Pool,Sidewalks,Trail(s) |
| Attached Garage | Yes |
| Subdivision Name | The Parks Ph 3 Sec B |
| Garage Y/N | Yes |
| Full Baths | 2 |
| Status | Active |
| Buyer Financing | Conventional,FHA,Other,VA |
| Directions | From 65,go west on Hwy 76 to Pleasant Grove,turn right,then left onto Pinson. Turn Right on Owens ln,then left on Tate Farm. House will be on the left. |
| High School | White House Heritage High School |
| City | White House |
| Senior Community Y/N | No |
| Open Parking Spaces | 2 |
| Lot Size Units | Acres |
| Elementary School | White House Heritage Elementary School |
| Property Attached Y/N | No |
| Year Built Details | Existing |
| Tax Annual Amount | 3385 |
| Middle/Junior High School | White House Heritage High School |
| Building Area Units | Square Feet |
| Living Area Units | Square Feet |
| Standard Status | Active |
Interior Features
| Basement | None |
|---|---|
| Flooring | Carpet,Luxury Vinyl |
| Air Conditioning Y/N | Yes |
| Heating Y/N | Yes |
| Above Grade Finished Area | 2618 |
| Half Baths | 1 |
| Total Bedrooms | 4 |
| Main Level Bedrooms | 1 |
| Below Grade Finished Area Unit Type | Square Feet |
| LivingAreaSource | Builder |
| Below Grade Finished Area Source | Builder |
| Above Grade Finished Area Source | Builder |
| Above Grade Finished Area Unit Type | Square Feet |
| Total Baths | 3 |
Exterior Features
| Parking Features | Garage Faces Front |
|---|---|
| Water Source | Public |
| Total Parking | 4 |
| Lot Size Area | 0.14 |
| Building Area Total | 2618 |
| Lot Dimensions | 53.74X121.21X49.33X120.01 |
| Lot Size Acres | 0.14 |
| Lot Size Source | Calculated from Plat |
| Waterfront Y/N | No |
| Covered Spaces | 2 |
Amenities
- Foreclosure
- Views
- Short Sale
- New Construction
- Adult 55+
- Lease To Own
- No HOA Fees
- Furnished
- Primary On Main
- Air Conditioning
- Seller Finance
- Green
- Fixer Upper
- Horse
- Golf
- Fireplace
- Deck
- Garage
- Basement
- Pool
Property vs Single Family Average in 37188
Price
Taxes
Year Built
Visits
 The data relating to real estate for sale on this web site comes in part from the Internet Data Exchange Program of RealTracs Solutions as distributed by MLS Grid. Real estate listings held by brokerage firms other than Mi Casa Realty are marked with the Internet Data Exchange Program logo or thumbnail logo and detailed information about them includes the name of the listing brokers.
 Listing information provided courtesy of the Central West Tennessee Association of Realtors. IDX information is provided exclusively for consumers' personal, non-commercial use, and it may not be used for any purpose other than to identify prospective properties consumers may be interested in purchasing. The data is deemed reliable, but is not guaranteed accurate by the MLS.
Updated: September 25, 2026 3:10 PM UTC
Listing information provided courtesy of the Central West Tennessee Association of Realtors. IDX information is provided exclusively for consumers' personal, non-commercial use, and it may not be used for any purpose other than to identify prospective properties consumers may be interested in purchasing. The data is deemed reliable, but is not guaranteed accurate by the MLS.
Updated: September 25, 2026 3:10 PM UTC
