
Views










Address
221 Pearl Meadows Way, Del Rio, TN
Price
$ 450,000
Property Attributes
- MLS#3596629
- TypeSingle Family
- Listing Status Active
- CountyCOCKE
- CityDel Rio
- NeighborhoodPearl Meadows Estates
- Zip37727
- StyleTraditional
- Year Built2010
- Taxes$ 1011
- Price$ 450,000
- Bedrooms3
- Full Bathrooms2
- Half Bathrooms0
- Sqr Footage1456
- Lot Size0.86 Acres
Data Source:
Listing courtesy of RealTracs MLS as distributed by MLS GRID
Property Description
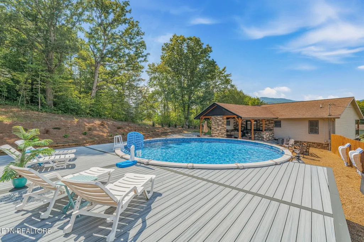
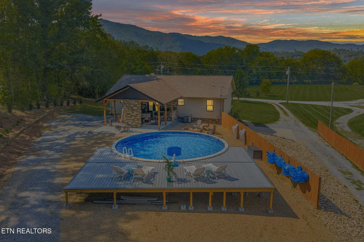
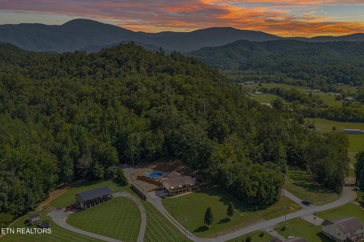
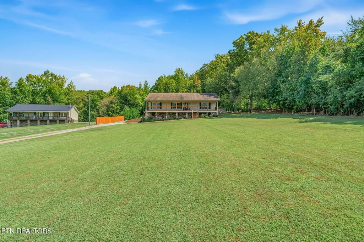
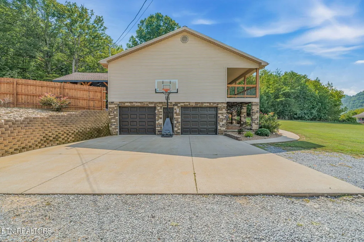
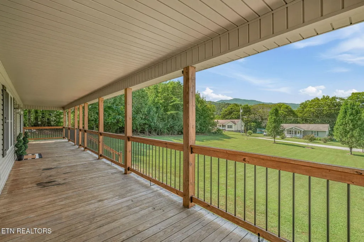
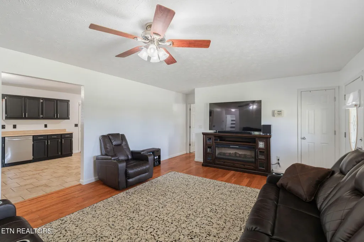
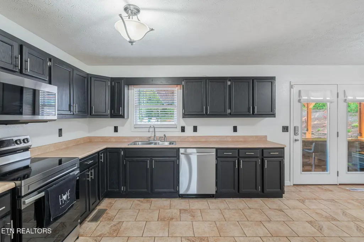
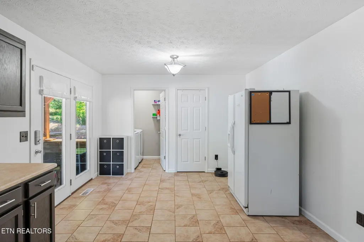
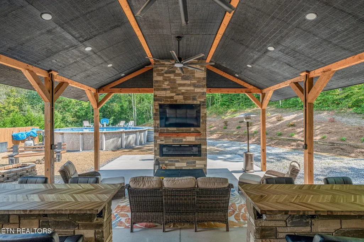
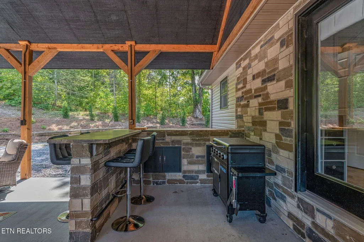
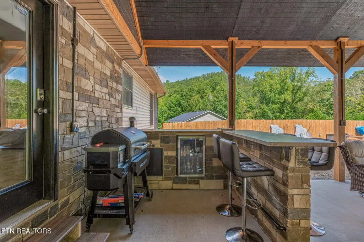
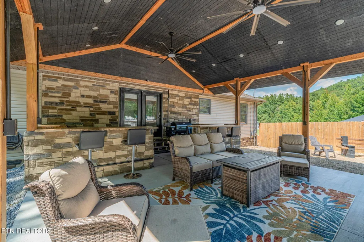
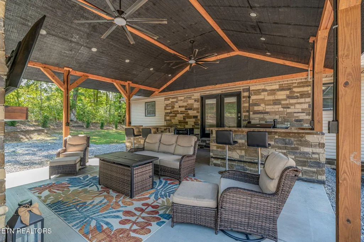
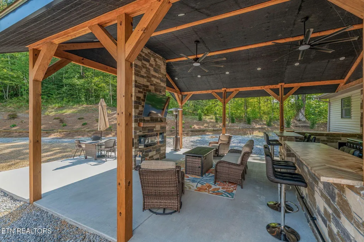
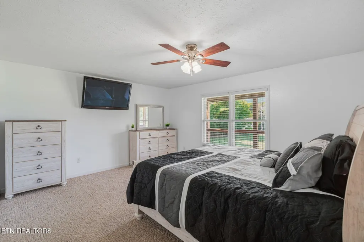
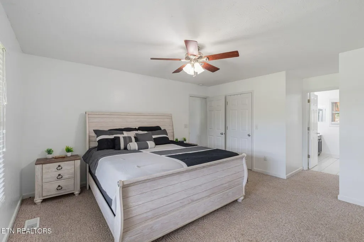
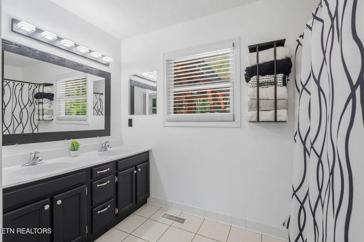
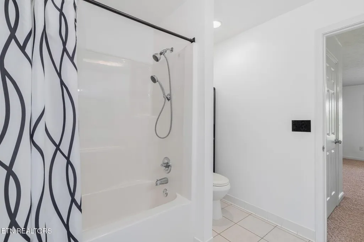
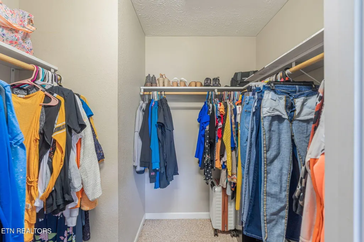
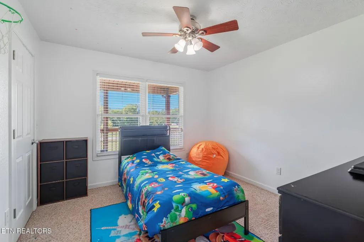
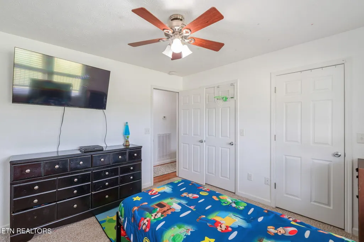
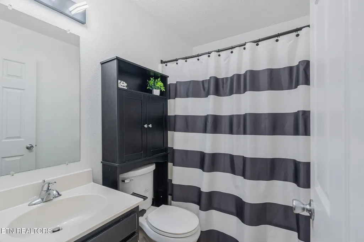
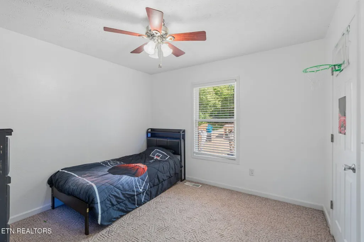
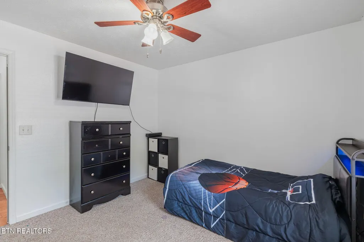
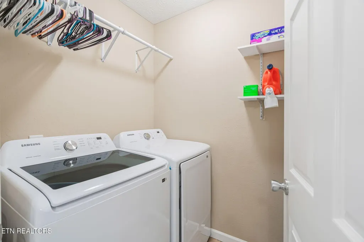
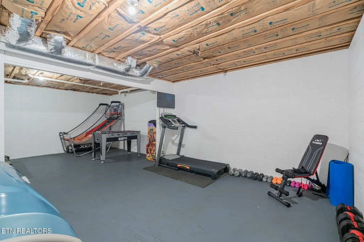
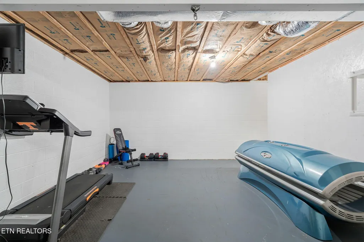
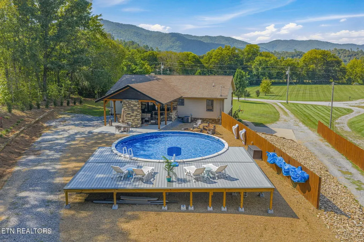
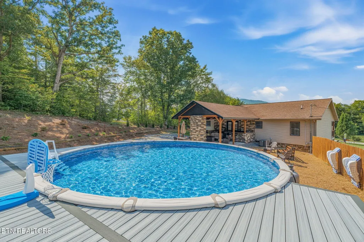
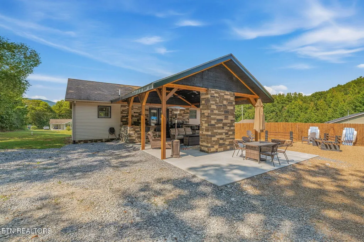
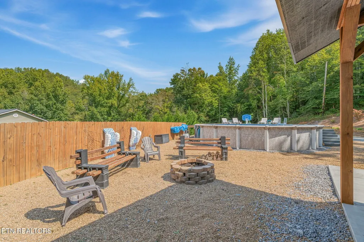
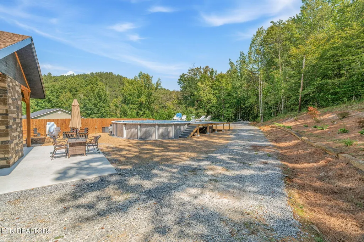
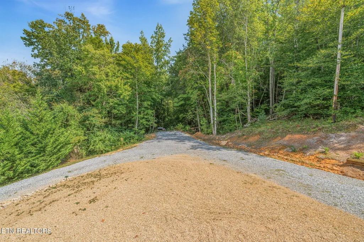
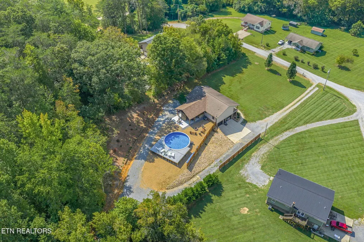
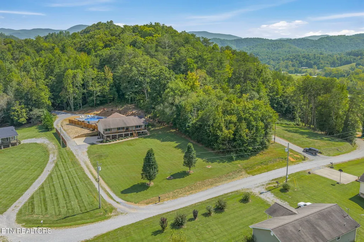
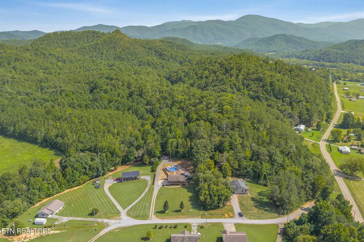
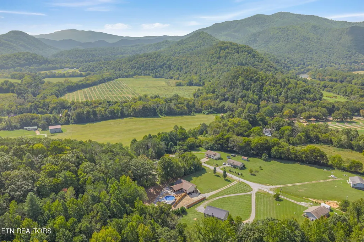
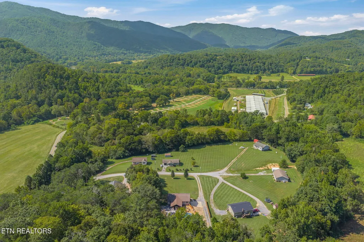
Welcome to your own slice of East Tennessee! Set on almost an acre of level, cleared land, this 3-bedroom, 2-bath basement ranch offers comfortable one-level living with plenty of space to spread out, entertain, and enjoy the surrounding mountain scenery. The covered front porch spans the entire length of the home, creating the perfect spot to take in the peaceful setting and mountain views. Inside, you'll find hardwood flooring, an eat-in kitchen, spacious bedrooms with walk-in closets, and a layout designed for everyday living. The partially finished basement provides additional flexible space for a recreation room, home gym, workshop, storage, or whatever best fits your needs. The two-car garage adds even more convenience and storage. Step outside, and this property truly comes to life. The large, covered patio is made for gathering, featuring a stone outdoor fireplace, built-in bar, and drink refrigerator. It's the perfect setup for game days, cookouts, birthday parties, or simply spending an evening with friends and family. An above-ground pool with a large surrounding deck adds even more space to relax and entertain during the warmer months. Located in beautiful Del Rio, you'll have the best of both outdoor adventure and convenience. The French Broad River and Cherokee National Forest are practically in your backyard, while Hot Springs, NC and Newport are both less than 30 minutes away. With mountain views in every direction and room to enjoy the outdoors, this property offers the kind of East Tennessee lifestyle that's hard to find.
| Price History | |
|---|---|
| 9/21/2026 | Listed $450,000 |
General Features
| Living Area | 1456 |
|---|---|
| Sewer | Septic Tank |
| Heating | Central,Electric |
| Cooling | Central Air,Ceiling Fan(s) |
| Utilities | Electricity Available,Water Available |
| Possession | Close Of Escrow |
| Garage Spaces | 2 |
| Patio/Porch Features | Deck,Patio,Porch,Covered |
| Architectural Style | Traditional |
| Pool Features | Above Ground |
| Security Features | Smoke Detector(s) |
| Construction Materials | Vinyl Siding,Other,Brick |
| Year Built | 2010 |
| View | Mountain(s) |
| Topography | Level |
| Levels | One |
| Property Subtype | Single Family Residence |
| County | Cocke County,TN |
| New Construction | No |
| Property Type | Residential |
| Attached Garage | No |
| Energy Efficient | Windows,Fireplace Insert |
| Subdivision Name | Pearl Meadows Estates |
| Garage Y/N | Yes |
| Full Baths | 2 |
| Status | Active |
| Directions | take I-40 E toward Asheville. Continue on I-40 E to Exit 435 for US-25E N toward Morristown. Follow US-25E N to Newport,then take US-25E/US-70 E toward Hot Springs. Turn onto TN-25/Old Asheville High |
| City | Del Rio |
| Senior Community Y/N | No |
| Lot Size Units | Acres |
| Property Attached Y/N | No |
| Year Built Details | Existing |
| Tax Annual Amount | 1011 |
| Building Area Units | Square Feet |
| Living Area Units | Square Feet |
| Standard Status | Active |
Interior Features
| Interior Amenities | Walk-In Closet(s),Pantry,Ceiling Fan(s) |
|---|---|
| Basement | Finished,Partially Finished,Exterior Entry |
| Flooring | Carpet,Wood,Tile |
| Total Fireplaces | 1 |
| Air Conditioning Y/N | Yes |
| Heating Y/N | Yes |
| Fireplace Y/N | Yes |
| Above Grade Finished Area | 1456 |
| Total Bedrooms | 3 |
| Below Grade Finished Area Unit Type | Square Feet |
| LivingAreaSource | Assessor |
| Below Grade Finished Area Source | Assessor |
| Above Grade Finished Area Source | Assessor |
| Above Grade Finished Area Unit Type | Square Feet |
| Total Baths | 2 |
Exterior Features
| Parking Features | Garage Faces Side |
|---|---|
| Lot Features | Level |
| Water Source | Public |
| Total Parking | 2 |
| Lot Size Area | 0.86 |
| Building Area Total | 1456 |
| Lot Dimensions | 127.18X318.90 IRR |
| Lot Size Acres | 0.86 |
| Lot Size Source | Assessor |
| Waterfront Y/N | No |
| Covered Spaces | 2 |
Amenities
- Foreclosure
- Views
- Short Sale
- New Construction
- Adult 55+
- Lease To Own
- No HOA Fees
- Furnished
- Primary On Main
- Air Conditioning
- Seller Finance
- Green
- Fixer Upper
- Horse
- Golf
- Fireplace
- Deck
- Garage
- Basement
- Pool
Property vs Single Family Average in 37727
Price
Taxes
Year Built
 The data relating to real estate for sale on this web site comes in part from the Internet Data Exchange Program of RealTracs Solutions as distributed by MLS Grid. Real estate listings held by brokerage firms other than Mi Casa Realty are marked with the Internet Data Exchange Program logo or thumbnail logo and detailed information about them includes the name of the listing brokers.
 Listing information provided courtesy of the Central West Tennessee Association of Realtors. IDX information is provided exclusively for consumers' personal, non-commercial use, and it may not be used for any purpose other than to identify prospective properties consumers may be interested in purchasing. The data is deemed reliable, but is not guaranteed accurate by the MLS.
Updated: September 25, 2026 3:10 PM UTC
Listing information provided courtesy of the Central West Tennessee Association of Realtors. IDX information is provided exclusively for consumers' personal, non-commercial use, and it may not be used for any purpose other than to identify prospective properties consumers may be interested in purchasing. The data is deemed reliable, but is not guaranteed accurate by the MLS.
Updated: September 25, 2026 3:10 PM UTC
