
Water Views






Address
15095 May Road, Sale Creek, TN
Price
$ 1,800,000
Property Attributes
- MLS#3597586
- TypeSingle Family
- Listing Status Active
- CountyHAMILTON
- CitySale Creek
- Zip37373
- Style
- Year Built2019
- Taxes$ 4875
- Price$ 1,800,000
- Bedrooms5
- Full Bathrooms5
- Half Bathrooms1
- Sqr Footage6850
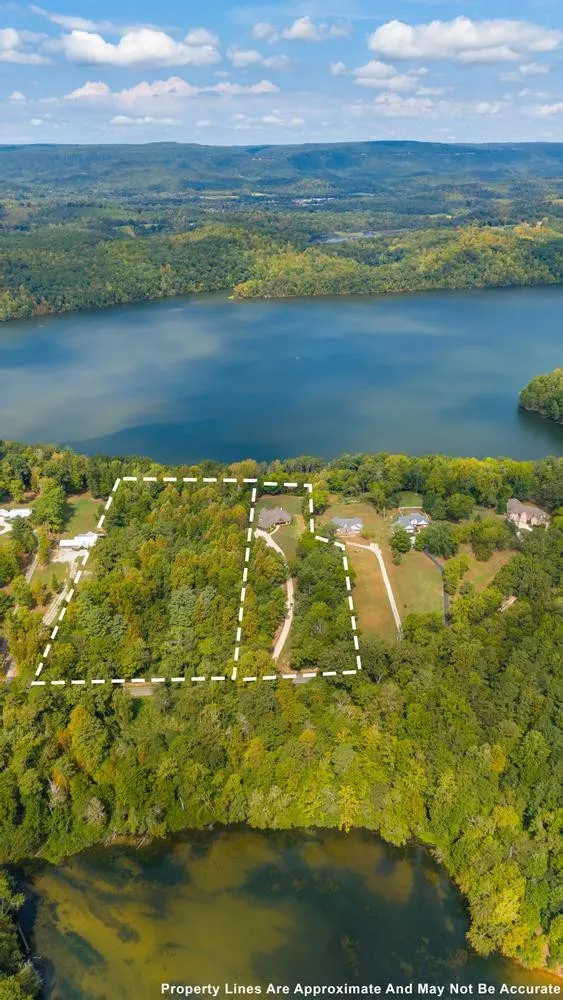
- Lot Size7.74 Acres
Data Source:
Listing courtesy of RealTracs MLS as distributed by MLS GRID
Property Description
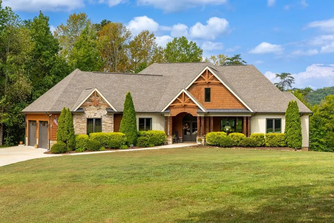
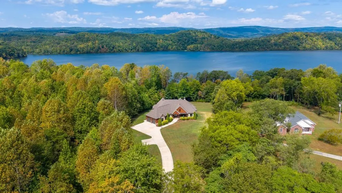
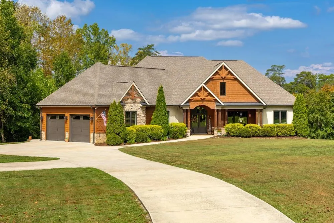
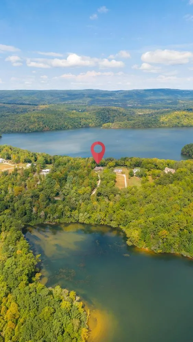
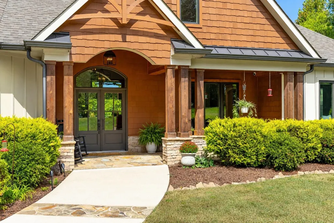
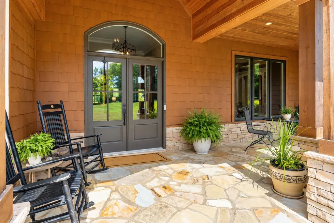
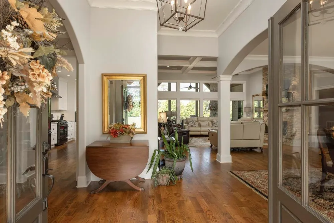
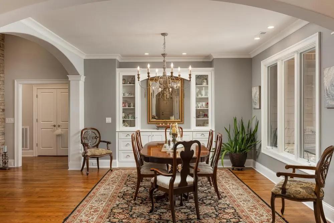
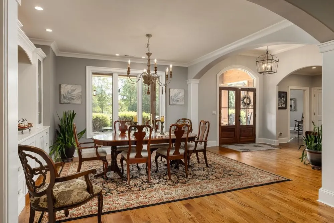
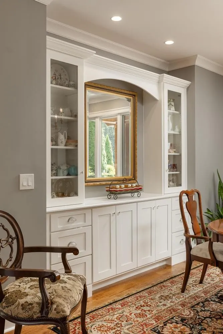
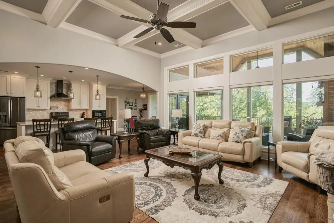
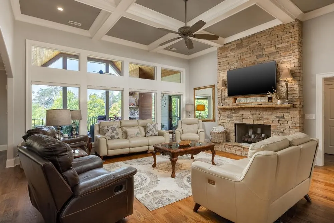
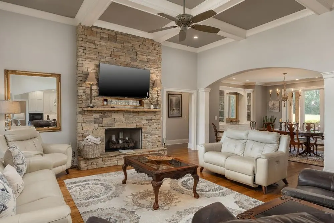
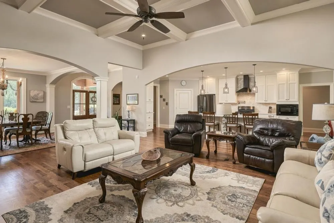
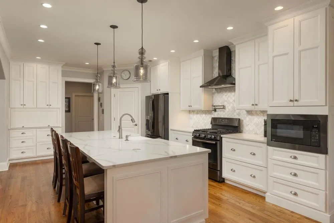
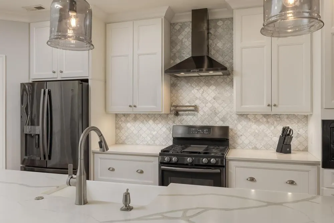
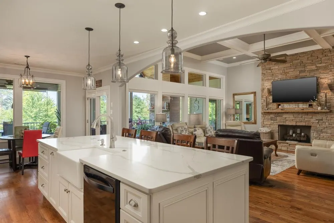
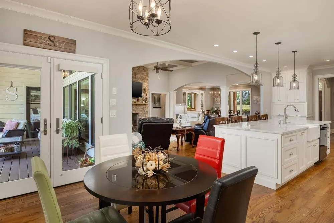
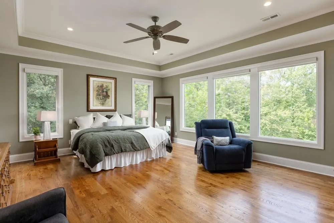
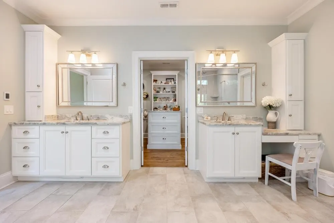
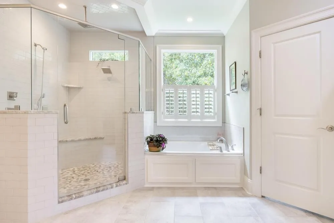
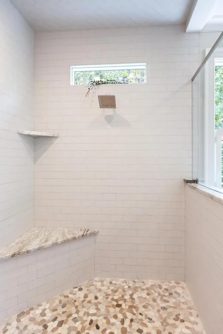
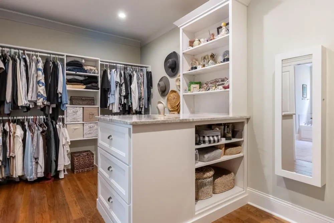
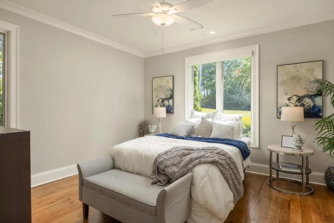
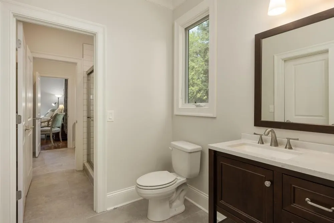
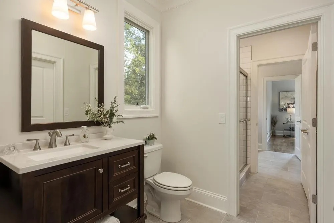
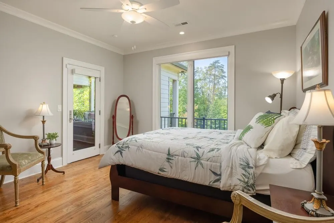
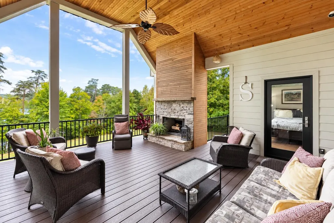
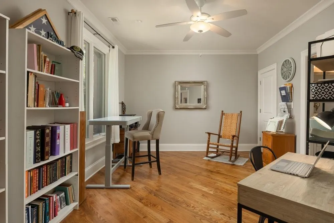
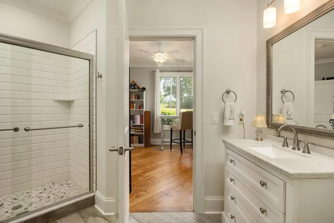
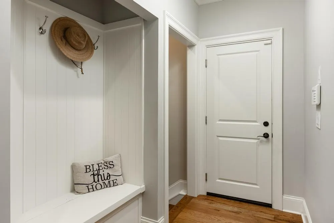
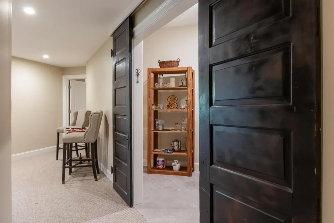
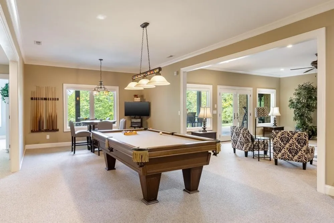
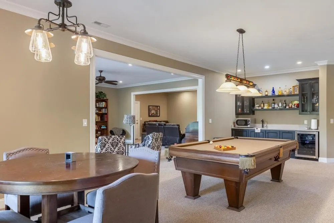
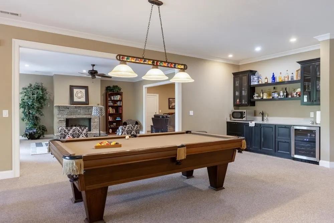
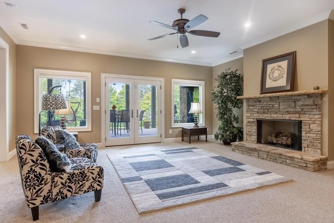
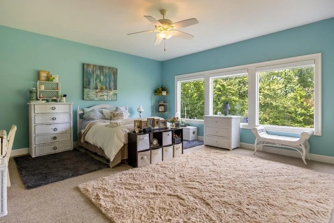
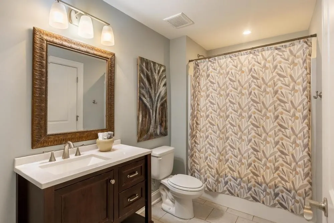
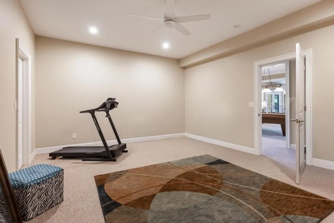
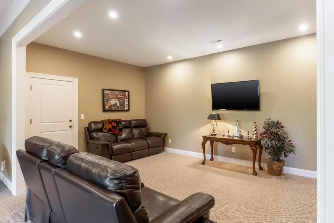
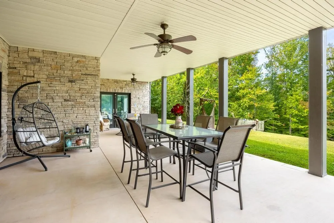
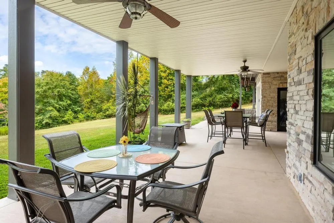
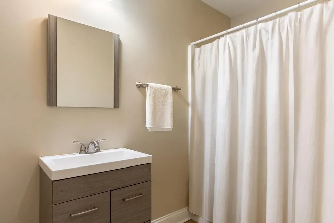
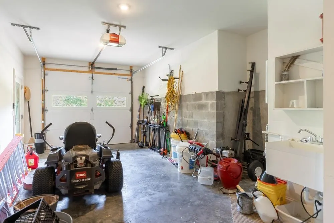
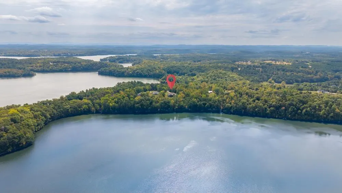
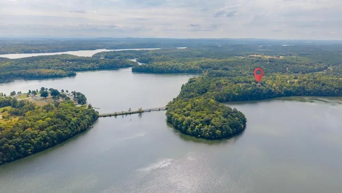
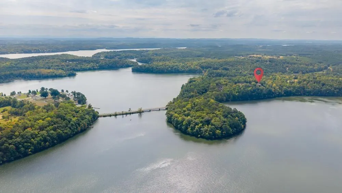
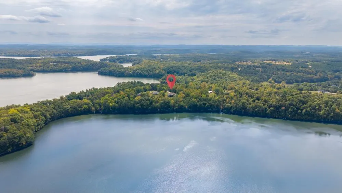
Welcome to an extraordinary custom built residence sitting on just under 8 acres where exceptional craftsmanship, timeless design, and breathtaking surroundings come together. Situated along the water in beautiful Sale Creek, this remarkable home features just under 7,000 square feet of thoughtfully designed living space and an unparalleled setting for both everyday living and entertaining. From the moment you arrive, the scale and quality of this home are unmistakable, from the expansive living spaces, beautiful architectural details, and abundance of natural light which creates an atmosphere that make this home both impressive and inviting. Walking through the front doors of this beauty you will be in awe of the open floor plan and 12' ceilings that greet you in the main living area and a wall of windows taking in the views. The custom kitchen is sure to impress the chef in the family with its massive island, coffee bar and high end appliances. Every detail is thought out, down to the pot filler over your gas cooktop. Real hardwood floors flow throughout the main level, with the exception of the baths, which have tile and porcelain flooring. In the master suite you will find another wall of windows taking in more of that breathtaking views. The master bathroom has heated tile floors, a large walk in shower, separate jetted tub and two master closets with abundant custom built cabinetry. One of the true gems of the home is the expansive covered porch, which is a true outdoor living room, complete with fireplace, composite decking flooring and soaring ceilings taking in the tranquil everyday views of the woods and winter views of the lake. The main level is super impressive but the walk out basement of the home is equally as impressive. This level could be a completely separate living quarter with its living room with fireplace, game room, exercise room, bedroom, kitchenette, and safe room. There is also another garage on this level which allow for more storage.
| Elementary School | Middle School | High School |
|---|---|---|
| North Hamilton County Elementary School | Sale Creek Middle / High School | Sale Creek Middle / High School |
| Price History | |
|---|---|
| 9/22/2026 | Listed $1,800,000 |
General Features
| Living Area | 6850 |
|---|---|
| Sewer | Septic Tank |
| Heating | Central |
| Cooling | Ceiling Fan(s),Central Air,Electric |
| Utilities | Electricity Available,Water Available |
| Possession | Negotiable |
| Garage Spaces | 3 |
| Patio/Porch Features | Deck,Covered |
| Construction Materials | Stone,Other |
| Year Built | 2019 |
| View | Lake,River,Water |
| Stories Count | 2 |
| Levels | Three Or More |
| Property Subtype | Single Family Residence |
| County | Hamilton County,TN |
| New Construction | No |
| Property Type | Residential |
| Attached Garage | No |
| Subdivision Name | None |
| Garage Y/N | Yes |
| Full Baths | 5 |
| Status | Active |
| Buyer Financing | Other,Conventional,VA |
| Directions | From Chattanooga traveling 27 N turn on McCallie Ferry,stay left on May Road,property is on the left. |
| High School | Sale Creek Middle / High School |
| City | Sale Creek |
| Senior Community Y/N | No |
| Lot Size Units | Acres |
| Elementary School | North Hamilton County Elementary School |
| Property Attached Y/N | No |
| Year Built Details | Existing |
| Tax Annual Amount | 4875 |
| Middle/Junior High School | Sale Creek Middle / High School |
| Building Area Units | Square Feet |
| Living Area Units | Square Feet |
| Standard Status | Active |
Interior Features
| Interior Amenities | Built-in Features,Ceiling Fan(s),High Ceilings,In-Law Floorplan,Walk-In Closet(s) |
|---|---|
| Flooring | Wood,Tile |
| Total Fireplaces | 3 |
| Air Conditioning Y/N | Yes |
| Heating Y/N | Yes |
| Fireplace Y/N | Yes |
| Half Baths | 1 |
| Total Bedrooms | 5 |
| Below Grade Finished Area Unit Type | Square Feet |
| LivingAreaSource | Builder |
| Below Grade Finished Area Source | Builder |
| Above Grade Finished Area Source | Builder |
| Above Grade Finished Area Unit Type | Square Feet |
| Total Baths | 6 |
Exterior Features
| Parking Features | Garage Door Opener,Garage Faces Side,Concrete,Driveway |
|---|---|
| Water Source | Public |
| Total Parking | 3 |
| Lot Size Area | 7.74 |
| Building Area Total | 6850 |
| Lot Dimensions | 524X740 |
| Lot Size Acres | 7.74 |
| Lot Size Source | Agent Calculated |
| Waterfront Y/N | No |
| Covered Spaces | 3 |
Amenities
- Foreclosure
- Views
- Short Sale
- New Construction
- Adult 55+
- Lease To Own
- No HOA Fees
- Furnished
- Primary On Main
- Air Conditioning
- Seller Finance
- Green
- Fixer Upper
- Horse
- Golf
- Fireplace
- Deck
- Garage
- Basement
- Pool
Property vs Single Family Average in 37373
Price
Taxes
Year Built
Visits
 The data relating to real estate for sale on this web site comes in part from the Internet Data Exchange Program of RealTracs Solutions as distributed by MLS Grid. Real estate listings held by brokerage firms other than Mi Casa Realty are marked with the Internet Data Exchange Program logo or thumbnail logo and detailed information about them includes the name of the listing brokers.
 Listing information provided courtesy of the Central West Tennessee Association of Realtors. IDX information is provided exclusively for consumers' personal, non-commercial use, and it may not be used for any purpose other than to identify prospective properties consumers may be interested in purchasing. The data is deemed reliable, but is not guaranteed accurate by the MLS.
Updated: September 23, 2026 6:14 PM UTC
Listing information provided courtesy of the Central West Tennessee Association of Realtors. IDX information is provided exclusively for consumers' personal, non-commercial use, and it may not be used for any purpose other than to identify prospective properties consumers may be interested in purchasing. The data is deemed reliable, but is not guaranteed accurate by the MLS.
Updated: September 23, 2026 6:14 PM UTC
