
Waterfront


Address
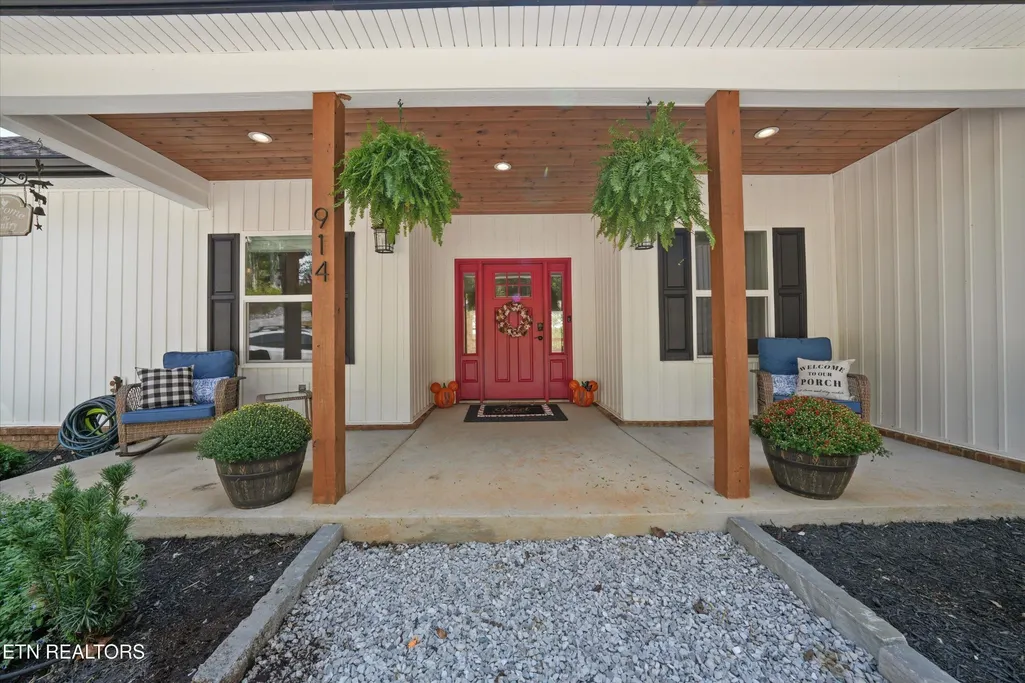
914 Skyline Drive, Harriman, TN
Price
$ 999,950
Property Attributes
- MLS#3598513
- TypeSingle Family
- Listing Status Active
- CountyROANE
- CityHarriman
- NeighborhoodHoliday Shores Resort
- Zip37748
- StyleTraditional
- Year Built2023
- Taxes$ 3038
- Price$ 999,950
- Bedrooms4
- Full Bathrooms2
- Half Bathrooms0
- Sqr Footage3692
- Lot Size2.1 Acres
Data Source:
Listing courtesy of RealTracs MLS as distributed by MLS GRID
Property Description
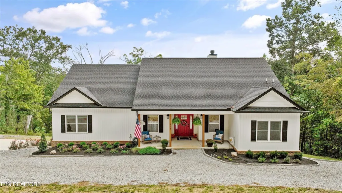
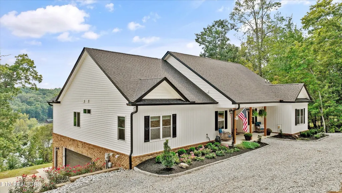
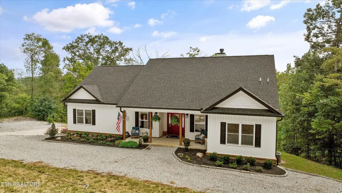
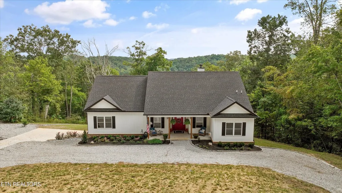
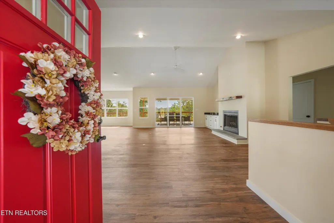
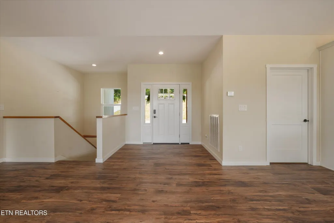
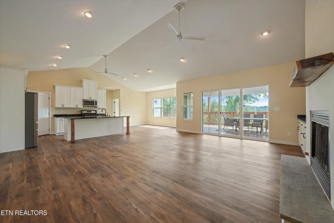
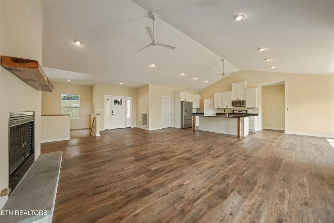
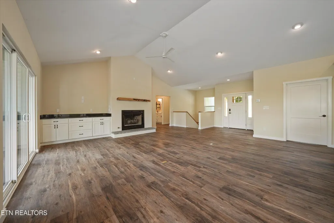
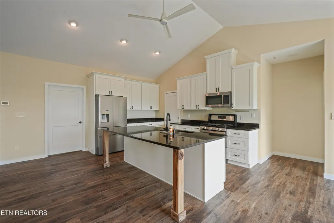
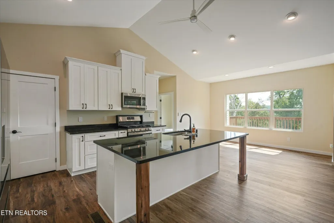
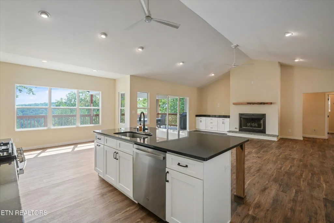
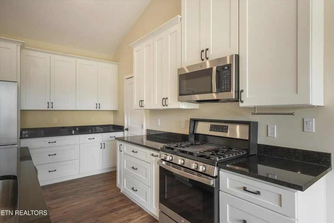
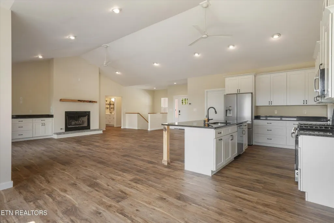
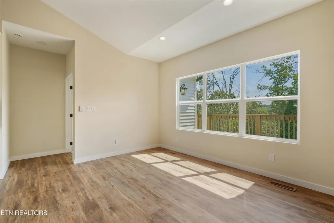
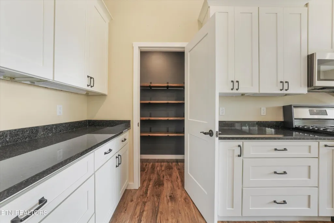
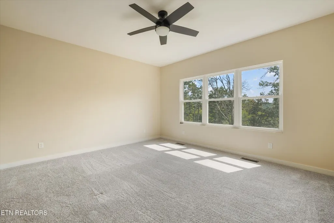
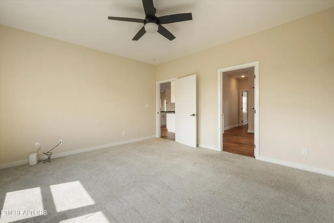
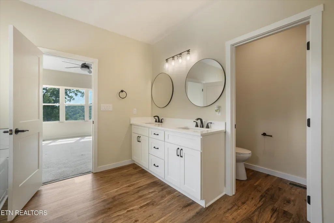
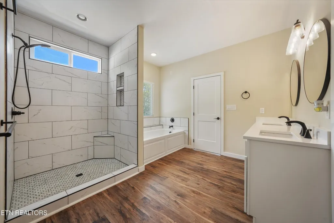
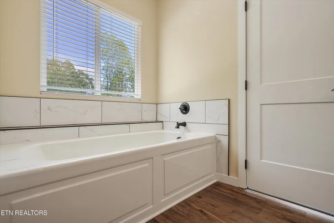
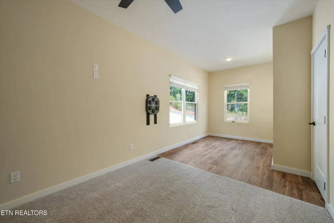
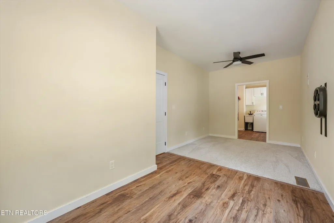
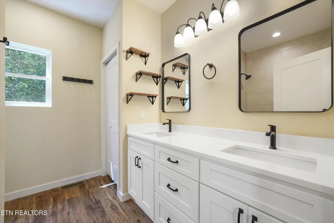
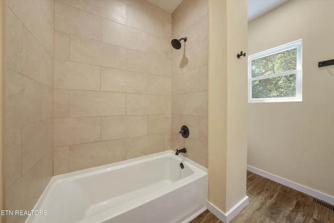
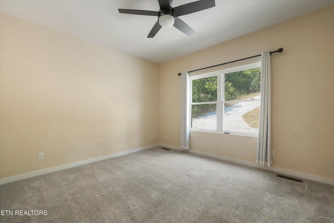
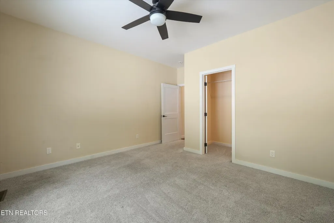
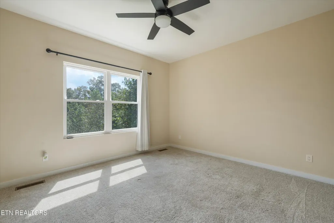
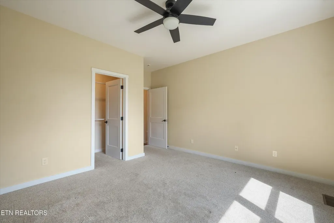
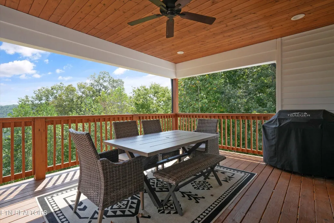
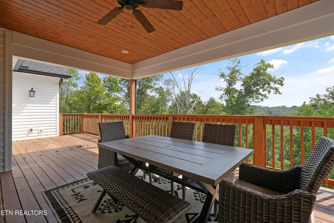
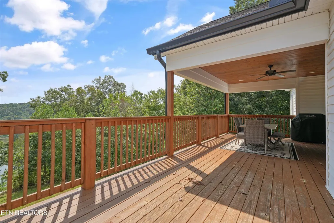
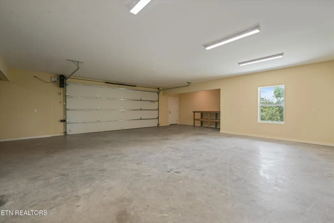
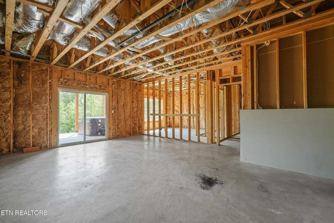
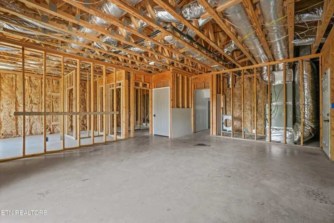
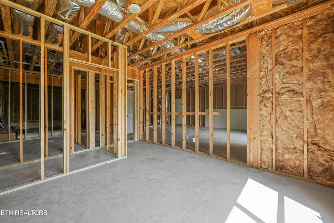
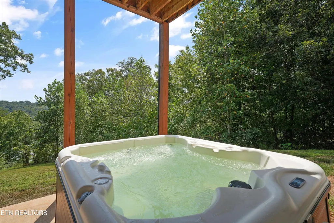
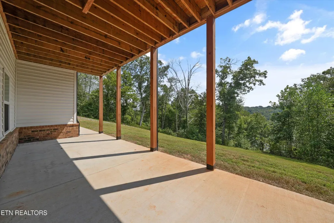
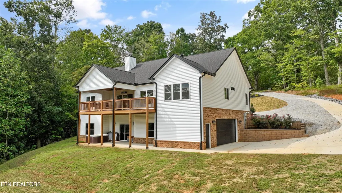
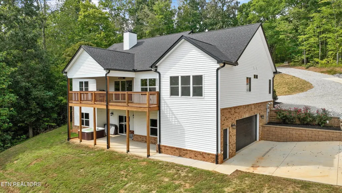
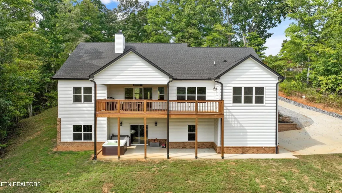
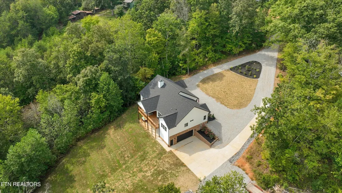
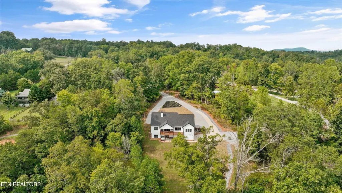
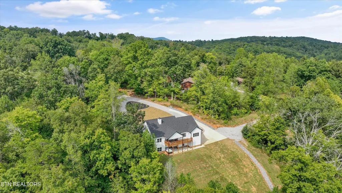
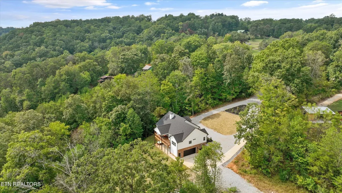
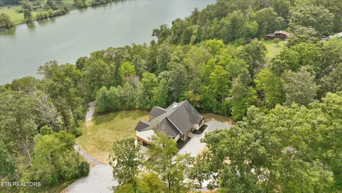
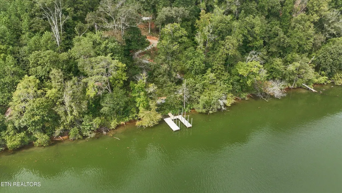
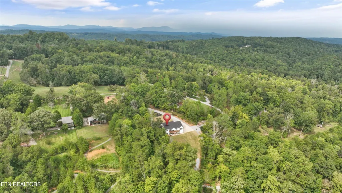
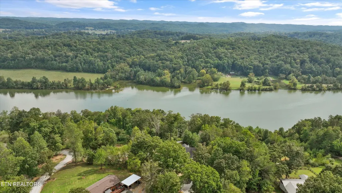
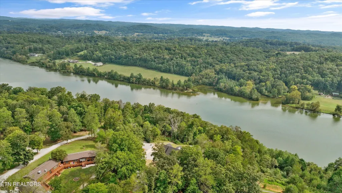
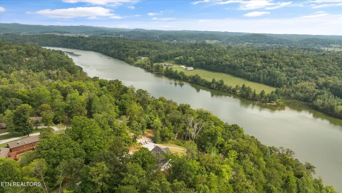
Sitting on just over 2 acres, you have to come see 914 Skyline Drive, where you'll enjoy exceptional lakefront living on the Clinch River/Watts Bar Lake! Custom built in 2023, this beautifully designed waterfront retreat combines quality craftsmanship, modern comfort, and breathtaking surroundings in a home created for both everyday living and entertaining. The heart of the home is the impressive approximately 800-square-foot open-concept great room featuring soaring cathedral ceilings and an effortless flow between the family room, dining area, and spacious kitchen. The kitchen offers an eat-at island, walk-in pantry, and gas appliances, while distinctive custom touches add warmth and character, including a hickory wood fireplace mantel and white oak staircase railings and built-ins crafted from trees sourced directly from the property. The spacious primary suite is a true retreat with an oversized bath featuring a soaking tub, large walk-in shower, and generous walk-in closet. An additional office/family room with a private entrance provides excellent flexibility for working from home, hobbies, guests, or additional living space. The partially finished basement expands the possibilities even further, with space designed for a potential second primary suite, additional bath, sitting room, media room, and second family room. A dedicated heating and cooling system and mechanical room with electrical sub-panel add functionality, while 9-foot ceilings throughout the home, including the basement, create an open and spacious feel. Storage and parking are equally impressive with an oversized 1,038-square-foot garage, offering plenty of room for large vehicles, ATVs, lawn equipment, and all your lake toys. Additional features include a Rinnai recirculating tankless gas water heater, outdoor gas connections for a built-in grill and backup generator, hot and cold exterior water spigots, a spacious hot tub, and third-floor attic/storage space with a window providing nat
| Elementary School | Middle School | High School |
|---|---|---|
| Kingston Elementary | Cherokee Middle School | Roane County High School |
| Price History | |
|---|---|
| 9/24/2026 | Listed $999,950 |
General Features
| Living Area | 3692 |
|---|---|
| Sewer | Septic Tank |
| Heating | Central,Electric,Heat Pump,Natural Gas,Other |
| Cooling | Central Air,Ceiling Fan(s) |
| Utilities | Electricity Available,Natural Gas Available,Water Available,Cable Connected |
| Possession | Close Of Escrow |
| Appliances | Dishwasher,Disposal,Dryer,Microwave,Range,Refrigerator,Oven,Washer |
| Garage Spaces | 2 |
| Patio/Porch Features | Deck,Porch,Covered |
| Architectural Style | Traditional |
| Security Features | Smoke Detector(s) |
| Construction Materials | Frame,Vinyl Siding,Other,Brick |
| Year Built | 2023 |
| View | Mountain(s) |
| Topography | Other,Wooded,Rolling Slope |
| Levels | Two |
| Property Subtype | Single Family Residence |
| County | Roane County,TN |
| New Construction | No |
| Property Type | Residential |
| Attached Garage | No |
| Energy Efficient | Water Heater,Windows |
| Subdivision Name | Holiday Shores Resort |
| Garage Y/N | Yes |
| Full Baths | 2 |
| Status | Active |
| Directions | Take I-40 West to Exit #352 onto SR-58 South. Turn left onto N. Kentucky St,then turning right onto Skyline Drive. Take a slight left onto Skyline Drive. Home is on the right. Sign on property. |
| High School | Roane County High School |
| City | Harriman |
| Senior Community Y/N | No |
| Lot Size Units | Acres |
| Elementary School | Kingston Elementary |
| Property Attached Y/N | No |
| Year Built Details | Existing |
| Tax Annual Amount | 3038 |
| Middle/Junior High School | Cherokee Middle School |
| Building Area Units | Square Feet |
| Living Area Units | Square Feet |
| Standard Status | Active |
Interior Features
| Interior Amenities | Walk-In Closet(s),Pantry,Ceiling Fan(s),High Speed Internet |
|---|---|
| Basement | Partially Finished,Exterior Entry,Other |
| Flooring | Carpet,Vinyl,Other |
| Total Fireplaces | 1 |
| Air Conditioning Y/N | Yes |
| Heating Y/N | Yes |
| Fireplace Y/N | Yes |
| Above Grade Finished Area | 2364 |
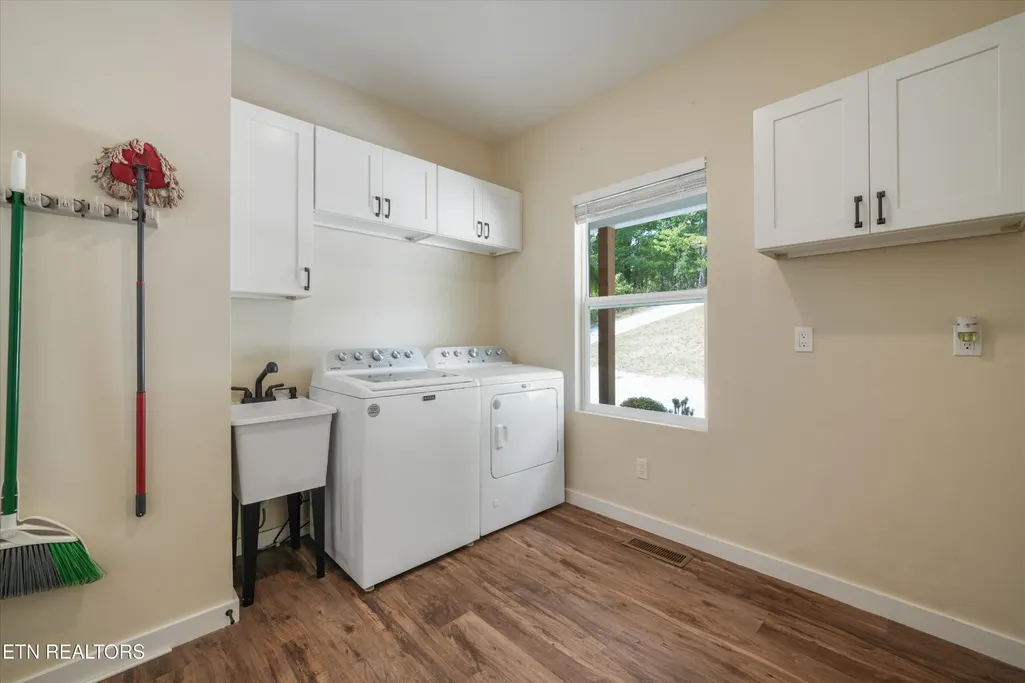
| Laundry Features | Washer Hookup,Electric Dryer Hookup |
| Total Bedrooms | 4 |
| Below Grade Finished Area | 1328 |
| Below Grade Finished Area Unit Type | Square Feet |
| LivingAreaSource | Assessor |
| Below Grade Finished Area Source | Assessor |
| Above Grade Finished Area Source | Assessor |
| Above Grade Finished Area Unit Type | Square Feet |
| Total Baths | 2 |
Exterior Features
| Parking Features | Garage Door Opener,Garage Faces Side |
|---|---|
| Lot Features | Other,Wooded,Rolling Slope |
| Water Source | Public |
| Total Parking | 2 |
| Lot Size Area | 2.1 |
| Building Area Total | 3692 |
| Lot Dimensions | 83.21 X 767.23 IRR |
| Lot Size Acres | 2.1 |
| Lot Size Source | Assessor |
| Waterfront Y/N | Yes |
| Covered Spaces | 2 |
Amenities
- Foreclosure
- Views
- Short Sale
- New Construction
- Adult 55+
- Lease To Own
- No HOA Fees
- Furnished
- Primary On Main
- Air Conditioning
- Seller Finance
- Green
- Fixer Upper
- Horse
- Golf
- Fireplace
- Deck
- Garage
- Basement
- Pool
Property vs Single Family Average in 37748
Price
Taxes
Year Built
Visits
 The data relating to real estate for sale on this web site comes in part from the Internet Data Exchange Program of RealTracs Solutions as distributed by MLS Grid. Real estate listings held by brokerage firms other than Mi Casa Realty are marked with the Internet Data Exchange Program logo or thumbnail logo and detailed information about them includes the name of the listing brokers.
 Listing information provided courtesy of the Central West Tennessee Association of Realtors. IDX information is provided exclusively for consumers' personal, non-commercial use, and it may not be used for any purpose other than to identify prospective properties consumers may be interested in purchasing. The data is deemed reliable, but is not guaranteed accurate by the MLS.
Updated: September 27, 2026 3:23 PM UTC
Listing information provided courtesy of the Central West Tennessee Association of Realtors. IDX information is provided exclusively for consumers' personal, non-commercial use, and it may not be used for any purpose other than to identify prospective properties consumers may be interested in purchasing. The data is deemed reliable, but is not guaranteed accurate by the MLS.
Updated: September 27, 2026 3:23 PM UTC
