
Address
71 Cardinal Loop, Crossville, TN
Price
$ 490,000
Property Attributes
- MLS#3601901
- TypeSingle Family
- Listing Status Active
- CountyCUMBERLAND
- CityCrossville
- NeighborhoodHoliday Hills
- Zip38555
- StyleTraditional
- Year Built1983
- Taxes$ 1267
- Price$ 490,000
- Bedrooms4
- Full Bathrooms3
- Half Bathrooms0
- Sqr Footage2288
- Lot Size0.63 Acres
Data Source:
Listing courtesy of RealTracs MLS as distributed by MLS GRID
Property Description
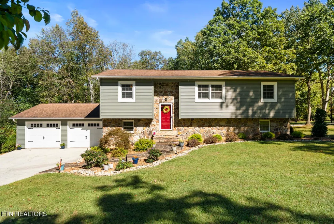
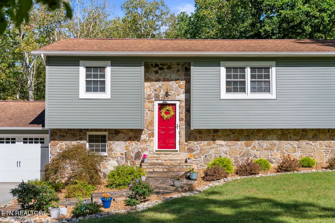
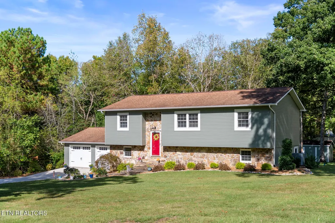
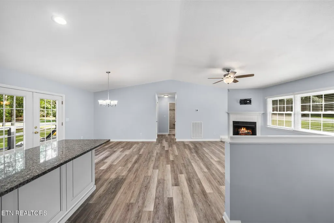
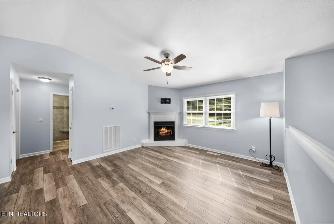
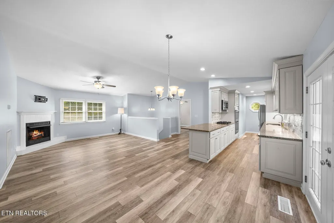
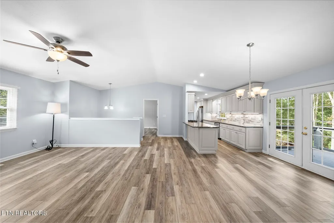
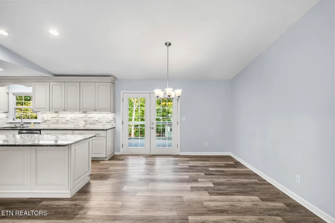
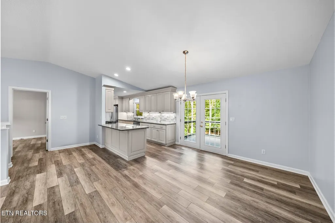
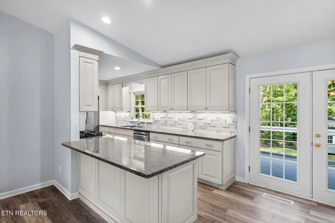
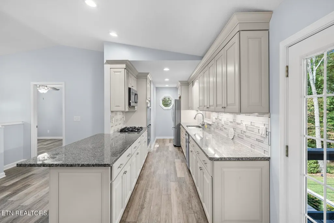
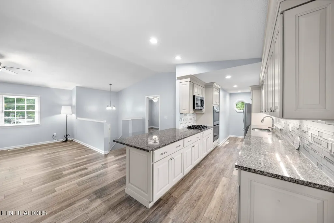
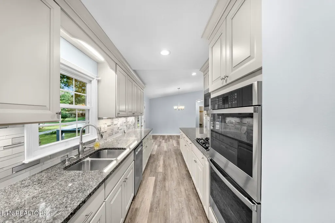
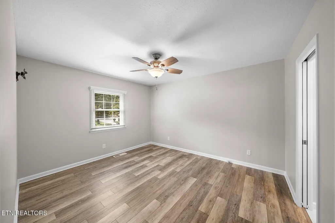
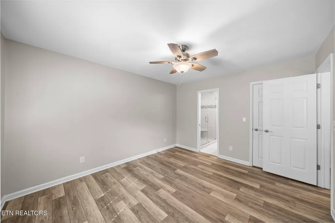
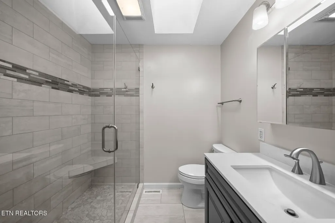
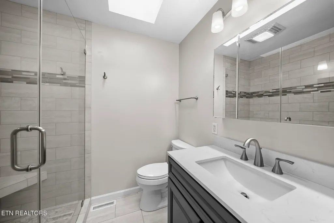
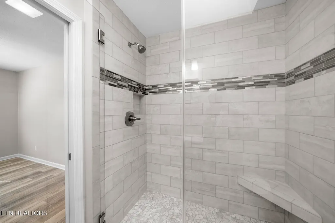
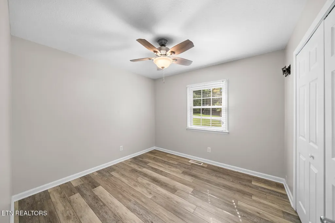
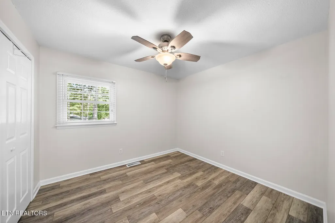
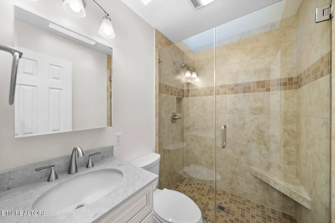
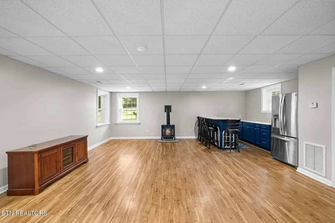
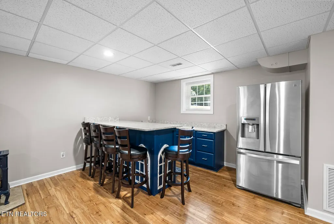
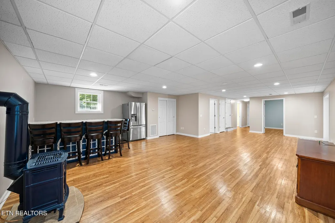
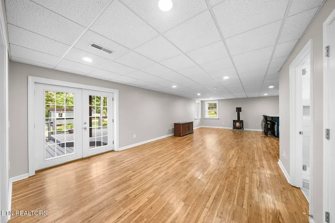
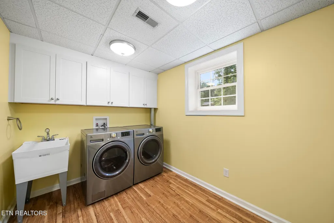
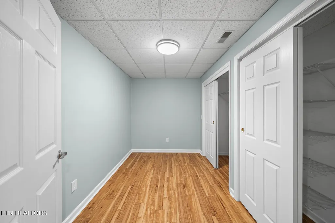
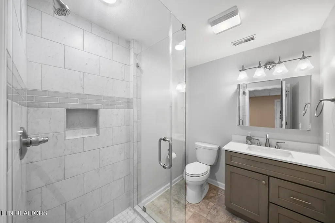
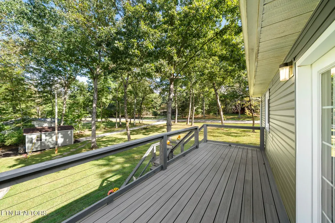
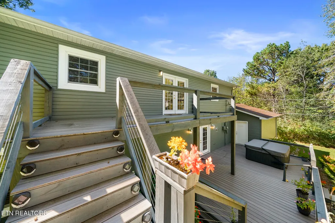
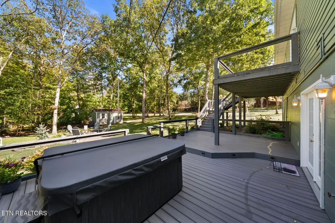
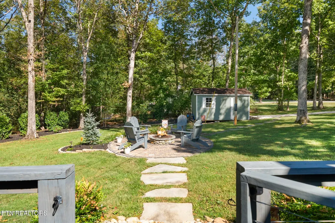
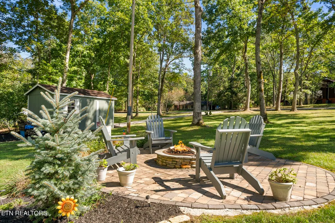
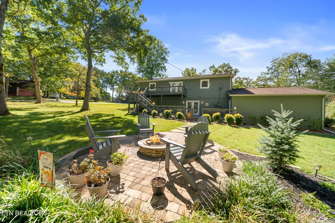
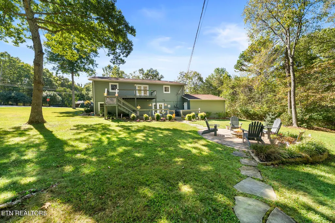
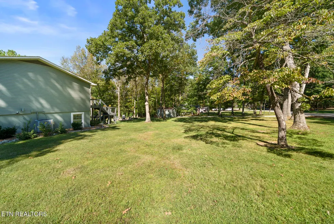
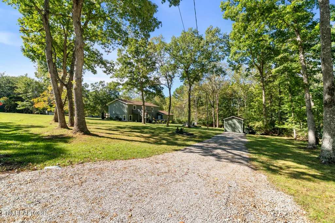
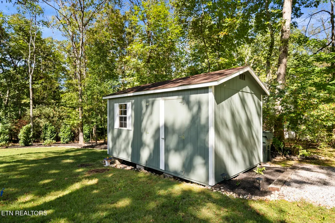
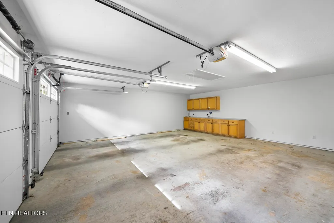
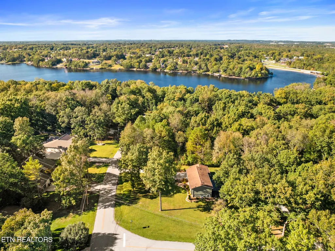
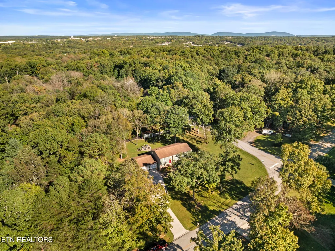
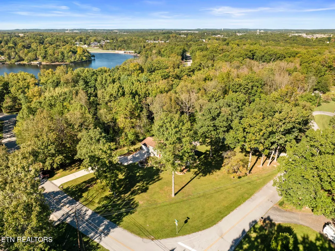
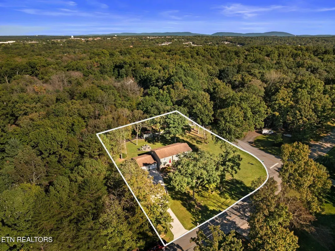
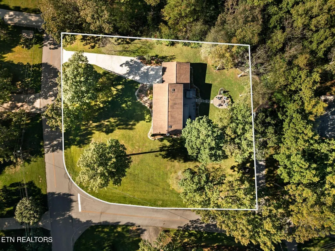
Welcome to this beautifully and completely remodeled home in the desirable Holiday Hills subdivision, perfectly situated on a spacious 0.66-acre corner lot. Offering 2,288 square feet of beautifully finished living space, 4 bedrooms, 3 full bathrooms, an oversized 2-car garage, incredible storage, and an exceptional outdoor retreat, this home truly has it all! From the moment you step inside, you'll notice the thoughtful attention to detail throughout. The heart of the home is the spectacular kitchen, featuring gorgeous granite countertops, custom cabinetry, and an abundance of convenient slide-out cabinet storage. A gas range, double oven, and generous workspace make this kitchen a dream for anyone who loves to cook or entertain. The home offers 4 bedrooms and 3 full bathrooms (three bedrooms upstairs and a fourth bedroom on the lower level.) All three bathrooms have been beautifully remodeled with tiled walk-in showers. Two fireplaces (one gas and one electric) add warmth and character to the living spaces. The lower level offers incredible flexibility with a bar area, refrigerator, full bathroom, fourth bedroom, and walkout access to the backyard. The space is ideal for entertaining, guests, extended family, or could potentially be configured to include a second kitchen. A large laundry room and oversized 2-car garage provide even more convenience and storage. Outside, enjoy your own private retreat featuring Trex decking, a hot tub, fire pit, and a storage shed. A second driveway provides additional access to the property, offering extra convenience for parking, guests, equipment, or recreational vehicles. With its extensive remodeling, beautiful finishes, flexible lower level, incredible storage, spacious corner lot, and inviting outdoor living space, this Holiday Hills home offers a rare combination of comfort, character, and versatility. This is one you truly need to see in person to appreciate everything it has to offer!
| Elementary School | High School |
|---|---|
| Glenn Martin Elementary | Cumberland County High School |
| Price History | |
|---|---|
| 9/28/2026 | Listed $490,000 |
General Features
| Living Area | 2288 |
|---|---|
| Sewer | Public Sewer |
| Heating | Central,Electric,Natural Gas |
| Cooling | Central Air,Ceiling Fan(s) |
| Utilities | Electricity Available,Natural Gas Available,Water Available |
| Possession | Close Of Escrow |
| Appliances | Dishwasher,Disposal,Dryer,Microwave,Range,Refrigerator,Oven,Washer |
| Garage Spaces | 2 |
| Patio/Porch Features | Deck,Porch,Covered |
| Architectural Style | Traditional |
| Security Features | Smoke Detector(s) |
| Construction Materials | Frame,Stone,Vinyl Siding |
| Year Built | 1983 |
| Topography | Wooded,Corner Lot,Level |
| Levels | Two |
| Property Subtype | Single Family Residence |
| County | Cumberland County,TN |
| New Construction | No |
| Property Type | Residential |
| Association Amenities | Sidewalks |
| Attached Garage | Yes |
| Energy Efficient | Water Heater |
| Subdivision Name | Holiday Hills |
| Garage Y/N | Yes |
| Full Baths | 3 |
| Status | Active |
| Directions | Hwy 70S (Sparta Hwy) to Holiday Dr,left on Cardinal Loop,house on left |
| High School | Cumberland County High School |
| City | Crossville |
| Senior Community Y/N | No |
| Lot Size Units | Acres |
| Elementary School | Glenn Martin Elementary |
| Property Attached Y/N | No |
| Year Built Details | Existing |
| Tax Annual Amount | 1267 |
| Building Area Units | Square Feet |
| Living Area Units | Square Feet |
| Standard Status | Active |
| Tax Lot | 1110 |
Interior Features
| Interior Amenities | Pantry,Ceiling Fan(s) |
|---|---|
| Basement | Crawl Space,Finished |
| Flooring | Tile,Vinyl |
| Total Fireplaces | 2 |
| Air Conditioning Y/N | Yes |
| Heating Y/N | Yes |
| Fireplace Y/N | Yes |
| Above Grade Finished Area | 2288 |
| Laundry Features | Washer Hookup,Electric Dryer Hookup |
| Total Bedrooms | 4 |
| Below Grade Finished Area Unit Type | Square Feet |
| LivingAreaSource | Assessor |
| Below Grade Finished Area Source | Assessor |
| Above Grade Finished Area Source | Assessor |
| Above Grade Finished Area Unit Type | Square Feet |
| Total Baths | 3 |
Exterior Features
| Exterior Amenities | Balcony |
|---|---|
| Parking Features | Garage Door Opener,Attached |
| Lot Features | Wooded,Corner Lot,Level |
| Water Source | Public |
| Total Parking | 2 |
| Lot Size Area | 0.63 |
| Building Area Total | 2288 |
| Lot Dimensions | 129 X 212.81 IRR |
| Lot Size Acres | 0.63 |
| Lot Size Source | Assessor |
| Waterfront Y/N | No |
| Covered Spaces | 2 |
Amenities
- Foreclosure
- Views
- Short Sale
- New Construction
- Adult 55+
- Lease To Own
- No HOA Fees
- Furnished
- Primary On Main
- Air Conditioning
- Seller Finance
- Green
- Fixer Upper
- Horse
- Golf
- Fireplace
- Deck
- Garage
- Basement
- Pool
Property vs Single Family Average in 38555
Price
Taxes
Year Built
 The data relating to real estate for sale on this web site comes in part from the Internet Data Exchange Program of RealTracs Solutions as distributed by MLS Grid. Real estate listings held by brokerage firms other than Mi Casa Realty are marked with the Internet Data Exchange Program logo or thumbnail logo and detailed information about them includes the name of the listing brokers.
 Listing information provided courtesy of the Central West Tennessee Association of Realtors. IDX information is provided exclusively for consumers' personal, non-commercial use, and it may not be used for any purpose other than to identify prospective properties consumers may be interested in purchasing. The data is deemed reliable, but is not guaranteed accurate by the MLS.
Updated: September 28, 2026 3:25 PM UTC
Listing information provided courtesy of the Central West Tennessee Association of Realtors. IDX information is provided exclusively for consumers' personal, non-commercial use, and it may not be used for any purpose other than to identify prospective properties consumers may be interested in purchasing. The data is deemed reliable, but is not guaranteed accurate by the MLS.
Updated: September 28, 2026 3:25 PM UTC
