
Address
1610 Starboard Drive, Hixson, TN
Price
$ 463,000
Property Attributes
- MLS#3601965
- TypeSingle Family
- Listing Status Active
- CountyHAMILTON
- CityHixson
- NeighborhoodWilliams Don Addn
- Zip37343
- Style
- Year Built1975
- Taxes$ 3920
- Price$ 463,000
- Bedrooms4
- Full Bathrooms3
- Half Bathrooms0
- Sqr Footage2847
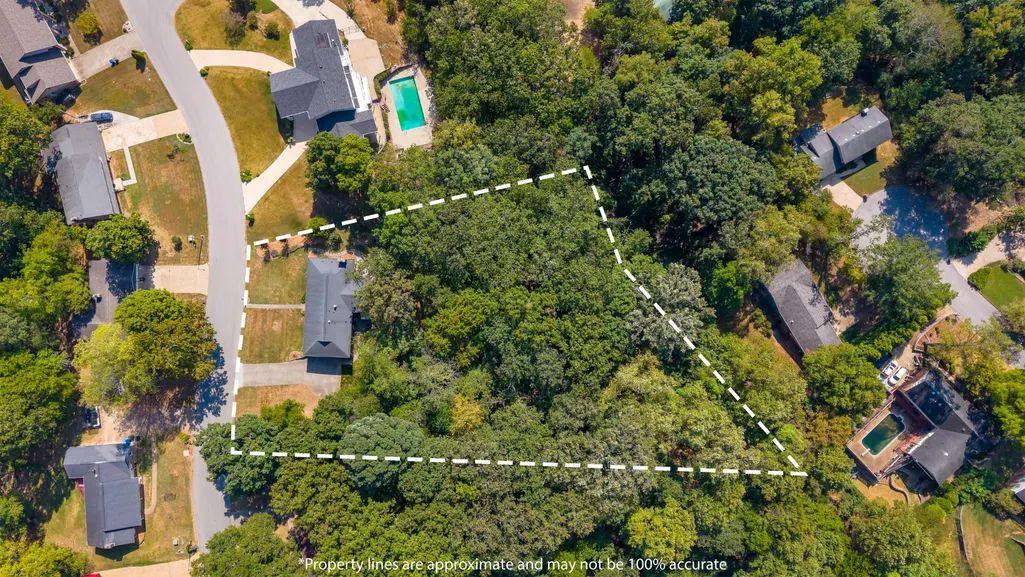
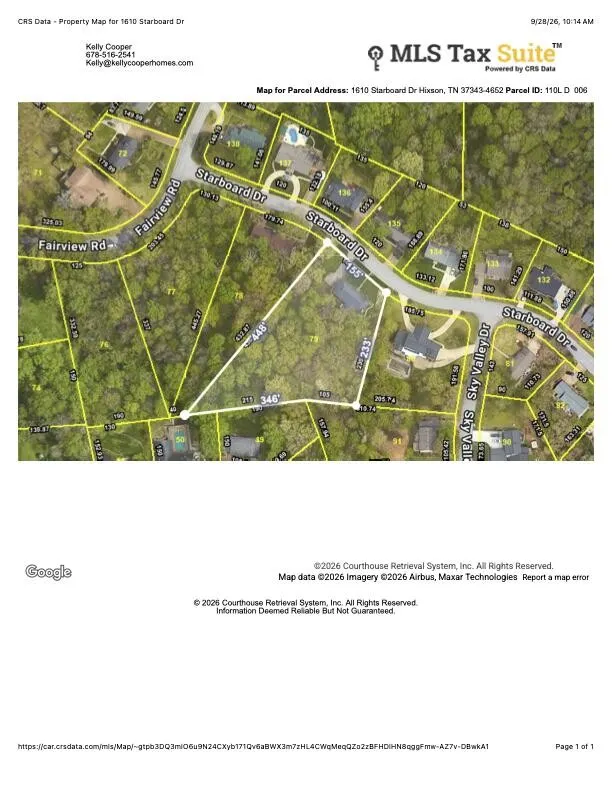
- Lot Size1.61 Acres
Data Source:
Listing courtesy of RealTracs MLS as distributed by MLS GRID
Property Description
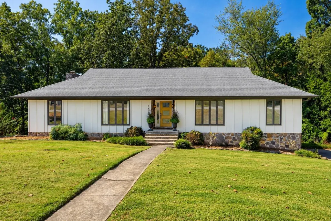
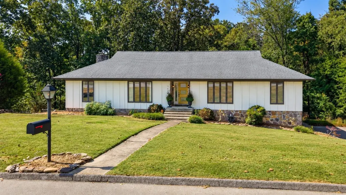
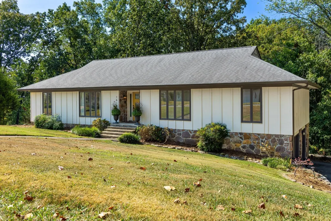
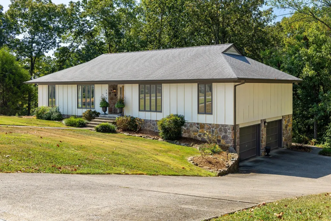
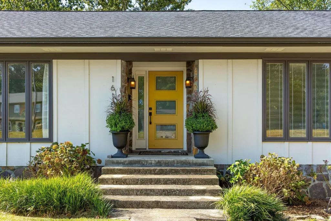
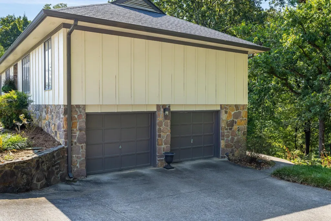
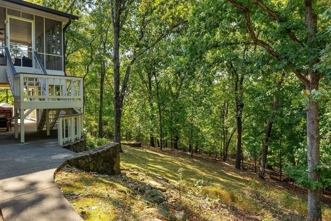
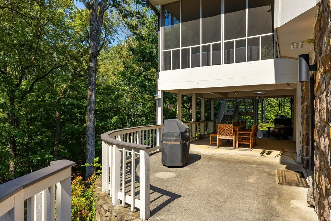
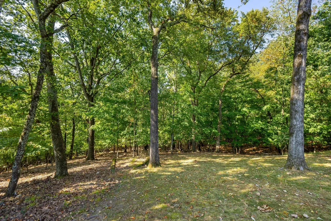
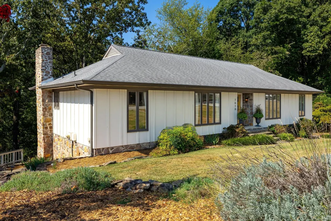
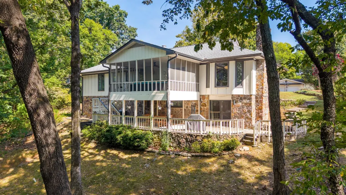
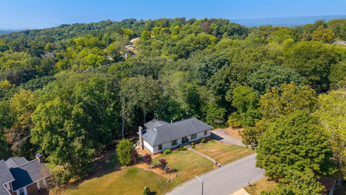
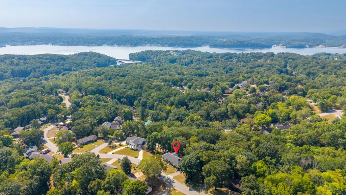
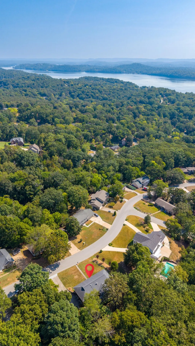
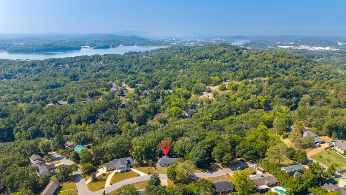
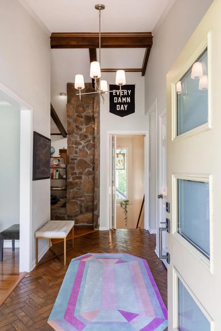
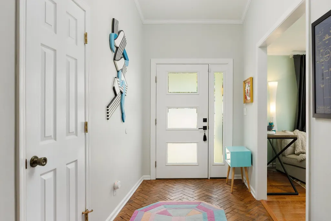
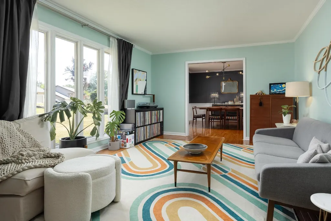
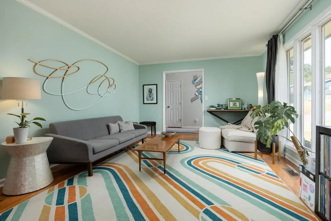
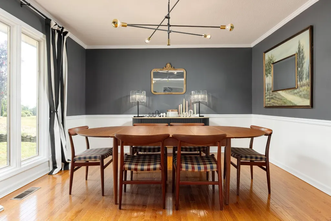
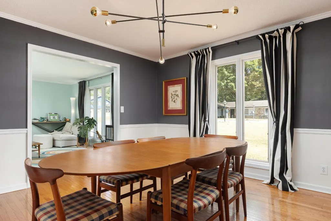
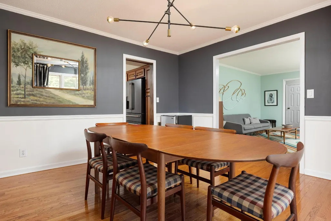
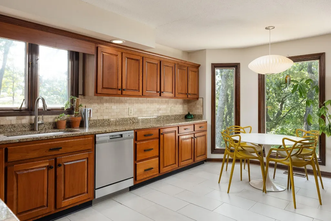
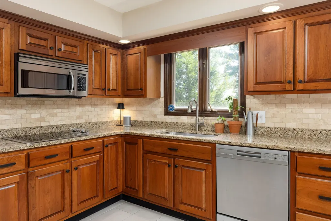
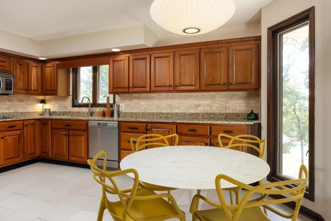
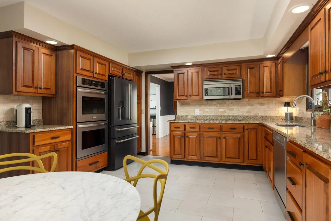
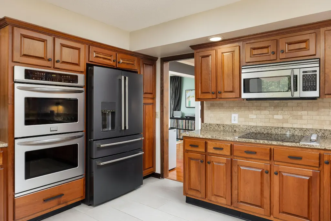
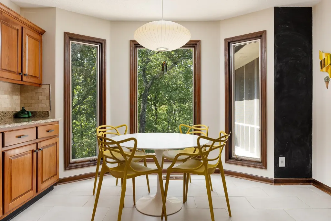
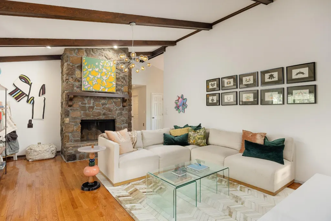
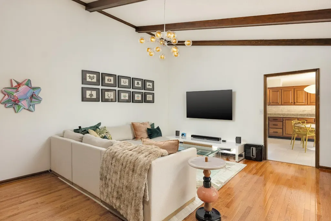
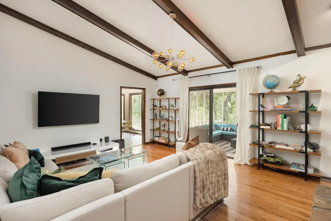
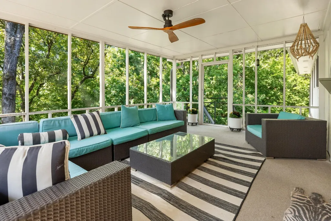
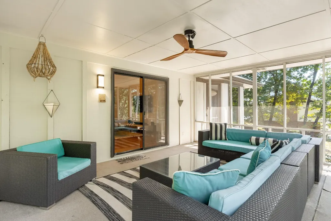
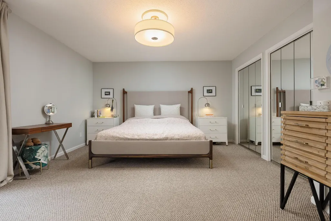
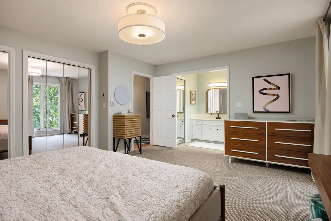
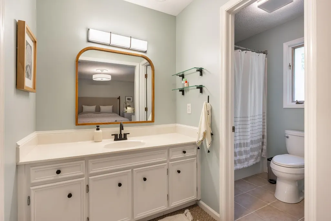
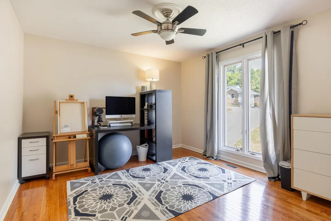
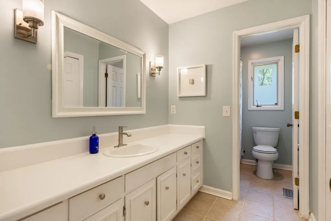
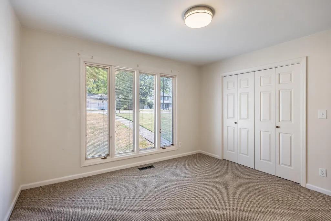
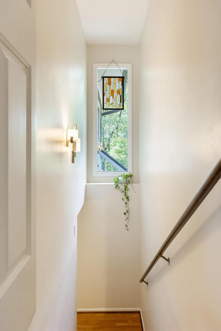
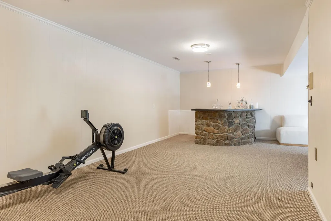
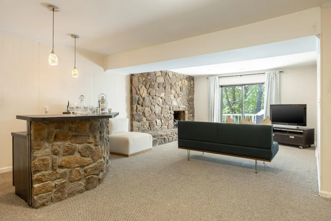
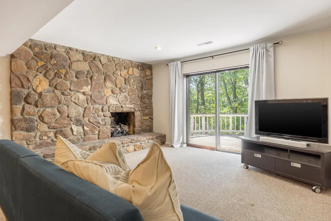
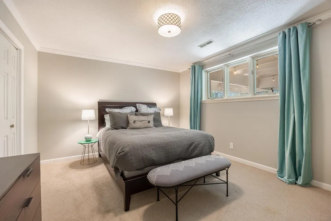
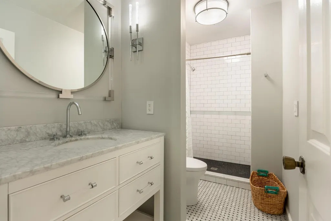
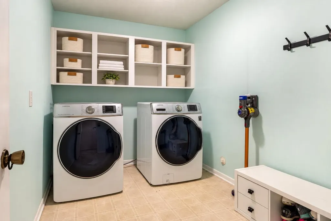
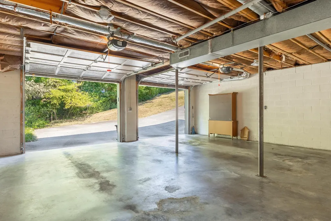
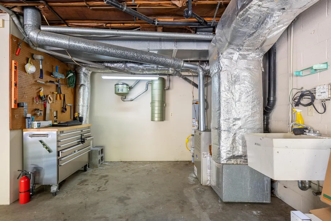
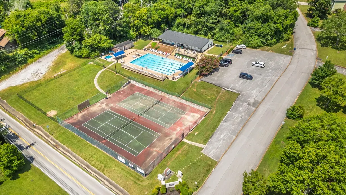
Welcome to 1610 Starboard Dr, tucked away on Big Ridge in Hixson! Situated on a private, wooded lot of over 1.5 acres and surrounded by mature trees, this 4-bedroom, 3-bath home offers space, privacy, and a peaceful setting convenient to both the lake and everyday amenities. Inside, site-finished hardwood floors, beautiful natural light, and two gorgeous stone fireplaces add warmth and character throughout the home. The kitchen offers ample cabinet space, and all stainless steel appliances will remain. The finished basement adds valuable additional living space with plenty of flexibility for a guest suite, home office, recreation room, workout space, or teen hangout. The basement laundry room includes a large-capacity washer and dryer that will remain with the home, while the two-car garage provides additional parking and storage. Outdoor living is a highlight of this property. Enjoy your morning coffee or unwind at the end of the day on the screened porch overlooking the private, wooded backyard. A covered patio below provides another comfortable space for relaxing, entertaining, or simply enjoying the mature trees and natural surroundings. Located in the desirable Big Ridge area and zoned for Big Ridge Elementary, the home is just minutes from Chickamauga Lake and Big Ridge Yacht Club. Membership opportunities are also available at Big Ridge Pool & Tennis in nearby Colonial Shores. Major systems include a 30-year architectural shingle roof approximately 10 years old, HVAC approximately 6 years old, and a water heater approximately 1 year old. Come experience the space, privacy, character, and Big Ridge lifestyle at 1610 Starboard Dr!
| Elementary School | Middle School | High School |
|---|---|---|
| Big Ridge Elementary School | Hixson Middle School | Hixson High School |
| Price History | |
|---|---|
| 9/28/2026 | Listed $463,000 |
General Features
| Living Area | 2847 |
|---|---|
| Sewer | Public Sewer |
| Heating | Central,Natural Gas |
| Cooling | Ceiling Fan(s),Central Air,Electric |
| Utilities | Electricity Available,Natural Gas Available,Water Available |
| Possession | Close Of Escrow |
| Roof | Other |
| Appliances | Washer,Stainless Steel Appliance(s),Refrigerator,Microwave,Cooktop,Dryer,Double Oven,Disposal,Dishwasher |
| Garage Spaces | 2 |
| Patio/Porch Features | Patio,Covered,Porch,Screened |
| Security Features | Smoke Detector(s) |
| Construction Materials | Stone,Other |
| Year Built | 1975 |
| Stories Count | 2 |
| Topography | Wooded,Other |
| Levels | Three Or More |
| Property Subtype | Single Family Residence |
| County | Hamilton County,TN |
| New Construction | No |
| Property Type | Residential |
| Attached Garage | No |
| Subdivision Name | Williams Don Addn |
| Garage Y/N | Yes |
| Full Baths | 3 |
| Status | Active |
| Buyer Financing | Other,Conventional,FHA,VA |
| Directions | From SR-153,head north,take exit onto Lake Resort Dr toward Access Rd,at the roundabout take second exit onto Lake Resort Dr,turn right onto Starboard Dr,house is on the right. |
| High School | Hixson High School |
| City | Hixson |
| Senior Community Y/N | No |
| Lot Size Units | Acres |
| Elementary School | Big Ridge Elementary School |
| Property Attached Y/N | No |
| Year Built Details | Existing |
| Tax Annual Amount | 3920 |
| Middle/Junior High School | Hixson Middle School |
| Building Area Units | Square Feet |
| Living Area Units | Square Feet |
| Standard Status | Active |
Interior Features
| Interior Amenities | Ceiling Fan(s) |
|---|---|
| Basement | Finished |
| Flooring | Carpet,Wood,Tile |
| Total Fireplaces | 2 |
| Air Conditioning Y/N | Yes |
| Heating Y/N | Yes |
| Fireplace Y/N | Yes |
| Laundry Features | Electric Dryer Hookup,Washer Hookup |
| Total Bedrooms | 4 |
| Below Grade Finished Area Unit Type | Square Feet |
| LivingAreaSource | Assessor |
| Below Grade Finished Area Source | Assessor |
| Above Grade Finished Area Source | Assessor |
| Above Grade Finished Area Unit Type | Square Feet |
| Total Baths | 3 |
Exterior Features
| Parking Features | Garage Door Opener,Garage Faces Side,Driveway |
|---|---|
| Lot Features | Wooded,Other |
| Water Source | Public |
| Total Parking | 2 |
| Lot Size Area | 1.61 |
| Building Area Total | 2847 |
| Lot Dimensions | 142.1X436.35 |
| Lot Size Acres | 1.61 |
| Lot Size Source | Agent Calculated |
| Waterfront Y/N | No |
| Covered Spaces | 2 |
Amenities
- Foreclosure
- Views
- Short Sale
- New Construction
- Adult 55+
- Lease To Own
- No HOA Fees
- Furnished
- Primary On Main
- Air Conditioning
- Seller Finance
- Green
- Fixer Upper
- Horse
- Golf
- Fireplace
- Deck
- Garage
- Basement
- Pool
Property vs Single Family Average in 37343
Price
Taxes
Year Built
 The data relating to real estate for sale on this web site comes in part from the Internet Data Exchange Program of RealTracs Solutions as distributed by MLS Grid. Real estate listings held by brokerage firms other than Mi Casa Realty are marked with the Internet Data Exchange Program logo or thumbnail logo and detailed information about them includes the name of the listing brokers.
 Listing information provided courtesy of the Central West Tennessee Association of Realtors. IDX information is provided exclusively for consumers' personal, non-commercial use, and it may not be used for any purpose other than to identify prospective properties consumers may be interested in purchasing. The data is deemed reliable, but is not guaranteed accurate by the MLS.
Updated: September 28, 2026 3:25 PM UTC
Listing information provided courtesy of the Central West Tennessee Association of Realtors. IDX information is provided exclusively for consumers' personal, non-commercial use, and it may not be used for any purpose other than to identify prospective properties consumers may be interested in purchasing. The data is deemed reliable, but is not guaranteed accurate by the MLS.
Updated: September 28, 2026 3:25 PM UTC
