
Address
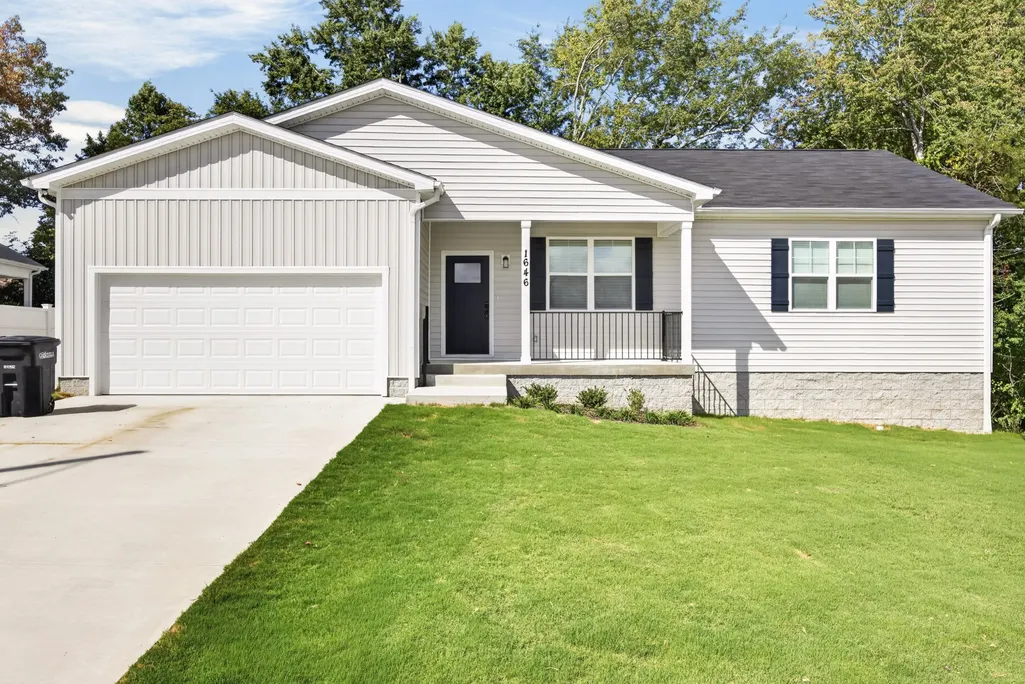
1646 Links Dr, Cookeville, TN
Price
$ 334,929
Property Attributes
- MLS#3602113
- TypeSingle Family
- Listing Status Active
- CountyPUTNAM
- CityCookeville
- NeighborhoodReserve At The Country Club
- Zip38506
- StyleRanch
- Year Built2025
- Taxes$ 337
- Price$ 334,929
- Bedrooms3
- Full Bathrooms2
- Half Bathrooms0
- Sqr Footage1516
- Lot Size0.23 Acres
Data Source:
Listing courtesy of RealTracs MLS as distributed by MLS GRID
Property Description
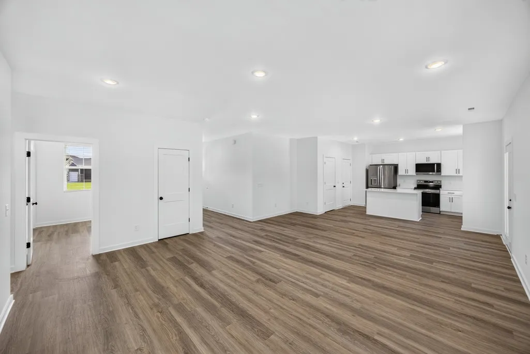
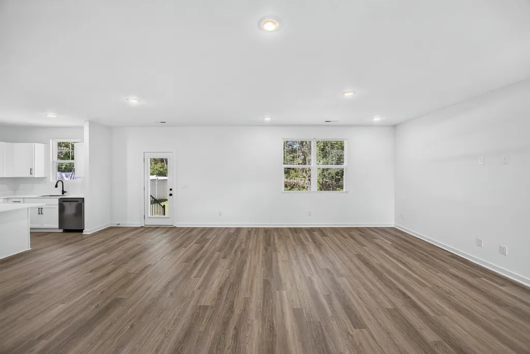
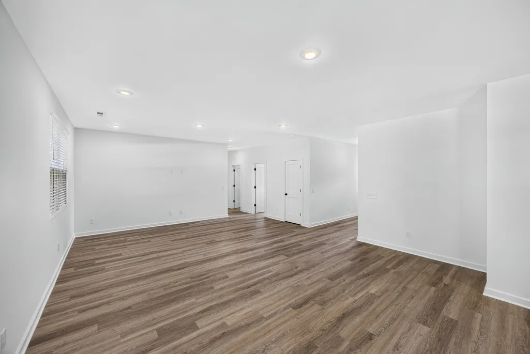
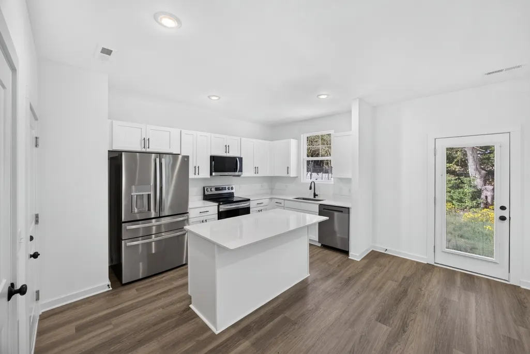
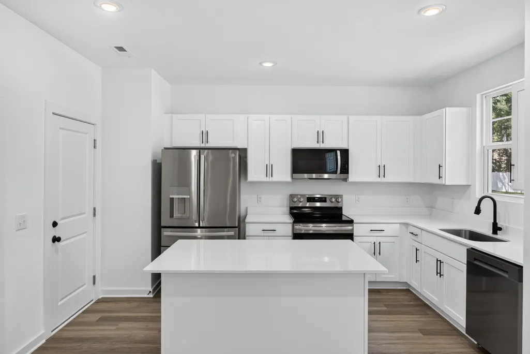
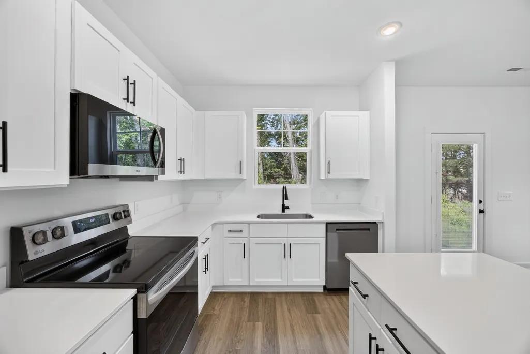
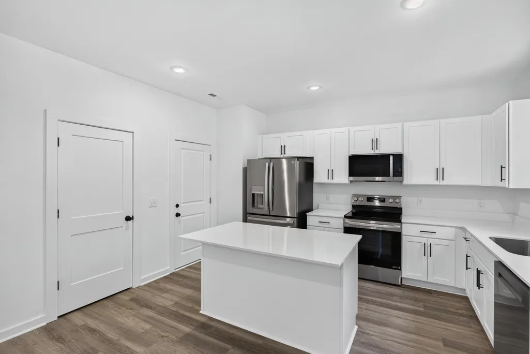
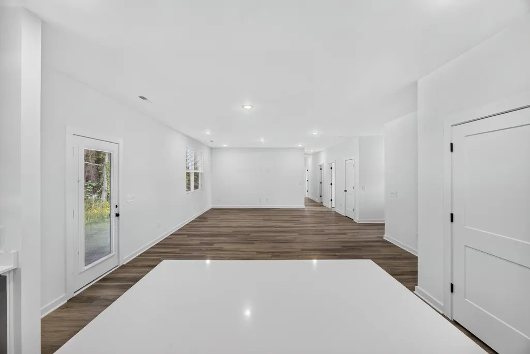
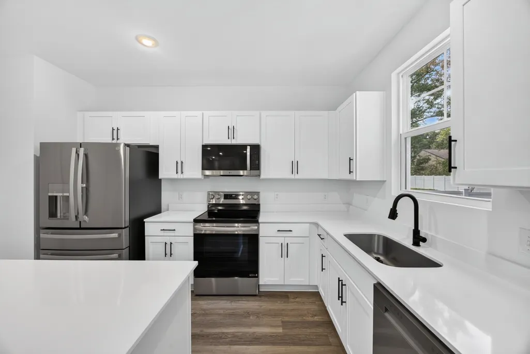
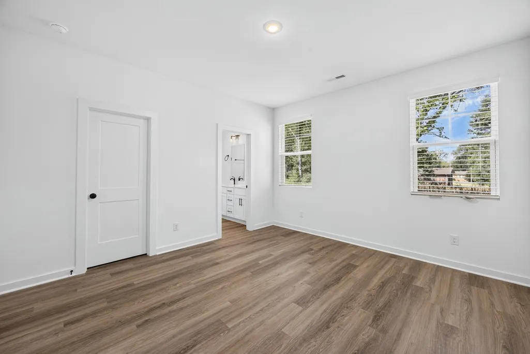
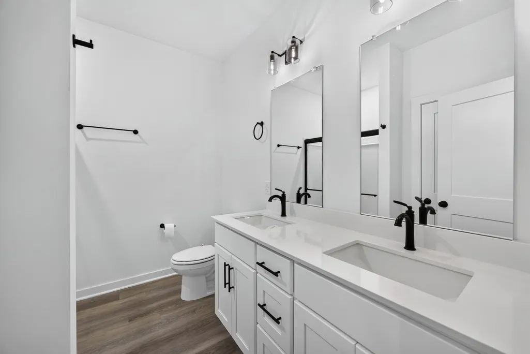
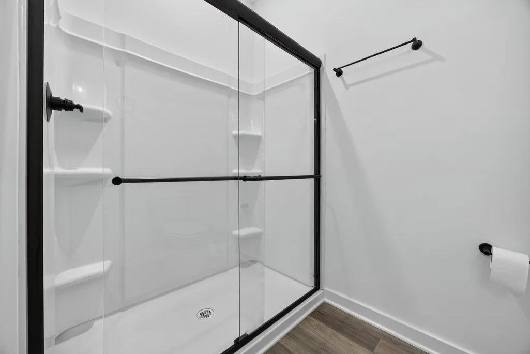
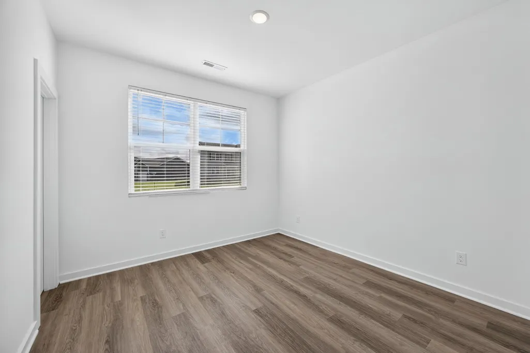
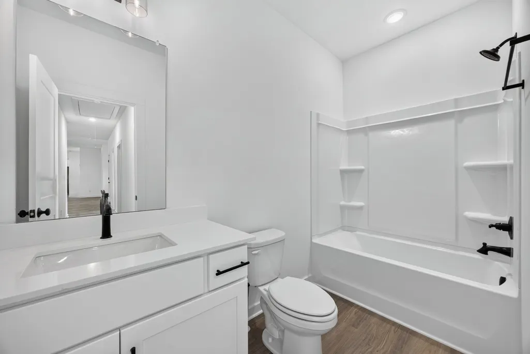
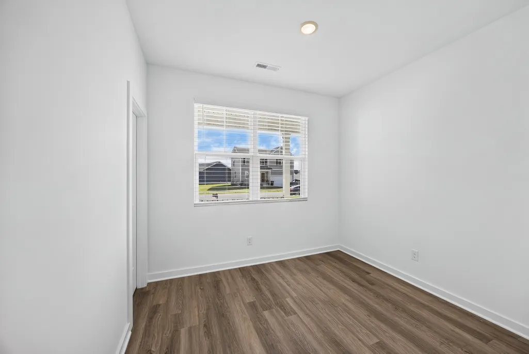
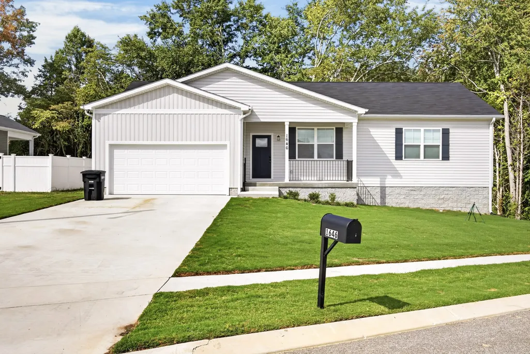
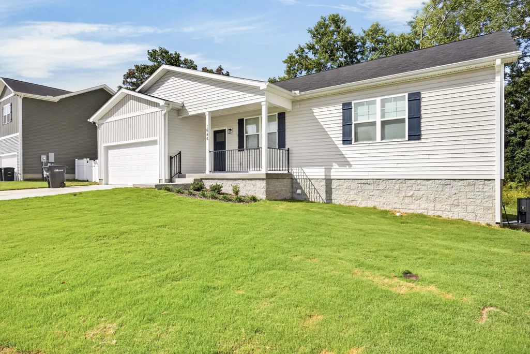
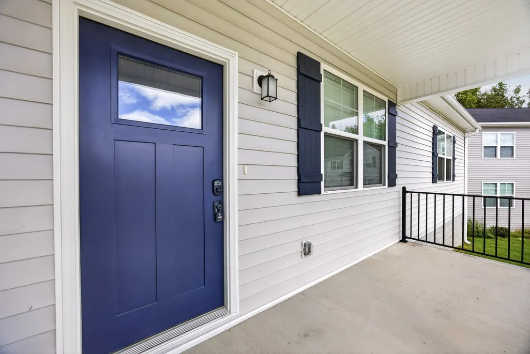
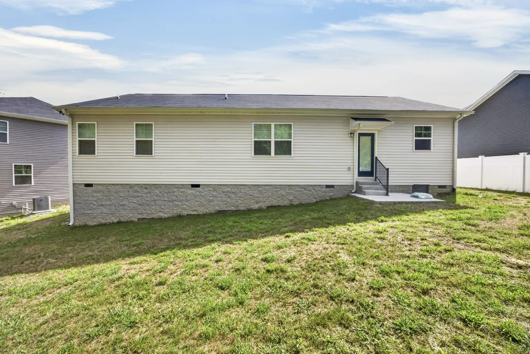
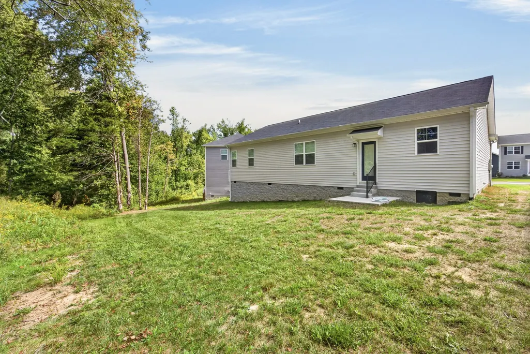
Like new home convenient to Cookeville and Algood, and downtown! Pulling in, you have a covered front porch, which leads into the open concept living area and kitchen. Your all white kitchen also has quartz countertops, stainless steel appliances, an island, pantry area, and access off of the garage. And your living room room you also have access to the back patio, which gives you a private backyard and level. On the right wing of the home or your bedroom, which includes the primary suite with a walk-in closet, walk-in shower, and double vanities. The two guest rooms are good in size and also have walk-in closets. This neighborhood is also close to I 40 and Highway 111, and has sidewalks for walking or riding bikes. 1 year home warranty for peace of mind.
| Elementary School | Middle School | High School |
|---|---|---|
| Northeast Elementary | Algood Middle School | Cookeville High School |
| Price History | |
|---|---|
| 9/28/2026 | Listed $334,929 |
General Features
| Living Area | 1516 |
|---|---|
| Sewer | Public Sewer |
| Heating | Electric |
| Cooling | Ceiling Fan(s),Electric |
| Utilities | Electricity Available,Water Available |
| Possession | Negotiable |
| Roof | Shingle |
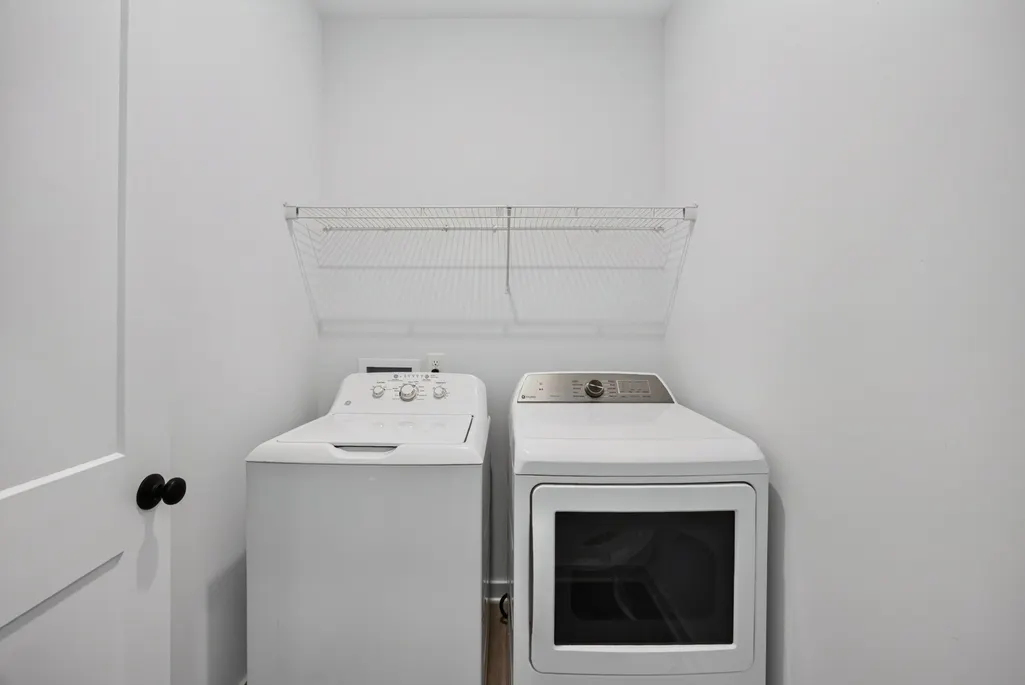
| Appliances | Electric Oven,Built-In Electric Range,Dishwasher,Dryer,Ice Maker,Microwave,Refrigerator,Stainless Steel Appliance(s),Washer |
| Garage Spaces | 2 |
| Patio/Porch Features | Porch,Covered,Patio |
| Architectural Style | Ranch |
| Security Features | Smoke Detector(s) |
| Construction Materials | Vinyl Siding |
| Pets Allowed | Yes |
| Year Built | 2025 |
| Stories Count | 1 |
| Topography | Cleared |
| Levels | One |
| Property Subtype | Single Family Residence |
| Accessibility | Accessible Doors |
| County | Putnam County,TN |
| New Construction | No |
| Property Type | Residential |
| Attached Garage | Yes |
| Subdivision Name | Reserve At The Country Club Ph Vii |
| Garage Y/N | Yes |
| Full Baths | 2 |
| Status | Active |
| Buyer Financing | FHA,Other,USDA,VA |
| Directions | From PCCH,travel north to 10th Street,travel 10th to Fisk Road,left on Fisk to Shag Rag Road,turn right on Shag Rag to Reserve,left on Reserve Drive,left on Eagle Drive,right on Links Drive. |
| High School | Cookeville High School |
| City | Cookeville |
| Senior Community Y/N | No |
| Open Parking Spaces | 4 |
| Lot Size Units | Acres |
| Elementary School | Northeast Elementary |
| Property Attached Y/N | No |
| Year Built Details | Existing |
| Tax Annual Amount | 337 |
| Middle/Junior High School | Algood Middle School |
| Building Area Units | Square Feet |
| Living Area Units | Square Feet |
| Standard Status | Active |
Interior Features
| Interior Amenities | Ceiling Fan(s),Extra Closets,Pantry,Walk-In Closet(s) |
|---|---|
| Basement | Crawl Space |
| Flooring | Vinyl |
| Air Conditioning Y/N | Yes |
| Heating Y/N | Yes |
| Fireplace Y/N | No |
| Above Grade Finished Area | 1516 |
| Laundry Features | Electric Dryer Hookup,Washer Hookup |
| Total Bedrooms | 3 |
| Main Level Bedrooms | 3 |
| Below Grade Finished Area Unit Type | Square Feet |
| LivingAreaSource | Assessor |
| Below Grade Finished Area Source | Assessor |
| Above Grade Finished Area Source | Assessor |
| Above Grade Finished Area Unit Type | Square Feet |
| Total Baths | 2 |
Exterior Features
| Parking Features | Garage Door Opener,Garage Faces Front,Concrete,Driveway |
|---|---|
| Lot Features | Cleared |
| Water Source | Public |
| Total Parking | 6 |
| Lot Size Area | 0.23 |
| Building Area Total | 1516 |
| Lot Dimensions | 82.07 X 145.06 IRR |
| Lot Size Acres | 0.23 |
| Lot Size Source | Calculated from Plat |
| Waterfront Y/N | No |
| Covered Spaces | 2 |
Amenities
- Foreclosure
- Views
- Short Sale
- New Construction
- Adult 55+
- Lease To Own
- No HOA Fees
- Furnished
- Primary On Main
- Air Conditioning
- Seller Finance
- Green
- Fixer Upper
- Horse
- Golf
- Fireplace
- Deck
- Garage
- Basement
- Pool
Property vs Single Family Average in 38506
Price
Taxes
Year Built
 The data relating to real estate for sale on this web site comes in part from the Internet Data Exchange Program of RealTracs Solutions as distributed by MLS Grid. Real estate listings held by brokerage firms other than Mi Casa Realty are marked with the Internet Data Exchange Program logo or thumbnail logo and detailed information about them includes the name of the listing brokers.
 Listing information provided courtesy of the Central West Tennessee Association of Realtors. IDX information is provided exclusively for consumers' personal, non-commercial use, and it may not be used for any purpose other than to identify prospective properties consumers may be interested in purchasing. The data is deemed reliable, but is not guaranteed accurate by the MLS.
Updated: September 28, 2026 3:25 PM UTC
Listing information provided courtesy of the Central West Tennessee Association of Realtors. IDX information is provided exclusively for consumers' personal, non-commercial use, and it may not be used for any purpose other than to identify prospective properties consumers may be interested in purchasing. The data is deemed reliable, but is not guaranteed accurate by the MLS.
Updated: September 28, 2026 3:25 PM UTC
