
New Construction
Address
8024 Cane Creek Rd, Nashville, TN
Price
$ 2,149,900
Property Attributes
- MLS#3602226
- TypeSingle Family
- Listing Status Active
- CountyWILLIAMSON
- CityNashville
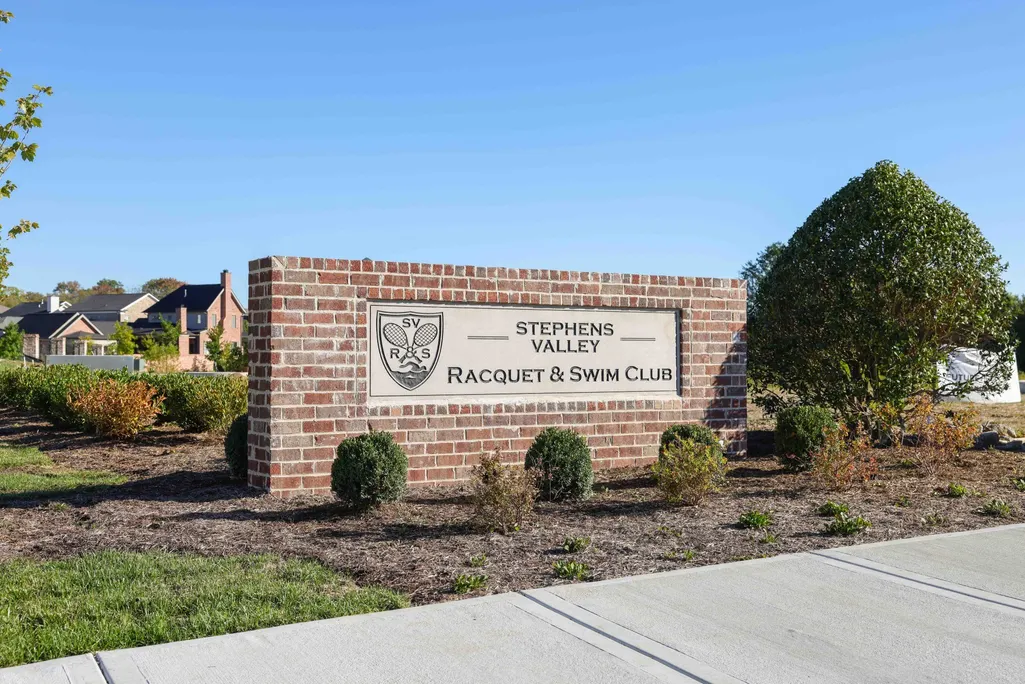
- NeighborhoodStephens Valley Sec8
- Zip37221
- StyleContemporary
- Year Built2026
- Taxes$ 1092
- Price$ 2,149,900
- Bedrooms5
- Full Bathrooms5
- Half Bathrooms2
- Sqr Footage4441
- Lot Size0.19 Acres
Data Source:
Listing courtesy of RealTracs MLS as distributed by MLS GRID
Property Description
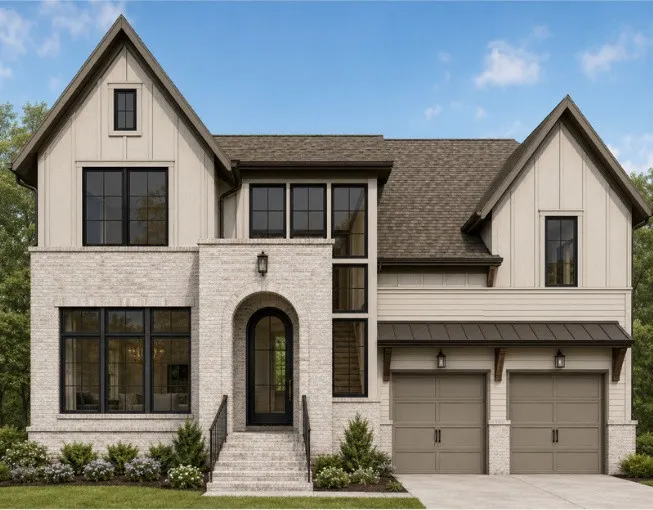
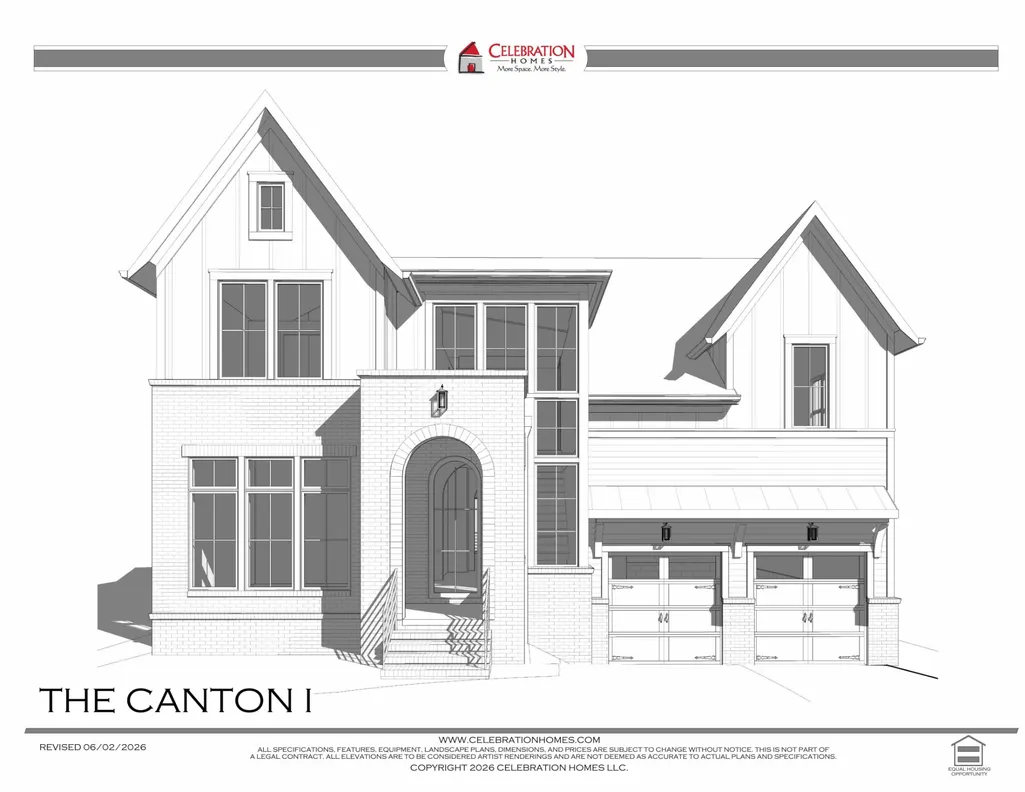
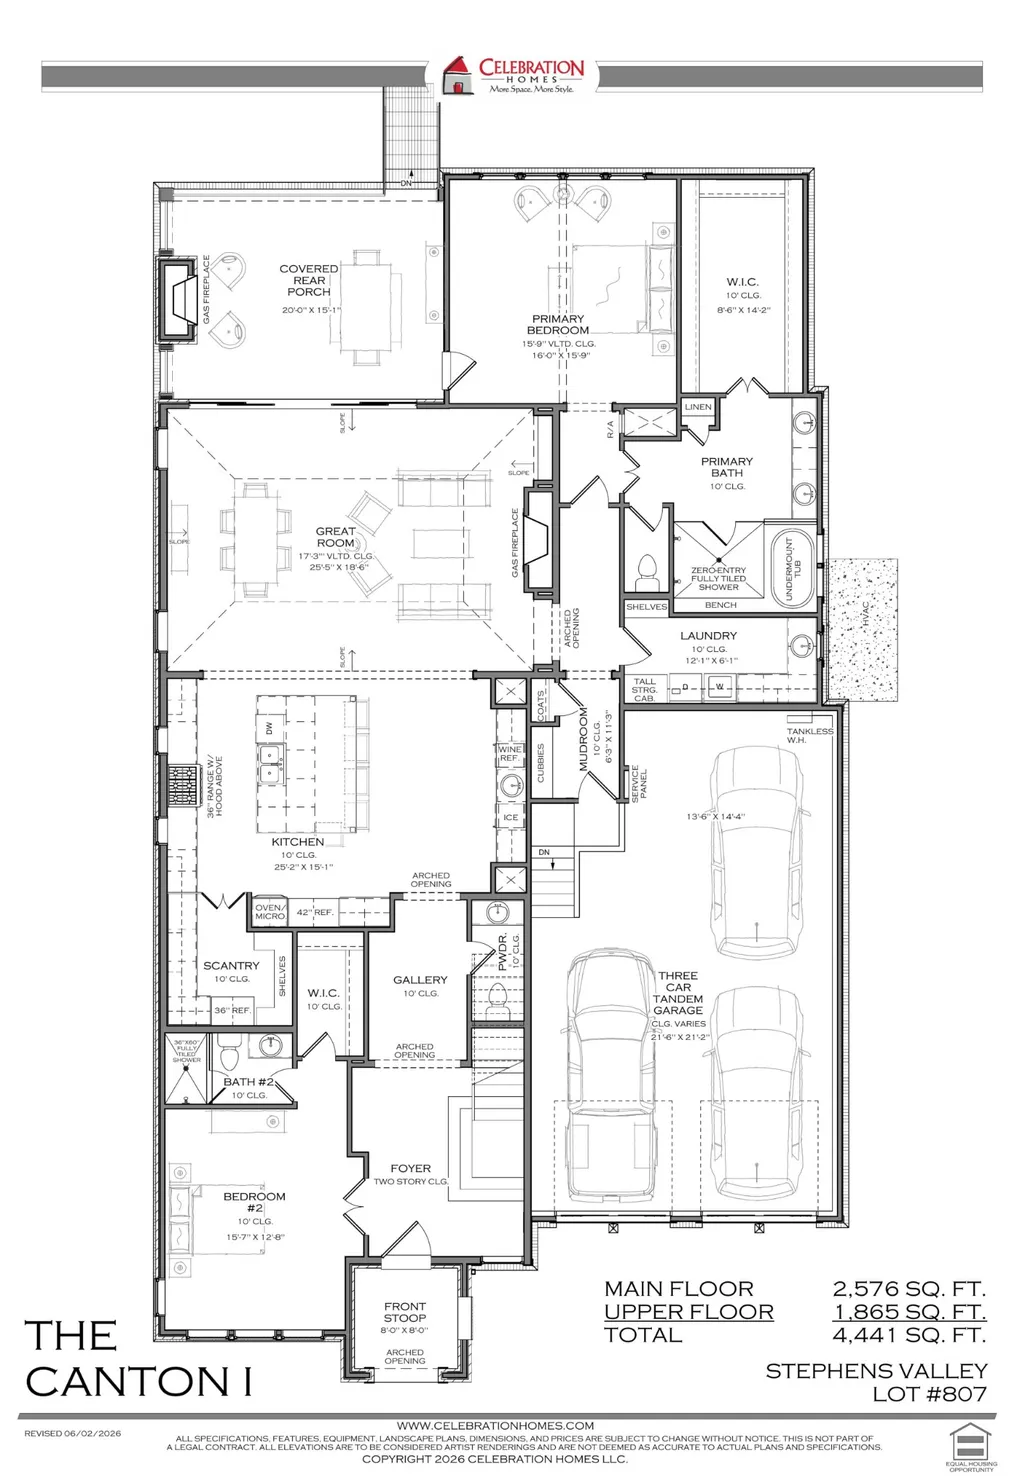
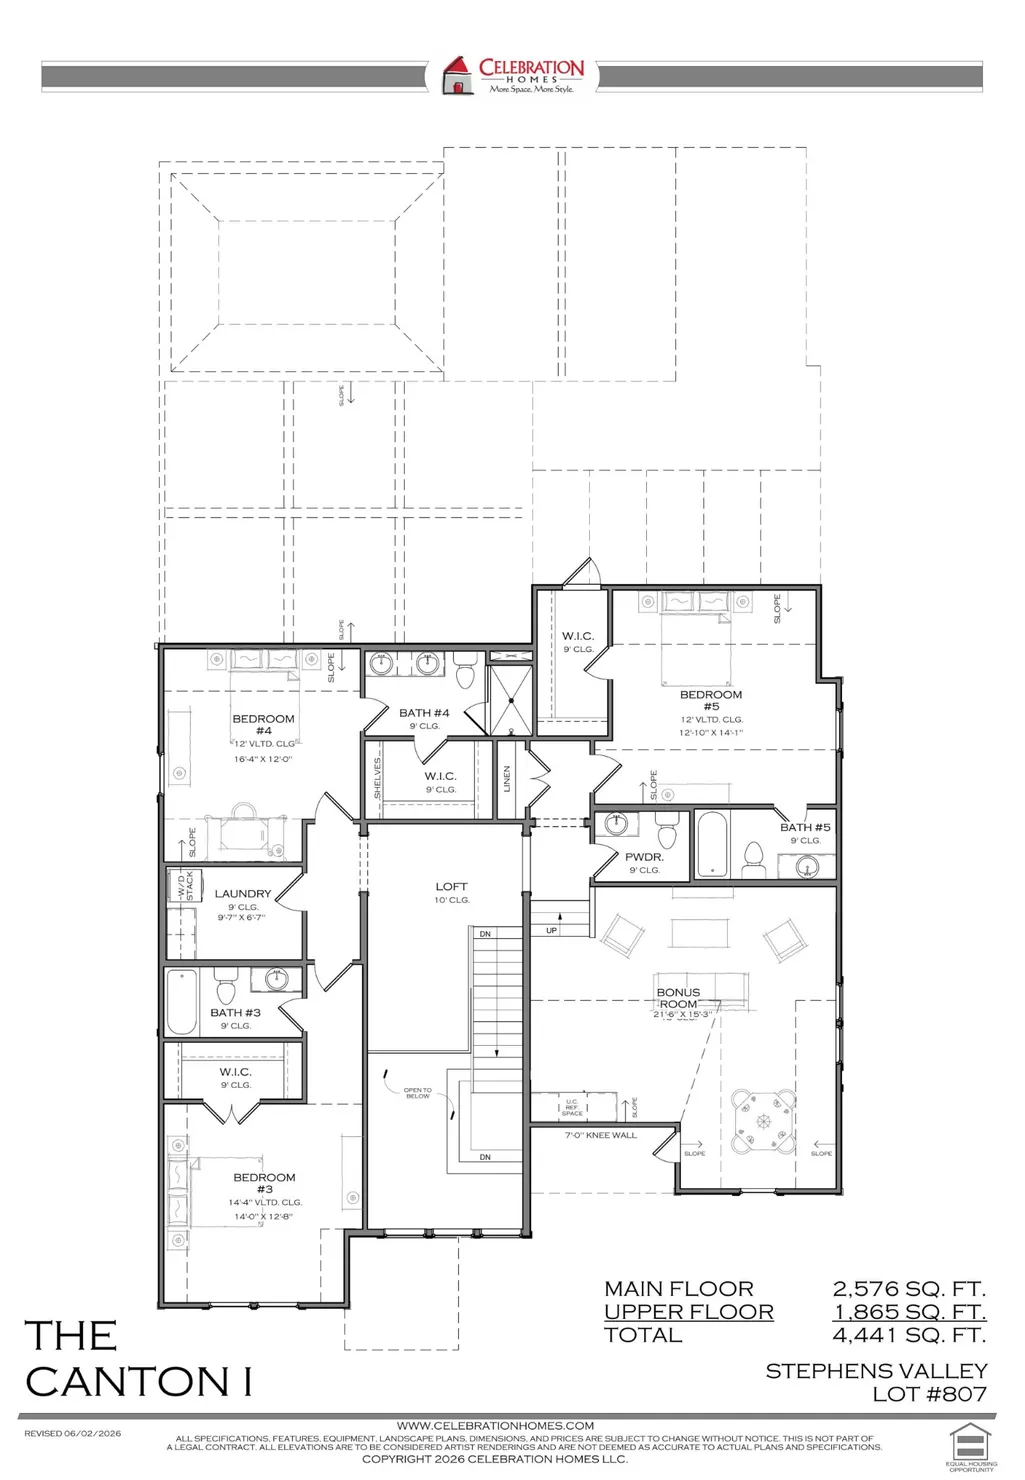
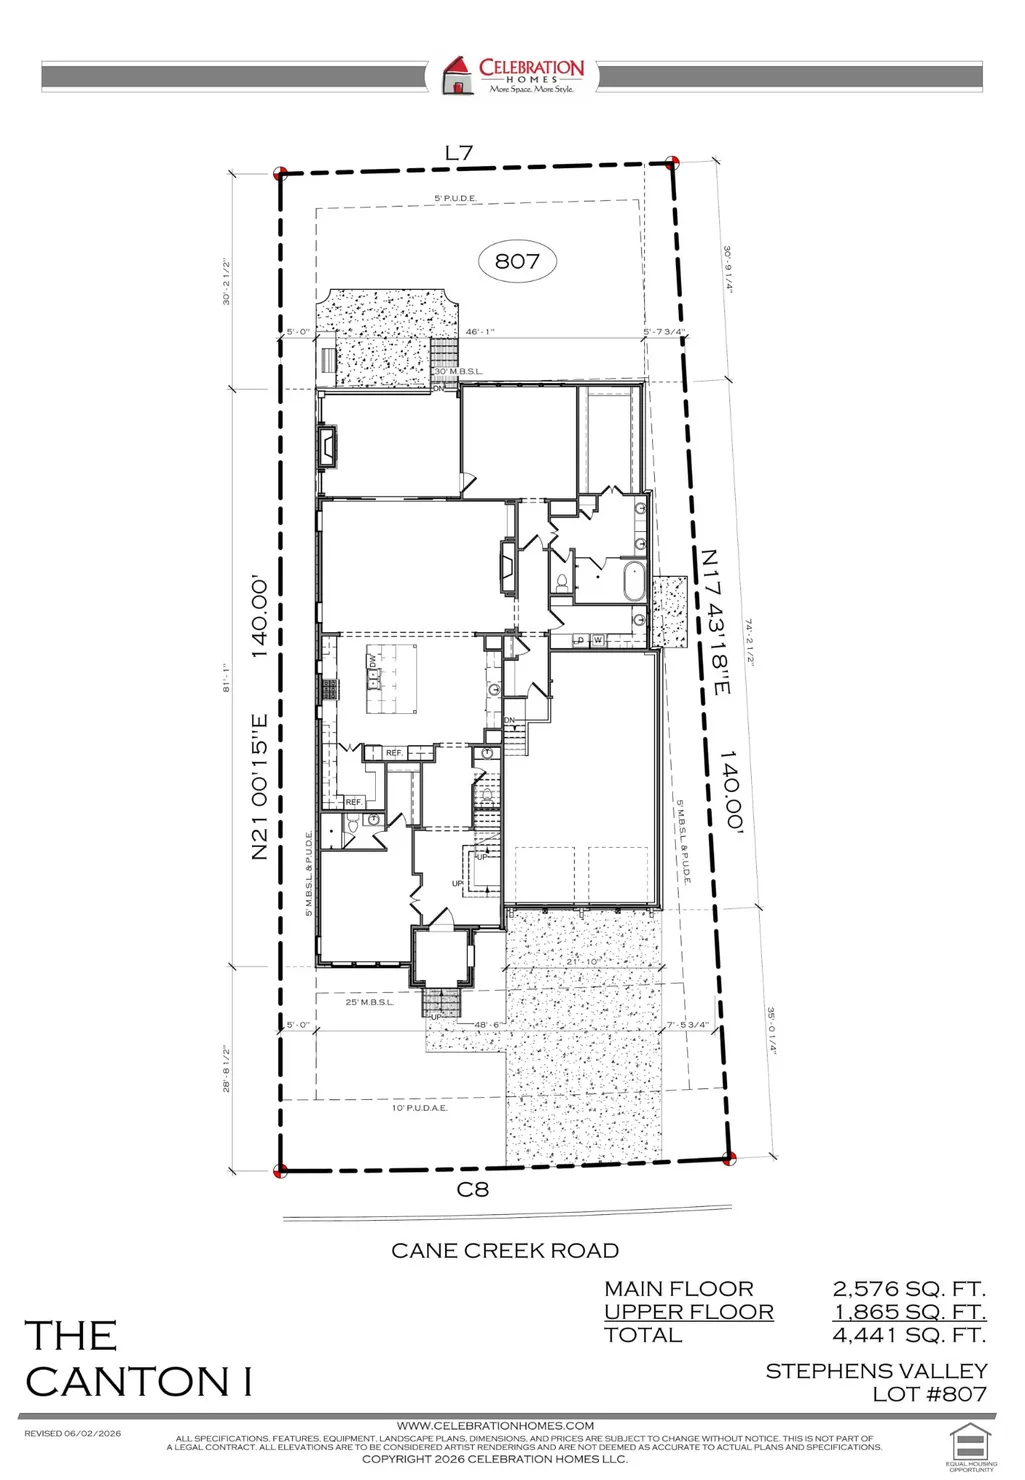
Another incredible home with More Space and More Style from Celebration Homes! This exceptional 4,441 sq. ft. home delivers luxury, flexibility and thoughtful design throughout. A dramatic two-story foyer with beautiful staircase opens to an impressive floor plan with soaring ceilings and a spacious great room with fireplace. The gourmet kitchen features Viking and Thermador appliances, 42" panel-ready refrigerator and a large scantry with second refrigerator, wine refrigerator and abundant storage. The main level offers a large guest suite with full bath that also makes an ideal home office. The luxurious primary suite features a vaulted ceiling, private access to the covered rear porch and spa-inspired bath with undermount tub and expansive zero-entry tiled shower. Spacious laundry and mudroom with custom cubbies add everyday functionality. Upstairs, a second primary or junior suite offers a double vanity, walk-in shower and large walk-in closet. Two additional bedrooms are ensuite, giving this home 5 bedrooms, 5 full baths and 2 half baths. A second laundry room accommodates a full-size stacked washer/dryer. The loft features a custom reading nook with built-in bookshelves, while the sunken bonus room includes a dry bar with space for an undercounter beverage refrigerator. Walk-in attic storage adds even more space. Outside, enjoy a nice-sized traditional backyard with room for a pool, a large covered rear porch with gas-log fireplace, plus a second patio with built-in gas grill—creating exceptional indoor/outdoor living and entertaining space.
| Elementary School | Middle School | High School |
|---|---|---|
| Westwood Elementary School | Fairview Middle School | Fairview High School |
| Price History | |
|---|---|
| 9/28/2026 | Listed $2,149,900 |
General Features
| Living Area | 4441 |
|---|---|
| Sewer | Public Sewer |
| Heating | Central,Heat Pump,Natural Gas |
| Cooling | Central Air |
| Utilities | Natural Gas Available,Water Available |
| Possession | Close Of Escrow |
| Roof | Shingle |
| Appliances | Built-In Electric Oven,Gas Oven,Gas Range,Dishwasher,Disposal,Microwave,Refrigerator |
| HOA Fee | 185 |
| Garage Spaces | 3 |
| Patio/Porch Features | Patio,Covered |
| Architectural Style | Contemporary |
| Construction Materials | Fiber Cement,Brick |
| Pets Allowed | Yes |
| Year Built | 2026 |
| Stories Count | 2 |
| Topography | Level |
| Levels | Two |
| Property Subtype | Single Family Residence |
| Assoc Fee Paid Per | Monthly |
| County | Williamson County,TN |
| New Construction | Yes |
| Property Type | Residential |
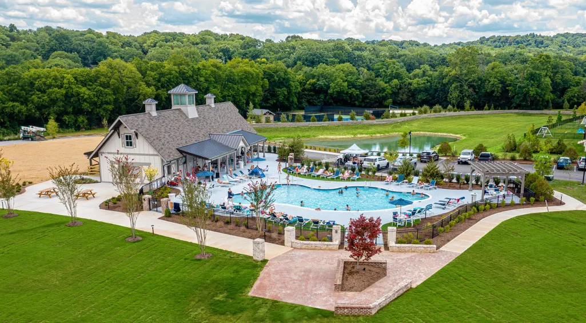
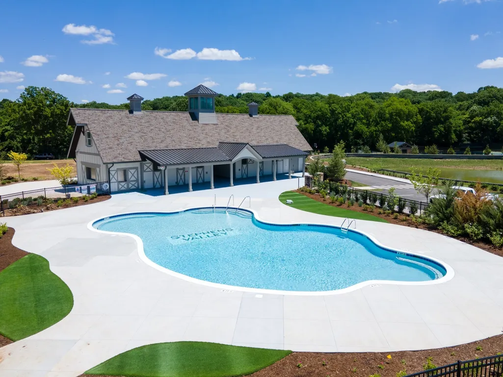
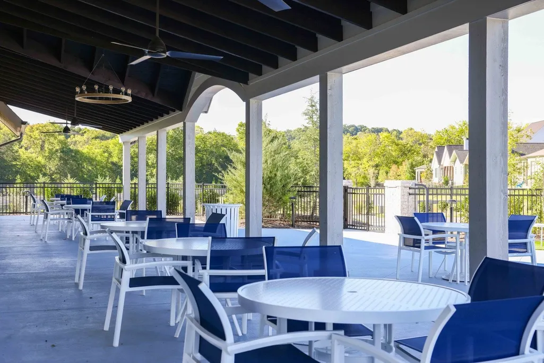
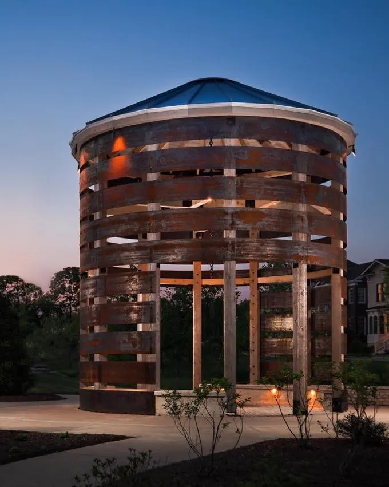
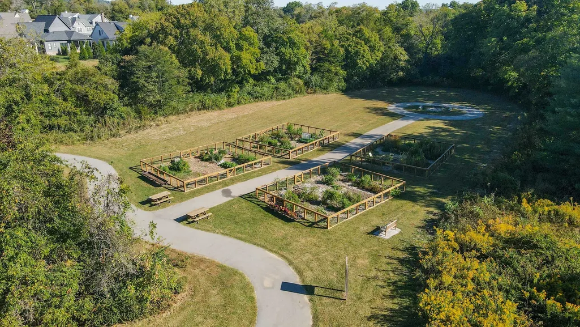
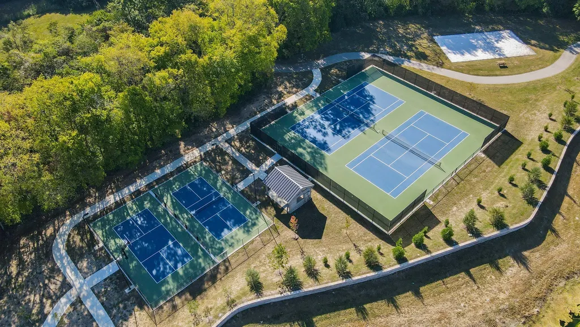
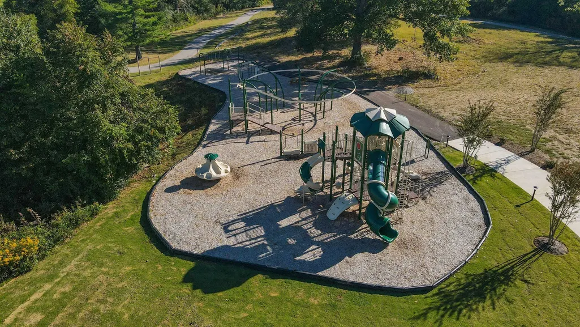
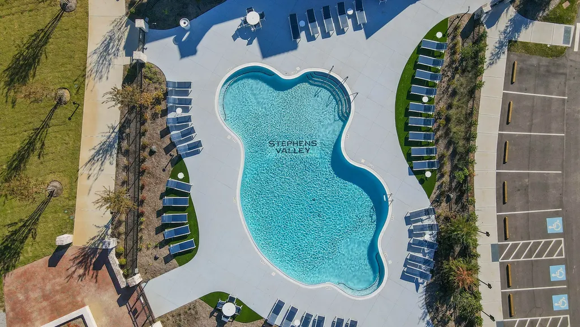
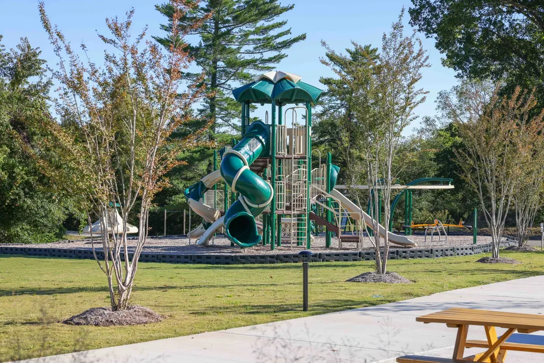
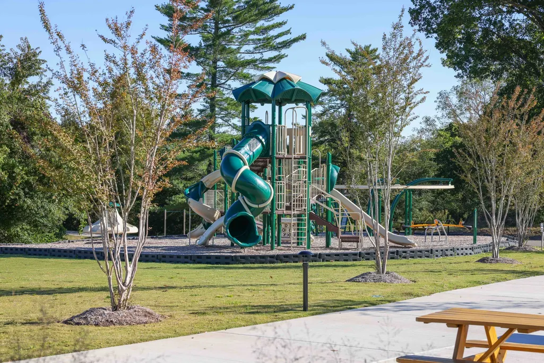
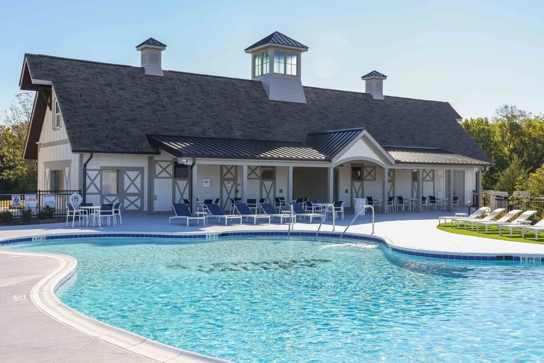
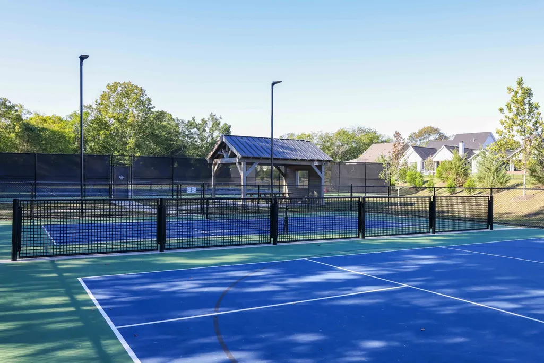
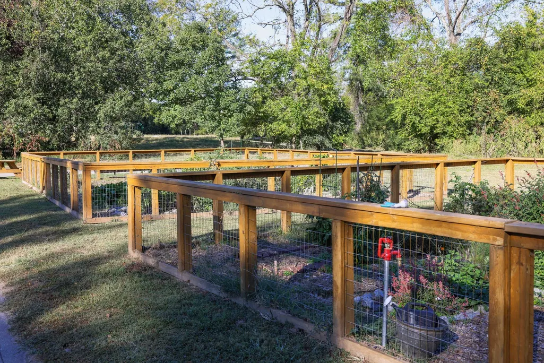
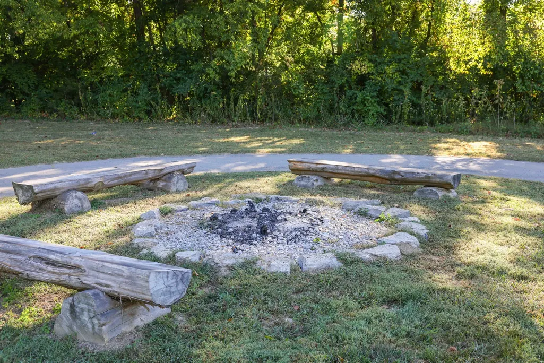
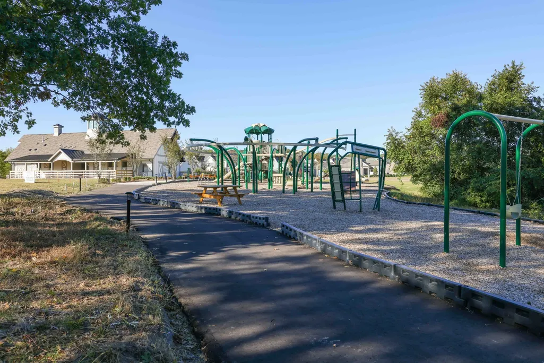
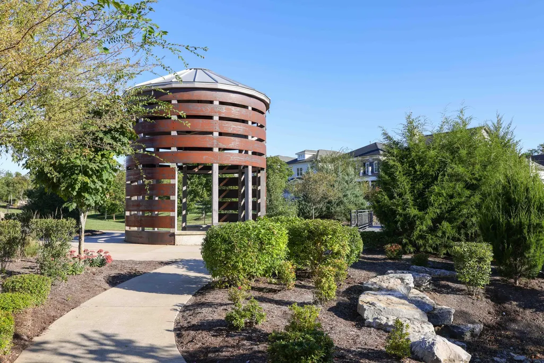
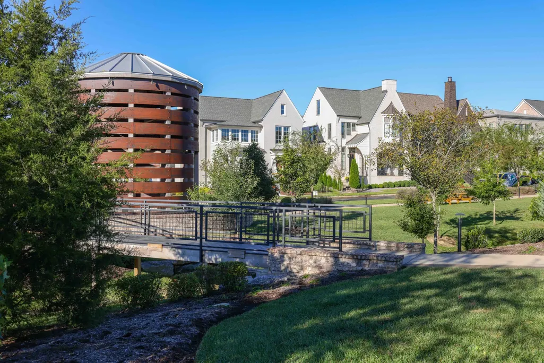
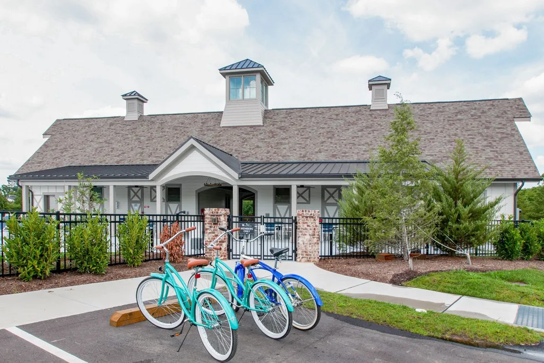
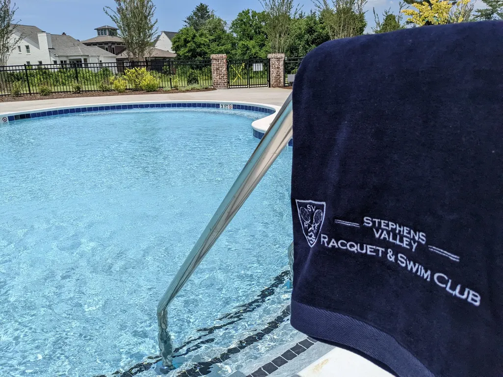
| Association Amenities | Dog Park,Park,Pickleball Court(s),Playground,Pool,Sidewalks,Tennis Court(s),Underground Utilities,Trail(s) |
| Attached Garage | Yes |
| Subdivision Name | Stephens Valley Sec8 |
| Garage Y/N | Yes |
| Full Baths | 5 |
| Status | Active |
| Directions | Sneed road to Round about,3rd exit out of round about onto Pasquo Rd going into Stephens Valley,straight back to next round about,continue on Pasquo to first right on Cane Creek. Home is on the righ |
| High School | Fairview High School |
| City | Nashville |
| Senior Community Y/N | No |
| Open Parking Spaces | 4 |
| Lot Size Units | Acres |
| Elementary School | Westwood Elementary School |
| Property Attached Y/N | No |
| Year Built Details | New |
| Tax Annual Amount | 1092 |
| Middle/Junior High School | Fairview Middle School |
| Building Area Units | Square Feet |
| Living Area Units | Square Feet |
| Standard Status | Active |
Interior Features
| Interior Amenities | Built-in Features,Entrance Foyer,High Ceilings,Open Floorplan,Pantry,Walk-In Closet(s),High Speed Internet,Kitchen Island |
|---|---|
| Basement | None |
| Flooring | Other |
| Total Fireplaces | 2 |
| Air Conditioning Y/N | Yes |
| Heating Y/N | Yes |
| Fireplace Y/N | Yes |
| Above Grade Finished Area | 4441 |
| Half Baths | 2 |
| Laundry Features | Electric Dryer Hookup,Washer Hookup |
| Total Bedrooms | 5 |
| Main Level Bedrooms | 2 |
| Below Grade Finished Area Unit Type | Square Feet |
| LivingAreaSource | Builder |
| Below Grade Finished Area Source | Builder |
| Above Grade Finished Area Source | Builder |
| Above Grade Finished Area Unit Type | Square Feet |
| Total Baths | 7 |
Exterior Features
| Exterior Amenities | Gas Grill |
|---|---|
| Parking Features | Garage Door Opener,Garage Faces Front,Driveway |
| Lot Features | Level |
| Water Source | Public |
| Total Parking | 7 |
| Lot Size Area | 0.19 |
| Building Area Total | 4441 |
| Lot Dimensions | 63 X 140 |
| Lot Size Acres | 0.19 |
| Lot Size Source | Calculated from Plat |
| Waterfront Y/N | No |
| Covered Spaces | 3 |
| Other Equipment | Irrigation System |
Amenities
- Foreclosure
- Views
- Short Sale
- New Construction
- Adult 55+
- Lease To Own
- No HOA Fees
- Furnished
- Primary On Main
- Air Conditioning
- Seller Finance
- Green
- Fixer Upper
- Horse
- Golf
- Fireplace
- Deck
- Garage
- Basement
- Pool
Property vs Single Family Average in 37221
Price
Taxes
Year Built
 The data relating to real estate for sale on this web site comes in part from the Internet Data Exchange Program of RealTracs Solutions as distributed by MLS Grid. Real estate listings held by brokerage firms other than Mi Casa Realty are marked with the Internet Data Exchange Program logo or thumbnail logo and detailed information about them includes the name of the listing brokers.
 Listing information provided courtesy of the Central West Tennessee Association of Realtors. IDX information is provided exclusively for consumers' personal, non-commercial use, and it may not be used for any purpose other than to identify prospective properties consumers may be interested in purchasing. The data is deemed reliable, but is not guaranteed accurate by the MLS.
Updated: September 28, 2026 3:25 PM UTC
Listing information provided courtesy of the Central West Tennessee Association of Realtors. IDX information is provided exclusively for consumers' personal, non-commercial use, and it may not be used for any purpose other than to identify prospective properties consumers may be interested in purchasing. The data is deemed reliable, but is not guaranteed accurate by the MLS.
Updated: September 28, 2026 3:25 PM UTC
