
New Construction - Primary on Main



Address
114 Westhaven Place, Jackson, TN
Price
$ 679,900
Property Attributes
- MLS#2601956
- TypeSingle Family
- Listing Status Active
- CountyMadison
- CityJackson
- NeighborhoodWesthaven Place
- Zip38305
- Style
- Year Built2026
- Price$ 679,900
- Bedrooms5
- Full Bathrooms3
- Half Bathrooms0
- Sqr Footage3311
- Lot Size0.35 Acres
Data Source:
Central West Tennessee (CWTAR)
Property Description
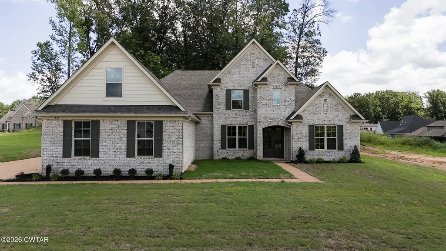
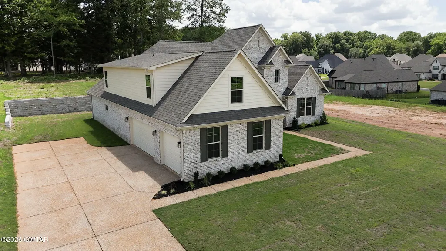
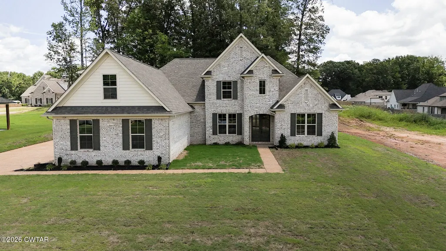
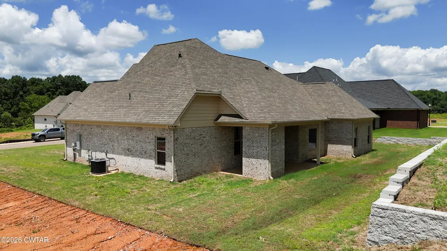
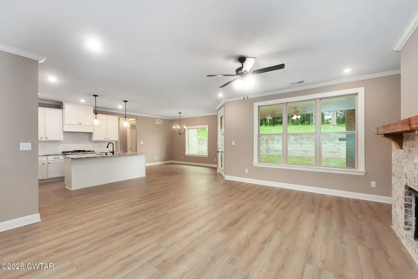
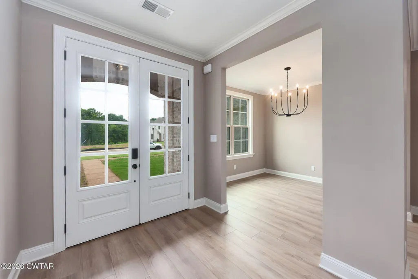
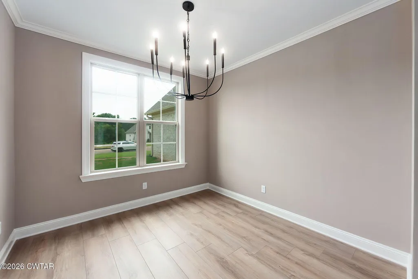
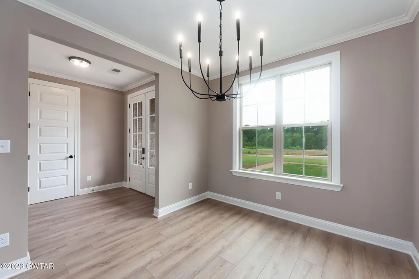
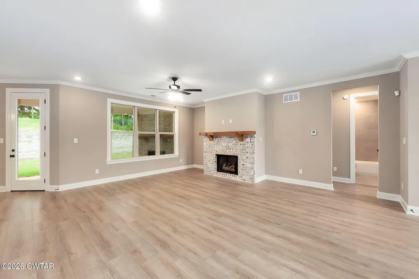
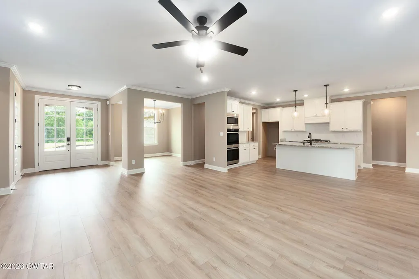
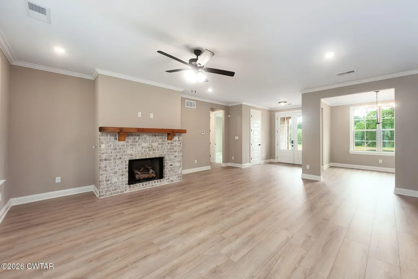
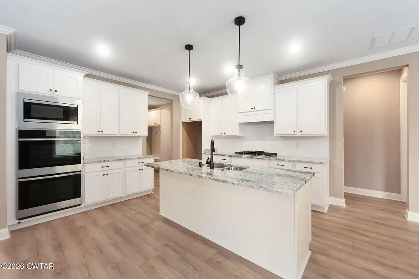
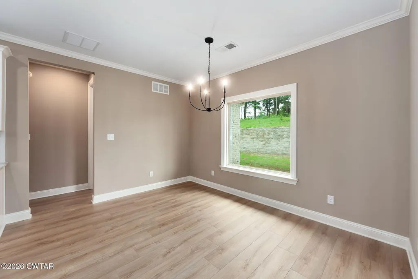
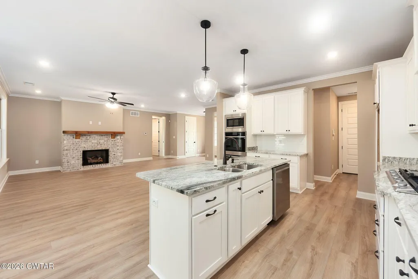
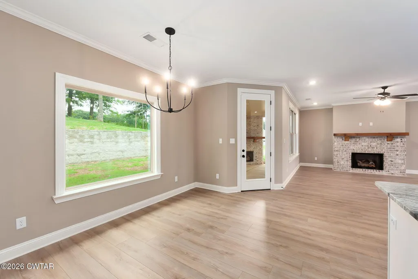
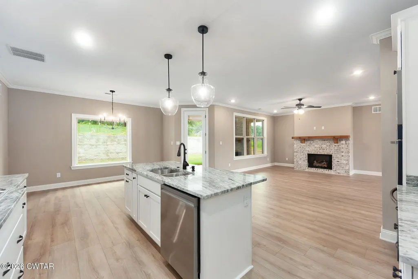
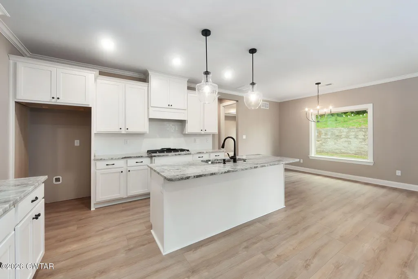
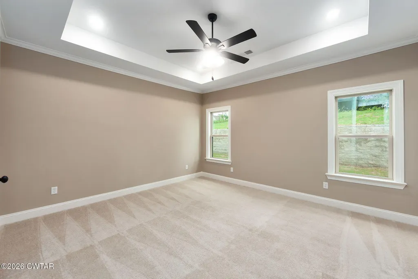
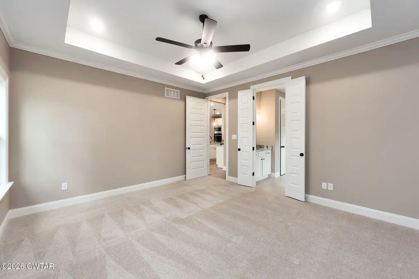
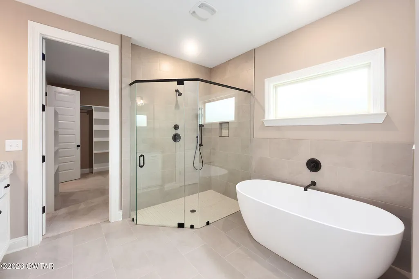
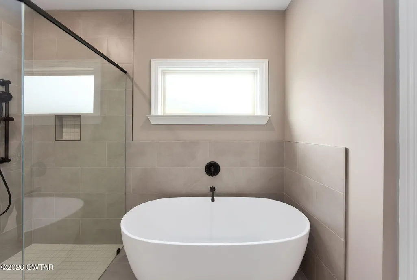
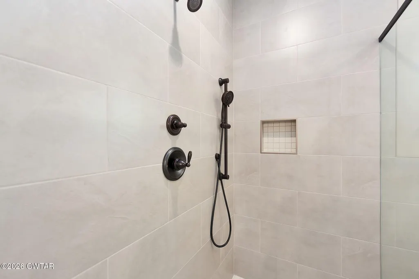
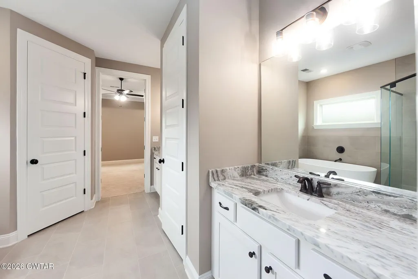
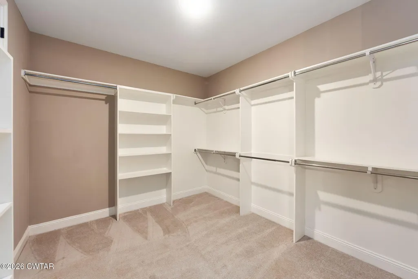
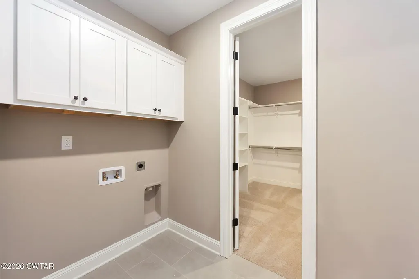
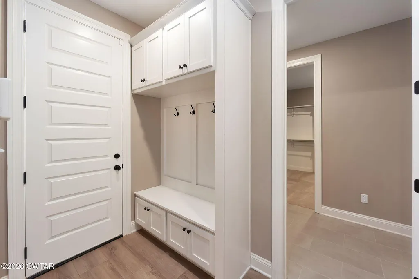
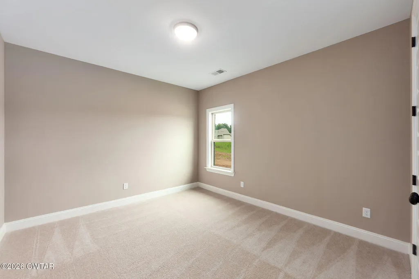
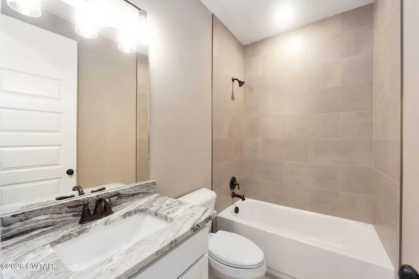
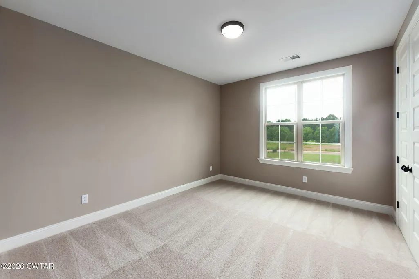
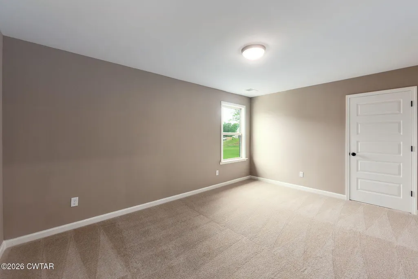
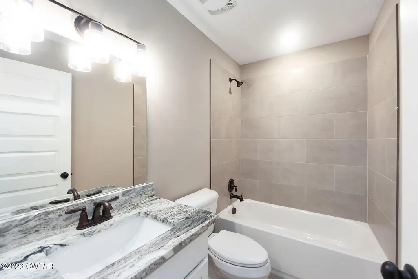
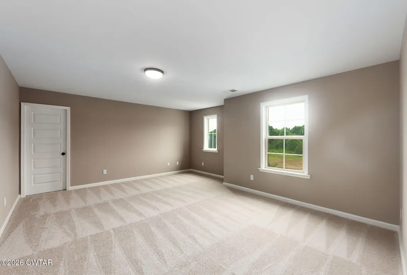
5.49% financing offered through builders preferred lender! Welcome to this stunning new construction & Energy Star home, "The Mallory," located in the desirable Westhaven community. Thoughtfully designed with both comfort and functionality in mind, this 5-bedroom, 3 bath + bonus room home offers approximately 3,300+ square feet of well-appointed living space. The main level features an inviting open-concept layout with a spacious great room, kitchen, and breakfast nook that flow seamlessly together—perfect for both everyday living and entertaining. The kitchen is positioned at the heart of the home and features upgraded cabinetry, marble countertops, gas cooktop, double ovens, and a large island overlooking the living area. Just off the foyer, a versatile flex room provides the perfect option for a home office, formal dining room, or additional sitting area. The primary suite is privately located on the main floor, offering a spacious bedroom, spa-like bath with freestanding tub, curbless tile shower, and oversized walk-in closet. Two additional bedrooms and a full bath are also located on the main level, providing flexibility for guests or family. Upstairs, you'll find two additional bedrooms, a full bath, and a large bonus room—ideal for a media room, playroom, or second living space. Enjoy outdoor living with a covered back porch featuring a gas fireplace—perfect for year-round enjoyment. Additional highlights include a 3-car garage, high-end finishes throughout, and quality craftsmanship by D&D Homes. Don't miss the opportunity to own this beautiful new construction home! Call Brice Carlton for more information!
| Price History | |
|---|---|
| 4/29/2026 | Listed $679,900 |
General Features
| Sewer | Public Sewer |
|---|---|
| Heating | Central |
| Cooling | Central Air |
| Utilities | Cable Available,Electricity Connected,Fiber Optic Available,Natural Gas Connected,Sewer Connected,Water Connected |
| Possession | Close Of Escrow |
| Appliances | Dishwasher,Double Oven,Gas Cooktop,Microwave,Tankless Water Heater |
| HOA Fee | 500 |
| Garage Spaces | 3 |
| Patio/Porch Features | Covered,Patio |
| Security Features | Smoke Detector(s) |
| Construction Materials | Brick,HardiPlank Type |
| Year Built | 2026 |
| Electric | 200+ Amp Service,220 Volts in Laundry,Circuit Breakers,Underground |
| Levels | Two |
| Property Subtype | Single Family Residence |
| Assoc Fee Paid Per | Annually |
| County | Madison |
| New Construction | true |
| Property Type | Residential |
| HOA | true |
| Attached Garage | true |
| Subdivision Name | Westhaven Place |
| Garage Y/N | true |
| Total Rooms | 10 |
| Full Baths | 3 |
| Status | Active |
| City | Jackson |
| Open Parking Spaces | 3 |
| Lot Size Units | Acres |
| Lot Size Square Feet | 15246 |
| Carport Y/N | false |
| Land Lease Y/N | false |
| Home Warranty Y/N | true |
| Lease Considered Y/N | false |
| Builder Name | D&D Homes LLC |
| Standard Status | Active |
| Occupancy Type | Vacant |
| Elementary School District | Jackson Madison Consolidated District |
Interior Features
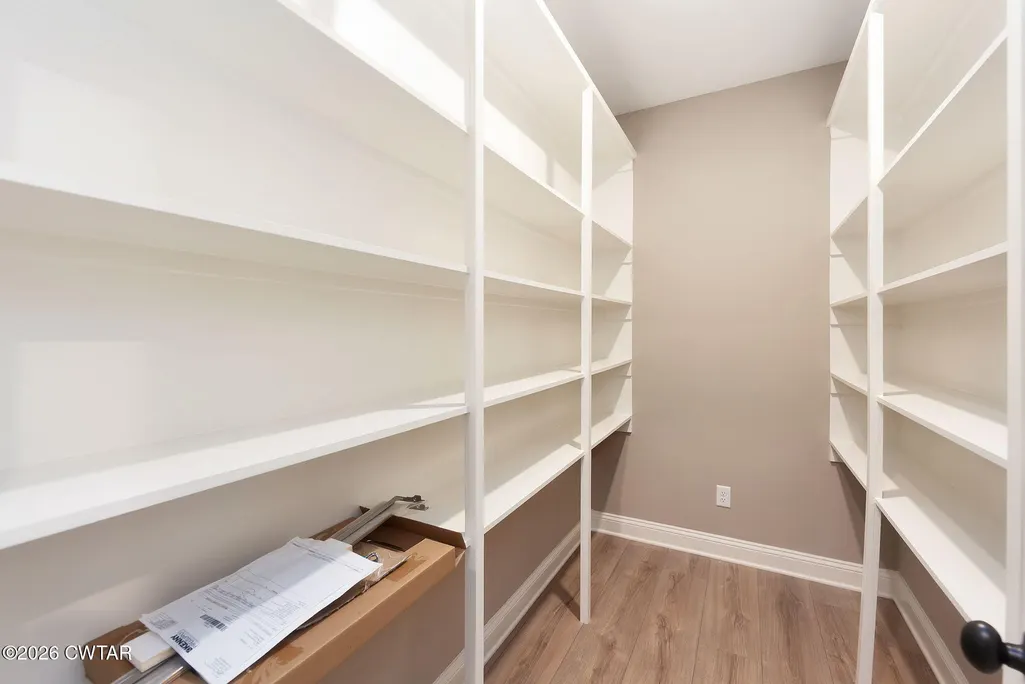
| Interior Amenities | Ceiling Fan(s),Crown Molding,Double Vanity,Eat-in Kitchen,Granite Counters,High Ceilings,Kitchen Island,Open Floorplan,Pantry,Primary Downstairs,Soaking Tub,Walk-In Closet(s) |
|---|---|
| Flooring | Carpet,Engineered Hardwood,Luxury Vinyl,Tile |
| Fireplace Features | Gas Log,Great Room,Outside,Ventless |
| Basement (Y/N) | No |
| Air Conditioning Y/N | true |
| Heating Y/N | true |
| Window Features | Vinyl Frames |
| Fireplace Y/N | true |
| Laundry Features | Electric Dryer Hookup,Main Level,Washer Hookup |
| Total Bedrooms | 5 |
| Main Level Bedrooms | 3 |
| Main Level Bathrooms | 2 |
| LivingAreaSource | Plans |
| Total Baths | 3 |
Exterior Features
| Exterior Amenities | Rain Gutters |
|---|---|
| Parking Features | Open |
| Water Source | Public |
| Total Parking | 3 |
| Lot Size Area | 0.35 |
| Foundation Details | Slab |
| Spa | false |
| Lot Dimensions | 100x155x100x150 |
| Lot Size Acres | 0.35 |
| Road Surface Type | Asphalt |
| Waterfront Y/N | false |
| Road Frontage Type | City Street |
| Road Responsibility | Public Maintained Road |
Amenities
- Foreclosure
- Views
- Short Sale
- New Construction
- Adult 55+
- Lease To Own
- No HOA Fees
- Furnished
- Primary On Main
- Air Conditioning
- Seller Finance
- Green
- Fixer Upper
- Horse
- Golf
- Fireplace
- Deck
- Garage
- Basement
- Pool
Property vs Single Family Average in 38305
Price
Year Built
 The data relating to real estate for sale on this web site comes in part from the Internet Data Exchange Program of RealTracs Solutions as distributed by MLS Grid. Real estate listings held by brokerage firms other than Mi Casa Realty are marked with the Internet Data Exchange Program logo or thumbnail logo and detailed information about them includes the name of the listing brokers.
 Listing information provided courtesy of the Central West Tennessee Association of Realtors. IDX information is provided exclusively for consumers' personal, non-commercial use, and it may not be used for any purpose other than to identify prospective properties consumers may be interested in purchasing. The data is deemed reliable, but is not guaranteed accurate by the MLS.
Updated: September 21, 2026 6:06 PM UTC
Listing information provided courtesy of the Central West Tennessee Association of Realtors. IDX information is provided exclusively for consumers' personal, non-commercial use, and it may not be used for any purpose other than to identify prospective properties consumers may be interested in purchasing. The data is deemed reliable, but is not guaranteed accurate by the MLS.
Updated: September 21, 2026 6:06 PM UTC
