










Address
6845 Guys Chewalla Road, Ramer, TN
Price
$ 274,900
Property Attributes
- MLS#2603679
- TypeSingle Family
- Listing Status Pending
- CountyMcNairy
- CityRamer
- NeighborhoodNone
- Zip38367
- Style
- Year Built1961
- Taxes$ 396
- Price$ 274,900
- Bedrooms3
- Full Bathrooms2
- Half Bathrooms0
- Sqr Footage2046
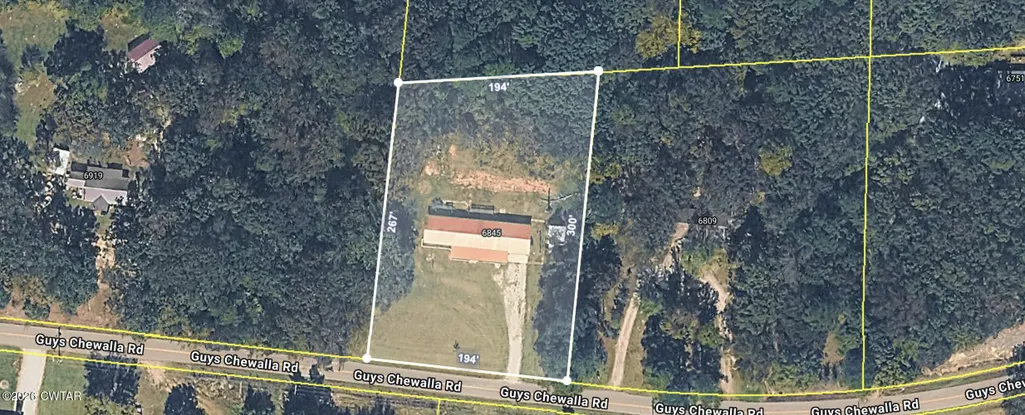
- Lot Size1.2 Acres
Data Source:
Central West Tennessee (CWTAR)
Property Description
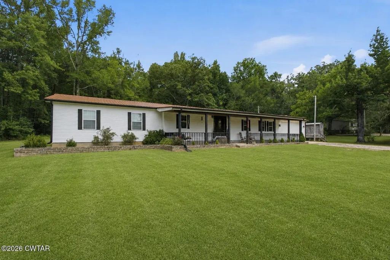
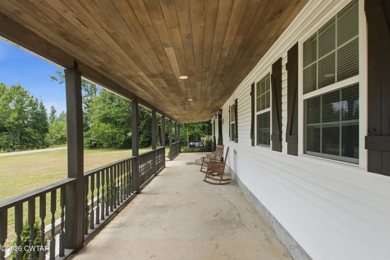
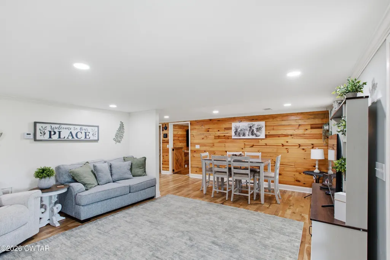
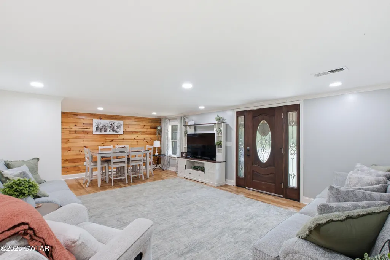
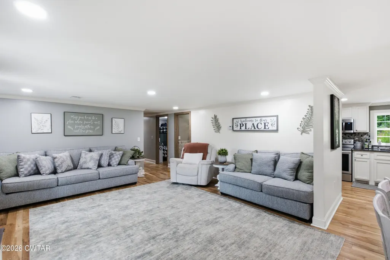
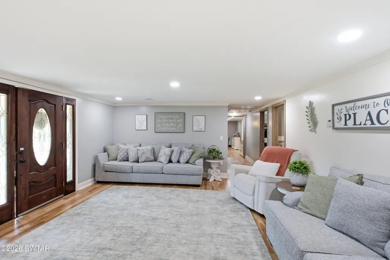
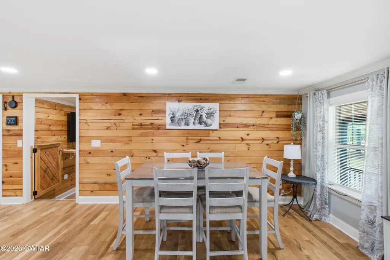
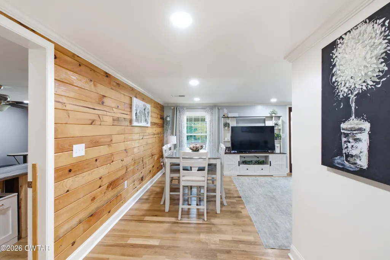
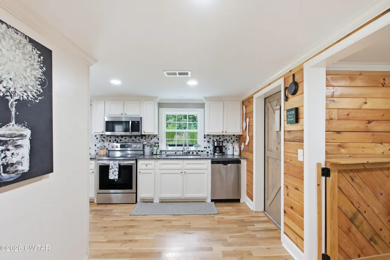
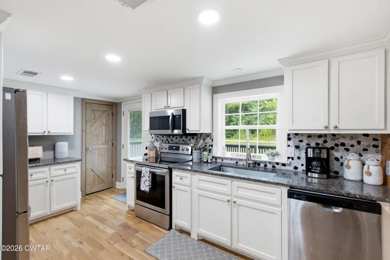
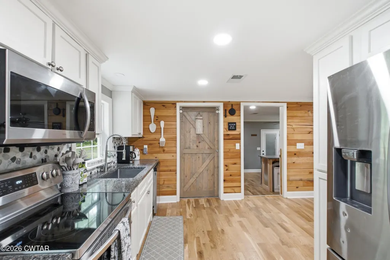
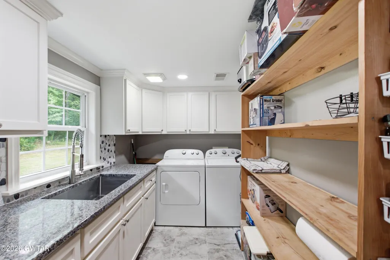
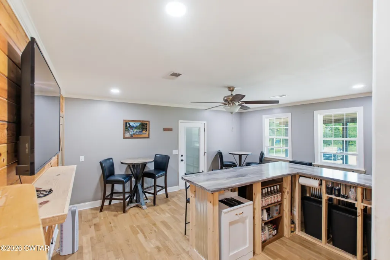
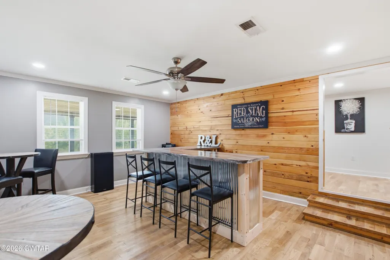
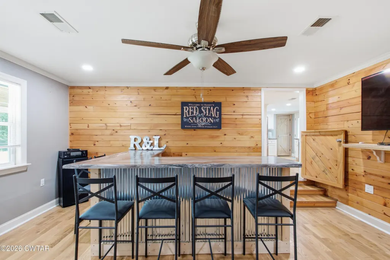
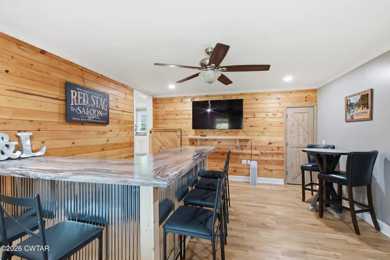
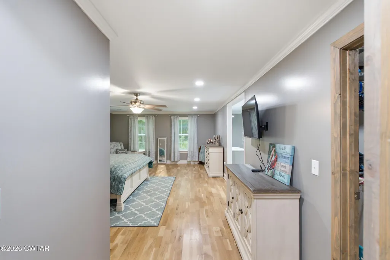
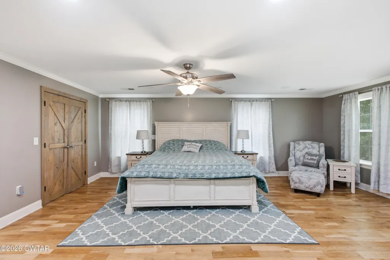
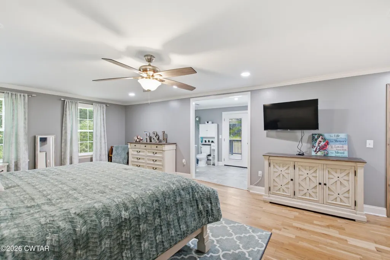
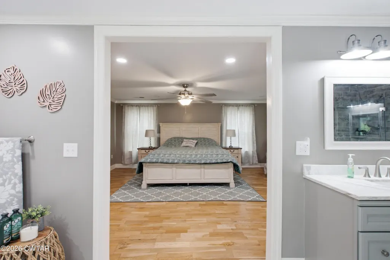
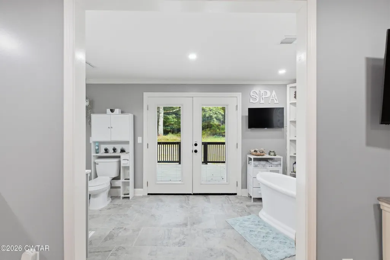
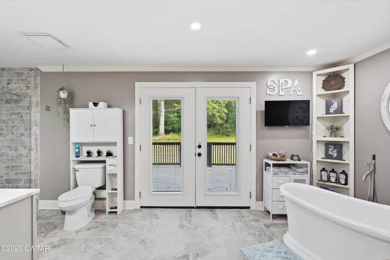
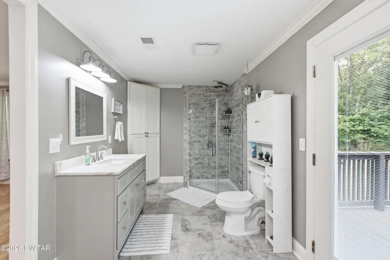
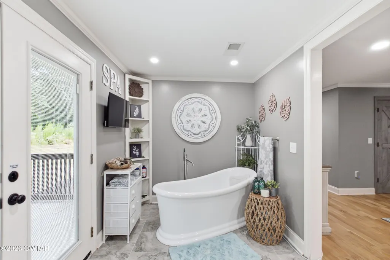
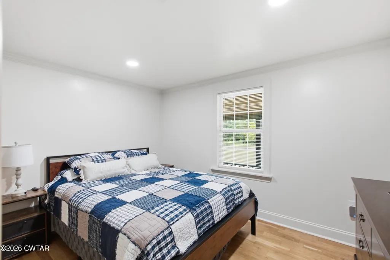
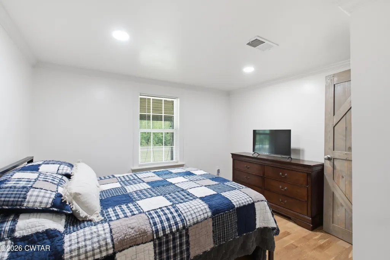
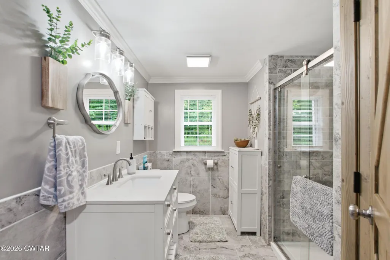
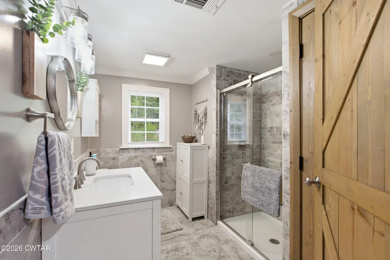
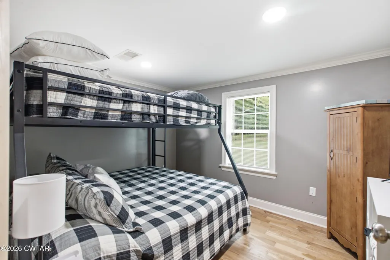
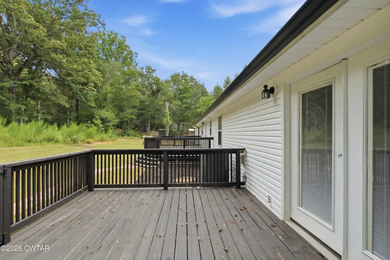
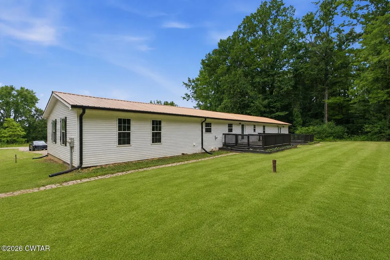
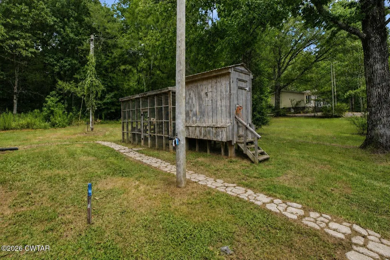
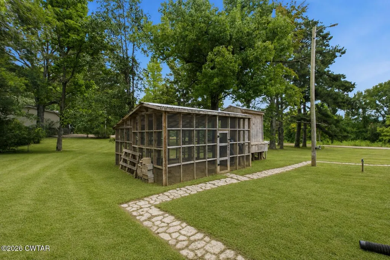
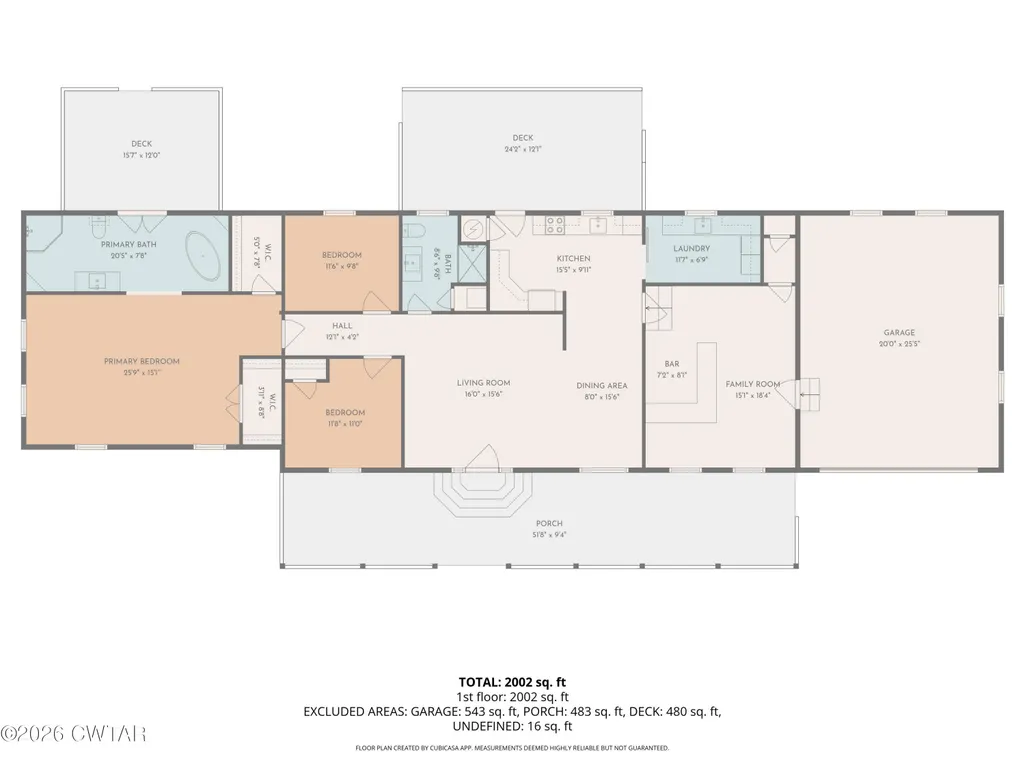
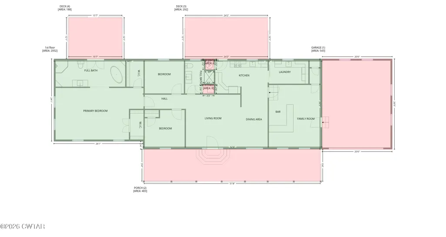
Welcome home to this beautifully updated 3 bedroom, 2 bath home offering 2,046 square feet of thoughtfully designed living space, all on one level & situated on 1.2 acres. An inviting covered front porch welcomes you into a home where comfort, functionality, & modern style come together. Inside, you'll find gorgeous hardwood floors throughout, warm wood accent walls, stylish barn-style doors, & a spacious flex room featuring a custom-built dry bar that's perfect for entertaining. The kitchen features granite countertops, stainless steel appliances, & a functional layout that flows seamlessly into the main living areas. Just off the kitchen is a separate laundry room complete with cabinetry & a utility sink. The spacious primary suite offers 2 walk-in closets & a private ensuite bath featuring a freestanding soaking tub, while both bathrooms showcase beautifully tiled ceramic showers. Step outside & discover 2 private rear decks, including one accessible directly from the primary bathroom that's wired for a hot tub, creating the perfect spot to enjoy your morning coffee, unwind at the end of the day, or create your own private outdoor retreat. The heated & cooled 2 car garage adds year-round comfort & flexibility for parking, storage, hobbies, or a workshop. The exterior has been refreshed with new landscaping, while a detached chicken coop with a fenced run offers the flexibility to also be used as a dog run. Additional highlights include central heating & air, a durable metal roof, an active termite contract, & a crawlspace dehumidifier that helps control moisture, protect the home's structural integrity, reduce the risk of mold & wood rot, minimize musty odors, & improve indoor air quality. The value continues with the washer, dryer, refrigerator, & Blink video doorbell remaining with the home. The home is also being offered fully furnished, with the furniture currently in the home to remain, creating an exceptional opportunity for buyers seeking a move-in-ready home with furnishings already in place. To top it off, the seller is willing to provide the buyer with a Choice Home Warranty for added peace of mind. This move-in-ready home offers the perfect combination of modern updates, functional spaces, outdoor amenities, & valuable extras. Schedule your private showing today!
| Price History | |
|---|---|
| 8/4/2026 | Listed $279,900 |
| 8/19/2026 | 2$274,900 |
General Features
| Sewer | Septic Tank |
|---|---|
| Heating | Central,Electric |
| Cooling | Ceiling Fan(s),Central Air |
| Utilities | Cable Available,Electricity Connected,Water Connected |
| Possession | Close Of Escrow |
| Roof | Metal |
| Appliances | Dishwasher,Dryer,Electric Range,Electric Water Heater,Ice Maker,Microwave,Refrigerator,Self Cleaning Oven,Stainless Steel Appliance(s),Washer |
| Garage Spaces | 2 |
| Patio/Porch Features | Covered,Deck,Front Porch |
| Security Features | Smoke Detector(s) |
| Construction Materials | Vinyl Siding |
| Year Built | 1961 |
| Levels | One |
| Property Subtype | Single Family Residence |
| County | McNairy |
| New Construction | false |
| Property Type | Residential |
| HOA | false |
| Attached Garage | true |
| Subdivision Name | None |
| Garage Y/N | true |
| Other Structures | Kennel/Dog Run,Poultry Coop |
| Total Rooms | 4 |
| Full Baths | 2 |
| Status | Pending |
| City | Ramer |
| Lot Size Units | Acres |
| Lot Size Square Feet | 52272 |
| Carport Y/N | false |
| Land Lease Y/N | false |
| Tax Annual Amount | 396.27 |
| Home Warranty Y/N | false |
| Lease Considered Y/N | false |
| Virtual Tour | https://unbranded.visithome.ai/YnoTx44hsr2zYghXp7anD2?mu=ft&t=1785821786 |
| Standard Status | Pending |
| Occupancy Type | Vacant |
| Elementary School District | Mcnairy County Schools |
Interior Features
| Interior Amenities | Ceiling Fan(s),Ceramic Tile Shower,Granite Counters,Open Floorplan,Smart Camera(s)/Recording,Soaking Tub,Untextured Ceilings,Walk-In Closet(s),Other |
|---|---|
| Flooring | Ceramic Tile,Hardwood |
| Basement (Y/N) | No |
| Air Conditioning Y/N | true |
| Heating Y/N | true |
| Window Features | Blinds,Double Pane Windows,Shutters,Vinyl Frames |
| Fireplace Y/N | false |
| Laundry Features | Electric Dryer Hookup,Laundry Room,Main Level,Sink,Washer Hookup |
| Total Bedrooms | 3 |
| Main Level Bedrooms | 3 |
| Main Level Bathrooms | 2 |
| LivingAreaSource | Owner |
| Total Baths | 2 |
Exterior Features
| Exterior Amenities | Dog Run,Rain Gutters,Smart Camera(s)/Recording,Other |
|---|---|
| Fencing | None |
| Parking Features | Garage Faces Front |
| Water Source | Public |
| Total Parking | 2 |
| Lot Size Area | 1.2 |
| Foundation Details | Permanent,Raised |
| Lot Dimensions | 194 x 267 x 194 x 300 IRR |
| Lot Size Acres | 1.2 |
| Waterfront Y/N | false |
| Other Equipment | Dehumidifier |
Amenities
- Foreclosure
- Views
- Short Sale
- New Construction
- Adult 55+
- Lease To Own
- No HOA Fees
- Furnished
- Primary On Main
- Air Conditioning
- Seller Finance
- Green
- Fixer Upper
- Horse
- Golf
- Fireplace
- Deck
- Garage
- Basement
- Pool
Property vs Single Family Average in 38367
Price
Taxes
Year Built
 The data relating to real estate for sale on this web site comes in part from the Internet Data Exchange Program of RealTracs Solutions as distributed by MLS Grid. Real estate listings held by brokerage firms other than Mi Casa Realty are marked with the Internet Data Exchange Program logo or thumbnail logo and detailed information about them includes the name of the listing brokers.
 Listing information provided courtesy of the Central West Tennessee Association of Realtors. IDX information is provided exclusively for consumers' personal, non-commercial use, and it may not be used for any purpose other than to identify prospective properties consumers may be interested in purchasing. The data is deemed reliable, but is not guaranteed accurate by the MLS.
Updated: September 21, 2026 6:06 PM UTC
Listing information provided courtesy of the Central West Tennessee Association of Realtors. IDX information is provided exclusively for consumers' personal, non-commercial use, and it may not be used for any purpose other than to identify prospective properties consumers may be interested in purchasing. The data is deemed reliable, but is not guaranteed accurate by the MLS.
Updated: September 21, 2026 6:06 PM UTC
