
Waterfront - Golf Course









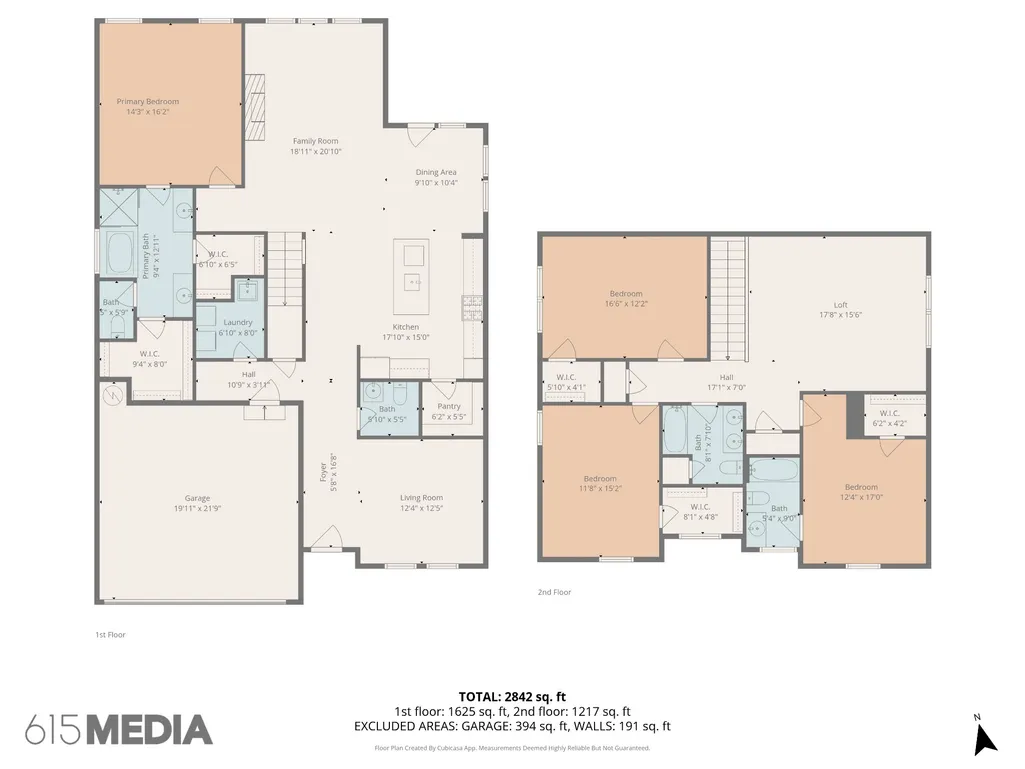
Address
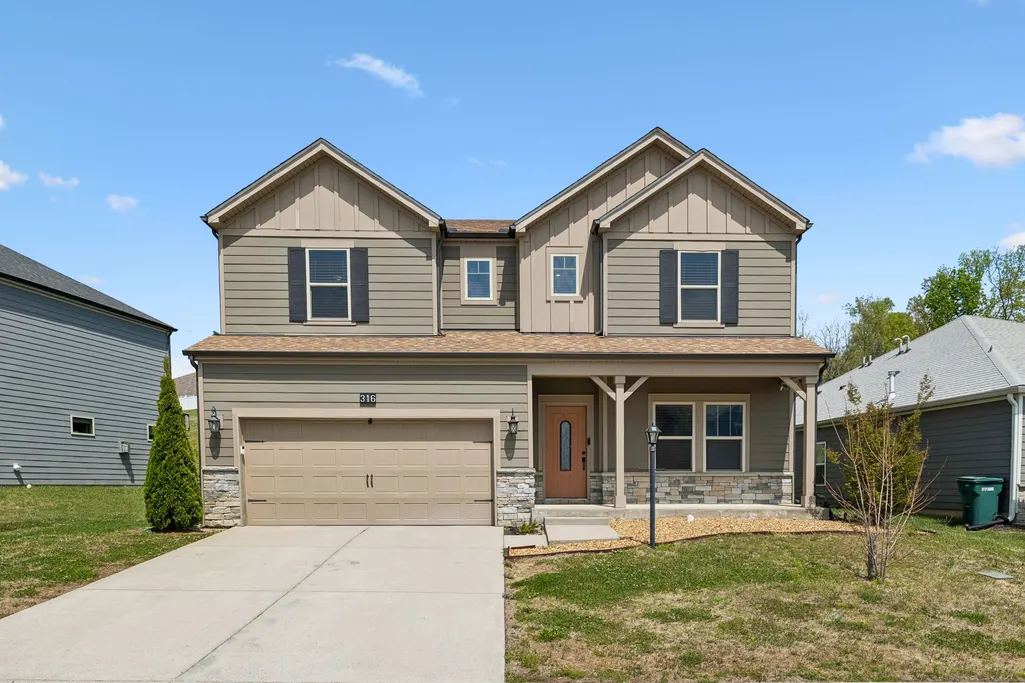
316 Cedar Glade Ct, Lebanon, TN
Price
$ 549,000
Property Attributes
- MLS#3175596
- TypeSingle Family
- Listing Status Active
- CountyWILSON
- CityLebanon
- NeighborhoodHolland Ridge
- Zip37090
- Style
- Year Built2019
- Taxes$ 2515
- Price$ 549,000
- Bedrooms4
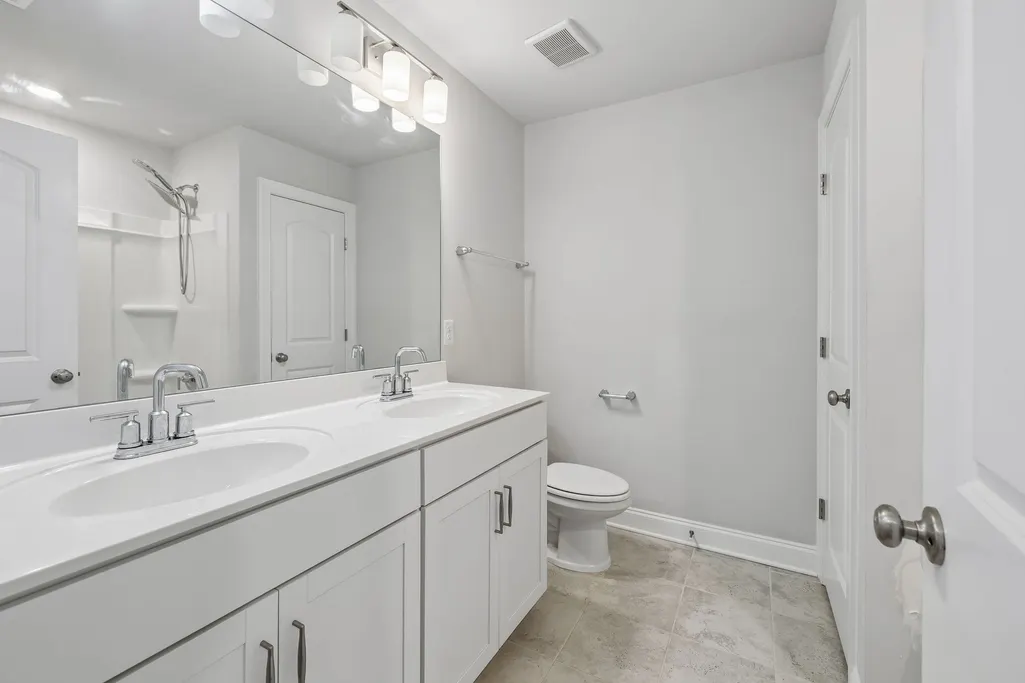
- Full Bathrooms3
- Half Bathrooms1
- Sqr Footage2787
- Lot Size0.17 Acres
Data Source:
Listing courtesy of RealTracs MLS as distributed by MLS GRID
Property Description
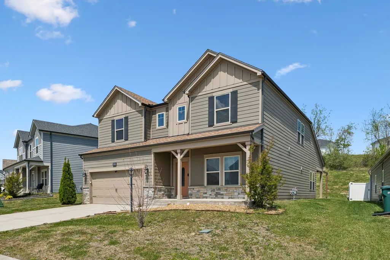
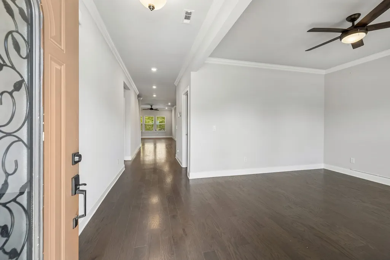
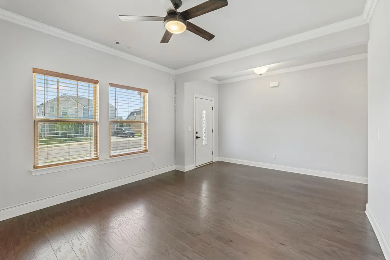
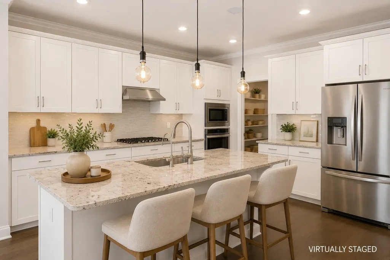
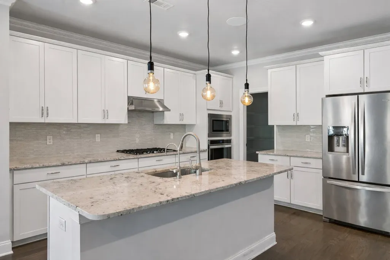
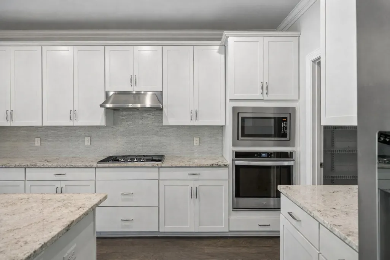
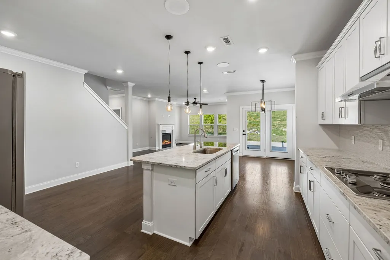
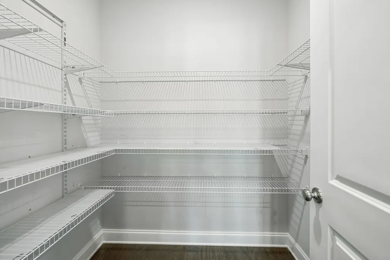
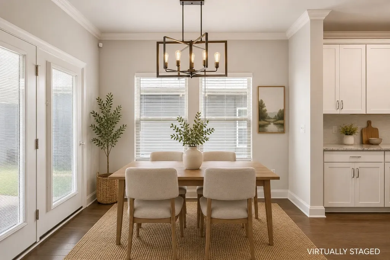
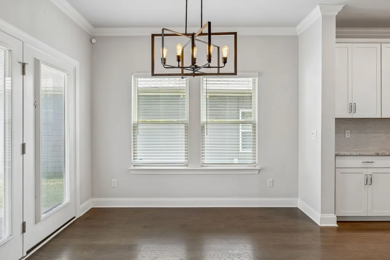
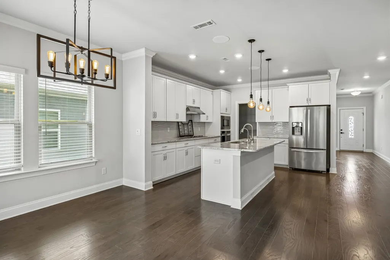
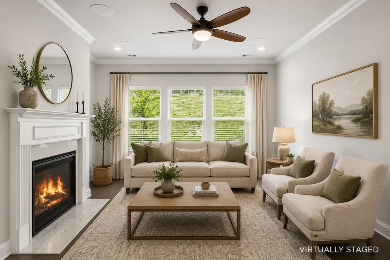
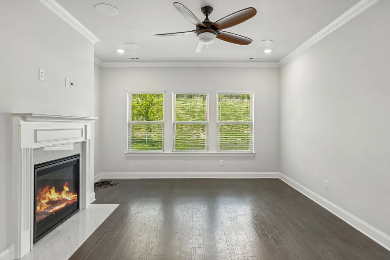
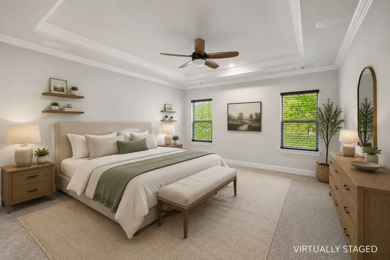
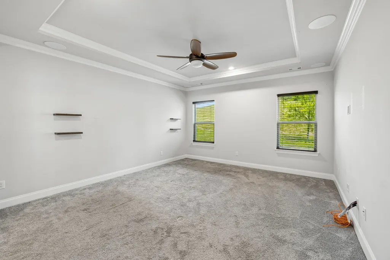
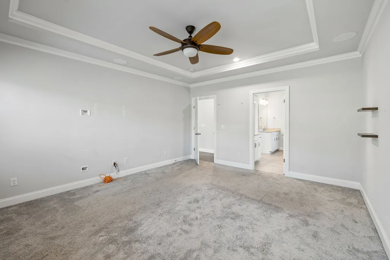
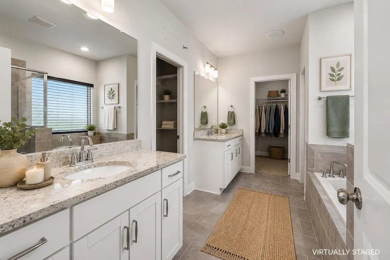
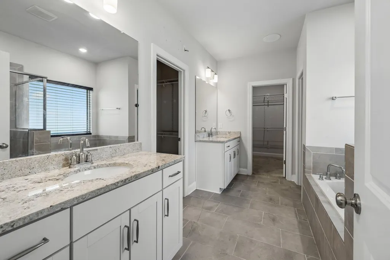
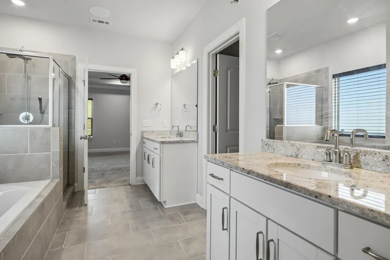
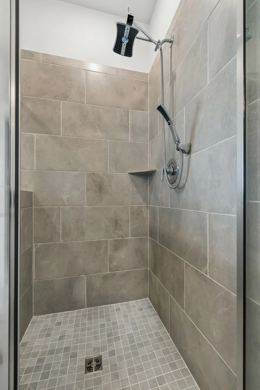
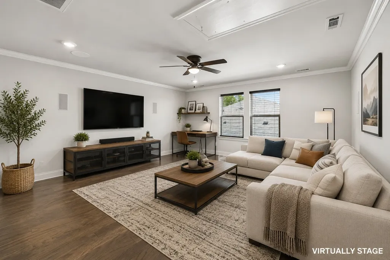
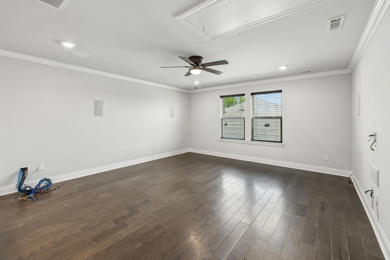
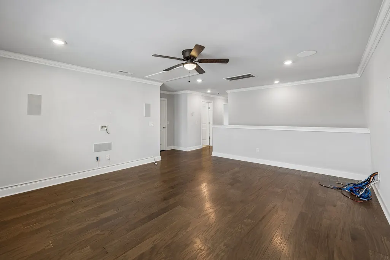
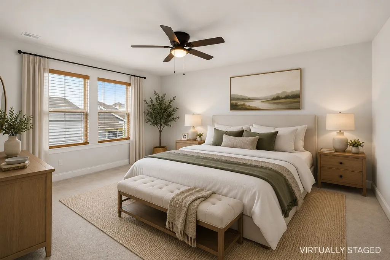
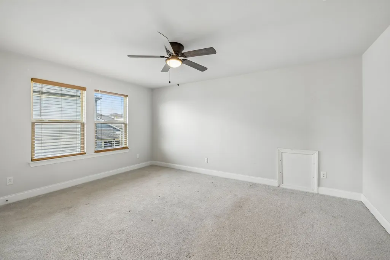
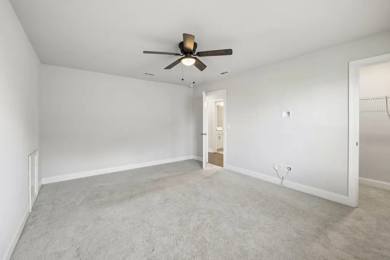
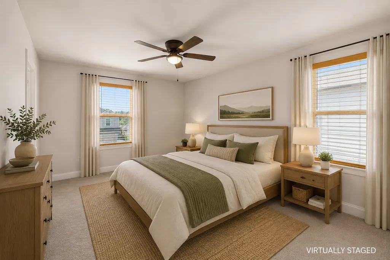
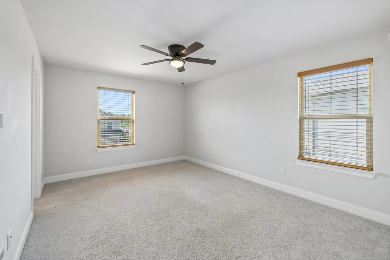
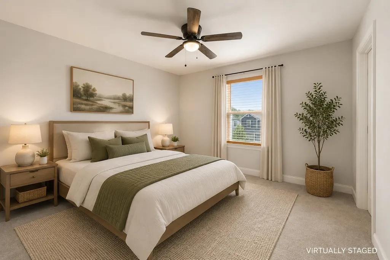
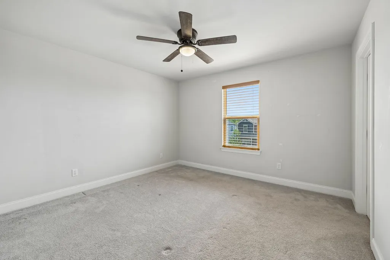
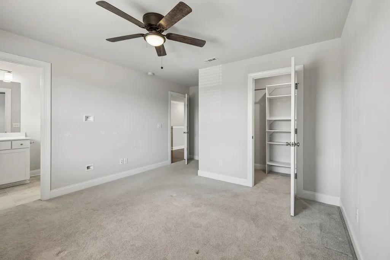
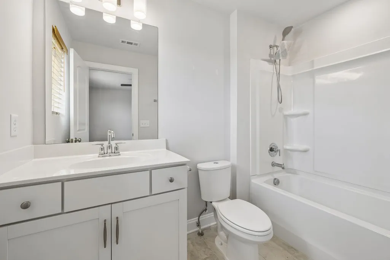
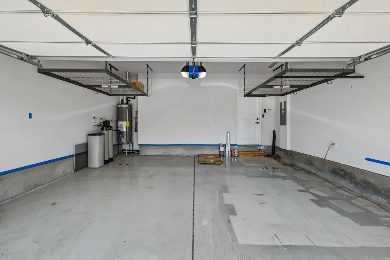
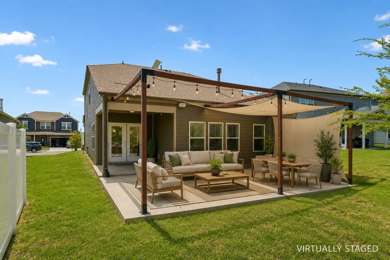
Tucked away on a quiet cul-de-sac, this beautifully equipped home offers the perfect blend of modern living and everyday ease. Inside, you’ll find a home designed for both connection and convenience. The living spaces are enhanced with built-in ceiling speakers in the living room, back porch, primary suite, and upstairs flex room. Smart home-capable light switches add a modern touch, while a central security system with cameras and keypad provides peace of mind. The kitchen and living areas flow seamlessly, creating an inviting space for gatherings, while thoughtful upgrades like a whole-home water filtration system elevate everyday living. The MyQ garage door system with camera and battery backup brings both security and functionality right to your fingertips. Whether accommodating a loved one or simply planning ahead, this feature offers flexibility and inclusivity without compromising style or comfort. Step outside and enjoy peaceful surroundings with easy access to some of the area’s favorite spots. Spend weekends exploring Cedars of Lebanon State Park for hiking, picnicking, and nature trails, or take a short drive to Old Hickory Lake for boating, fishing, and waterfront relaxation. Golf enthusiasts will love being near Five Oaks Golf & Country Club, while everyday convenience is just around the corner at The Avenue Murfreesboro and local Lebanon shopping and dining options. Grab a bite at local favorites like Demos' Restaurant or Town Square Social, and enjoy the charm of Lebanon’s growing dining scene. Commuters will appreciate the easy drive to Nashville, with quick access to major roadways and a convenient route to Nashville International Airport—making both work and travel seamless.
| Elementary School | Middle School | High School |
|---|---|---|
| Stoner Creek Elementary | West Wilson Middle School | Wilson Central High School |
| Price History | |
|---|---|
| 4/14/2026 | Listed $579,900 |
| 5/28/2026 | 2$569,000 |
| 8/7/2026 | 4$549,000 |
General Features
| Living Area | 2787 |
|---|---|
| Sewer | Public Sewer |
| Heating | Heat Pump,Natural Gas |
| Cooling | Central Air,Electric |
| Utilities | Electricity Available,Natural Gas Available,Water Available |
| Possession | Close Of Escrow |
| Appliances | Range,Dishwasher,Microwave,Refrigerator,Water Purifier |
| HOA Fee | 62 |
| Garage Spaces | 2 |
| Association Fee Includes | Maintenance Grounds,Recreation Facilities |
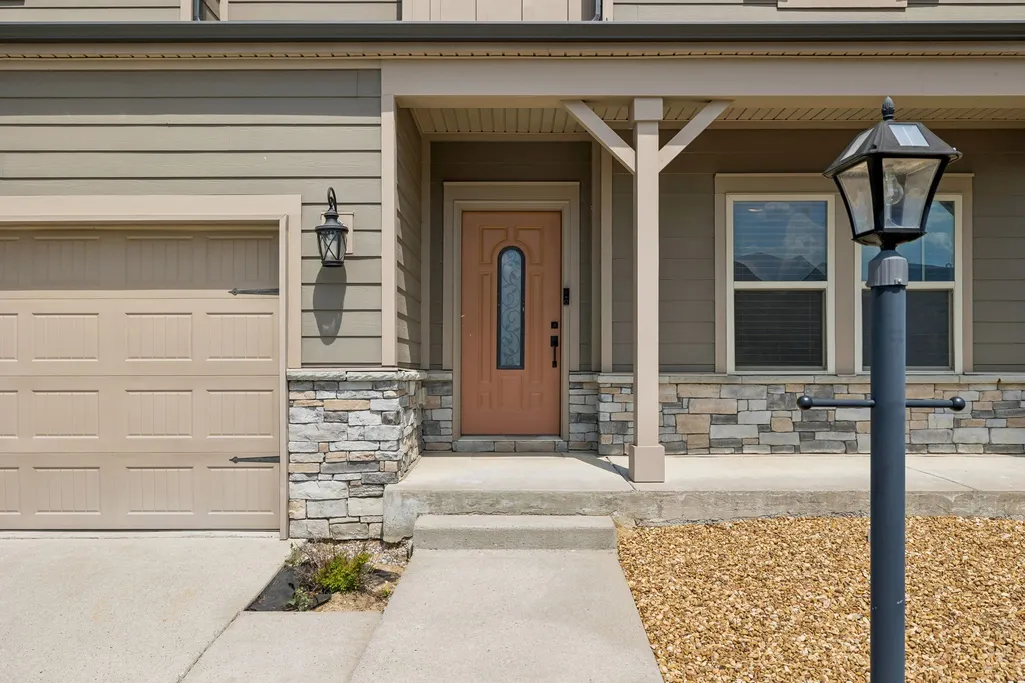
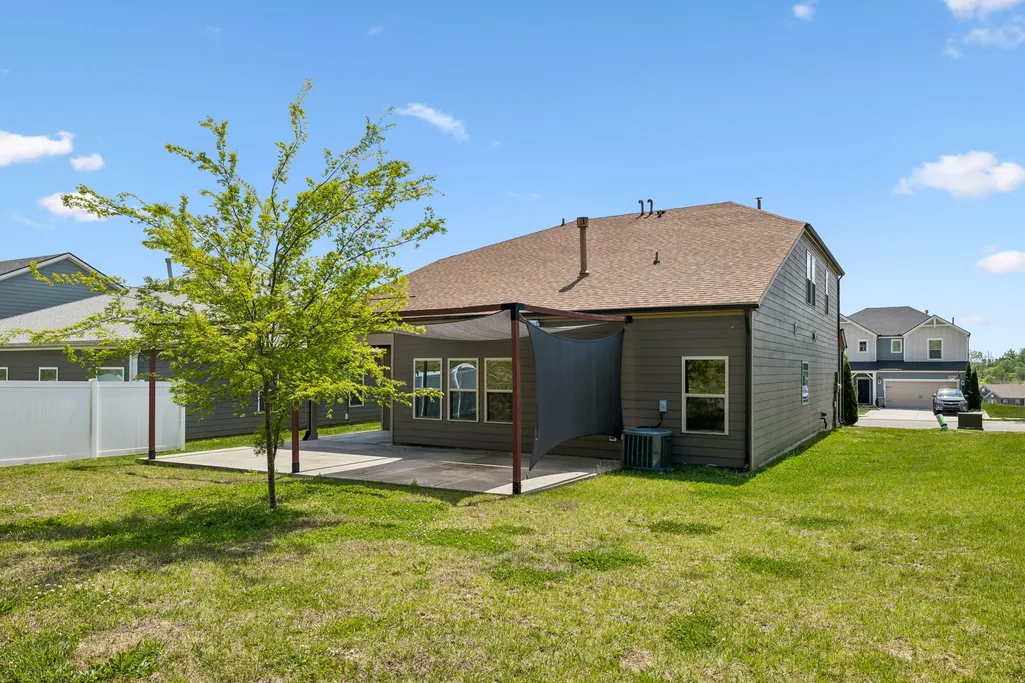
| Patio/Porch Features | Patio,Covered |
| Security Features | Carbon Monoxide Detector(s),Smoke Detector(s) |
| Construction Materials | Fiber Cement,Brick |
| Pets Allowed | Yes |
| Year Built | 2019 |
| Stories Count | 2 |
| Topography | Cul-De-Sac |
| Levels | Two |
| Property Subtype | Single Family Residence |
| HOA Fee 2 | 250 |
| Assoc Fee Paid Per | Monthly |
| County | Wilson County,TN |
| New Construction | No |
| Property Type | Residential |
| Association Amenities | Clubhouse,Pool,Sidewalks,Underground Utilities |
| Attached Garage | Yes |
| Energy Efficient | Water Heater,Windows |
| Subdivision Name | Holland Ridge Ph 1 |
| Garage Y/N | Yes |
| Full Baths | 3 |
| Status | Active |
| Directions | From downtown Nashville,take I-40 E to TN-109 N in Lebanon. Take exit 232B from I-40 E 20 min (22.1 mi). Continue on TN-109 N. Take Leeville Pike approximately 1 mile. Community entrance is on the le |
| High School | Wilson Central High School |
| City | Lebanon |
| Senior Community Y/N | No |
| Open Parking Spaces | 2 |
| Lot Size Units | Acres |
| HOA Fee 2 Frequency | One Time |
| Elementary School | Stoner Creek Elementary |
| Property Attached Y/N | No |
| Year Built Details | Existing |
| Tax Annual Amount | 2515 |
| Middle/Junior High School | West Wilson Middle School |
| Building Area Units | Square Feet |
| Living Area Units | Square Feet |
| Standard Status | Active |
Interior Features
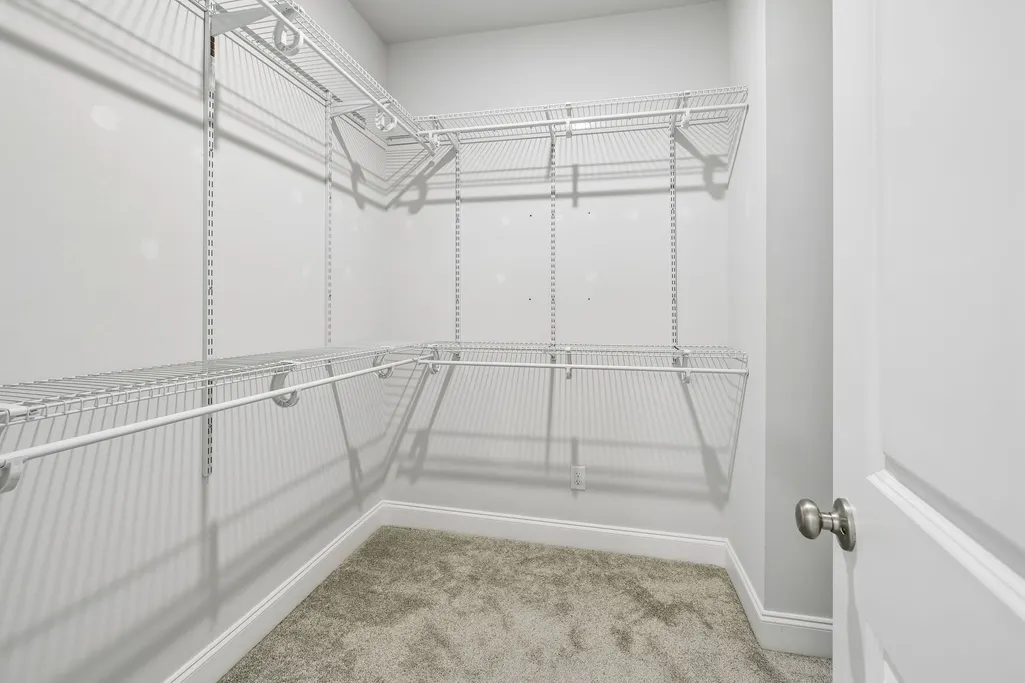
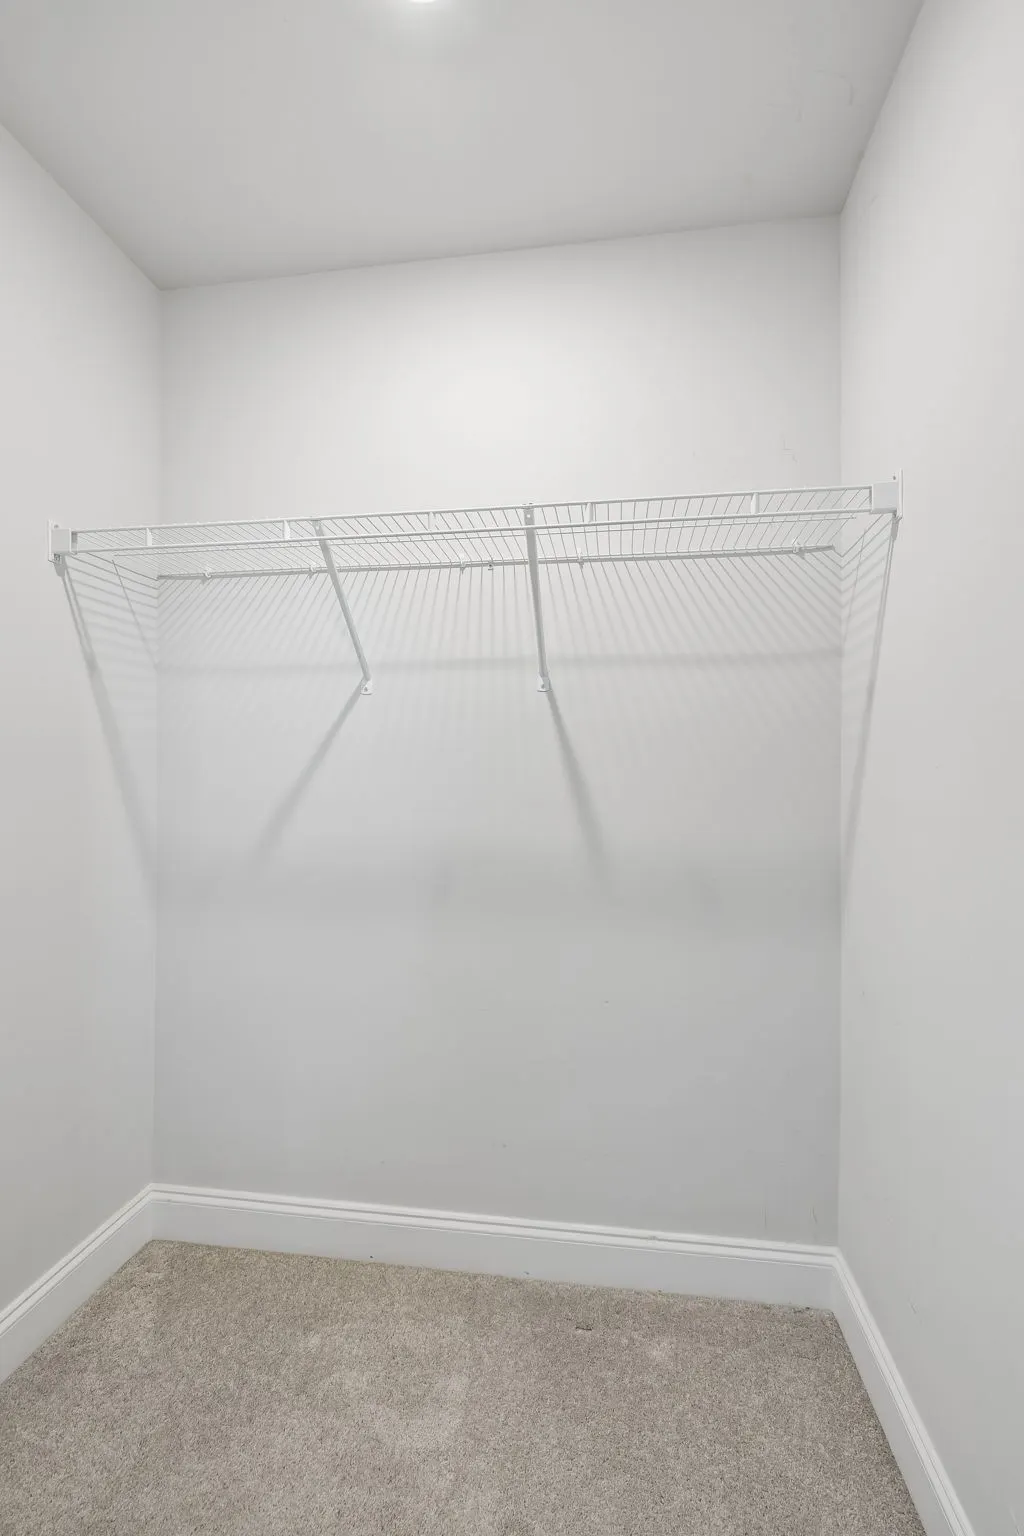
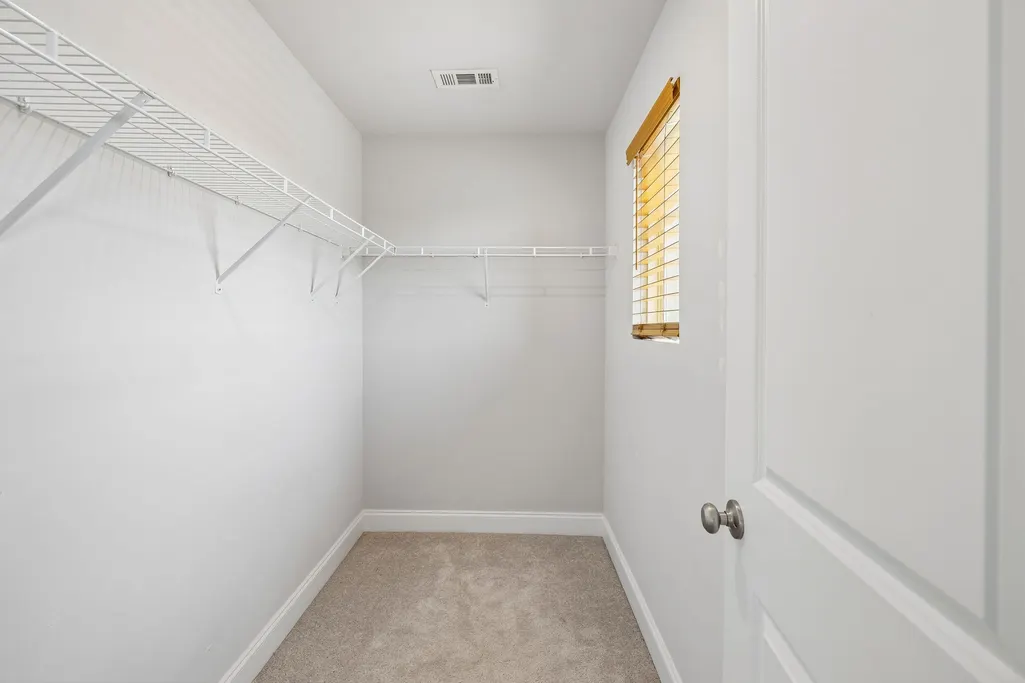
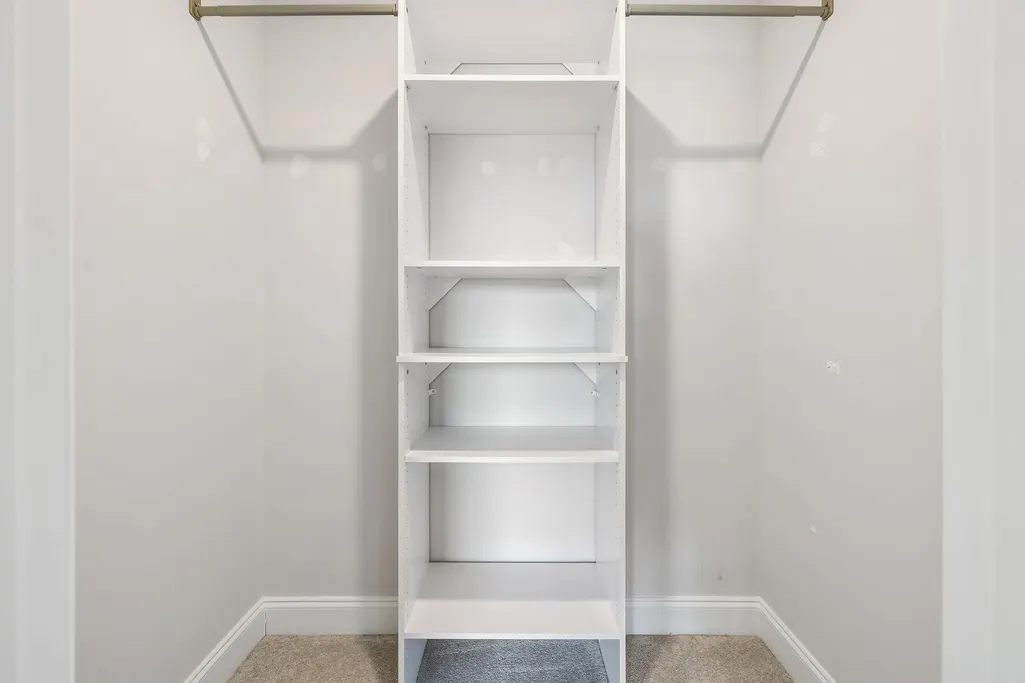
| Interior Amenities | Air Filter,Ceiling Fan(s),Extra Closets,High Ceilings,Open Floorplan,Pantry,Smart Camera(s)/Recording,Smart Light(s),Smart Thermostat,Walk-In Closet(s),High Speed Internet |
|---|---|
| Basement | None |
| Flooring | Carpet,Wood,Tile |
| Total Fireplaces | 1 |
| Air Conditioning Y/N | Yes |
| Heating Y/N | Yes |
| Fireplace Y/N | Yes |
| Above Grade Finished Area | 2787 |
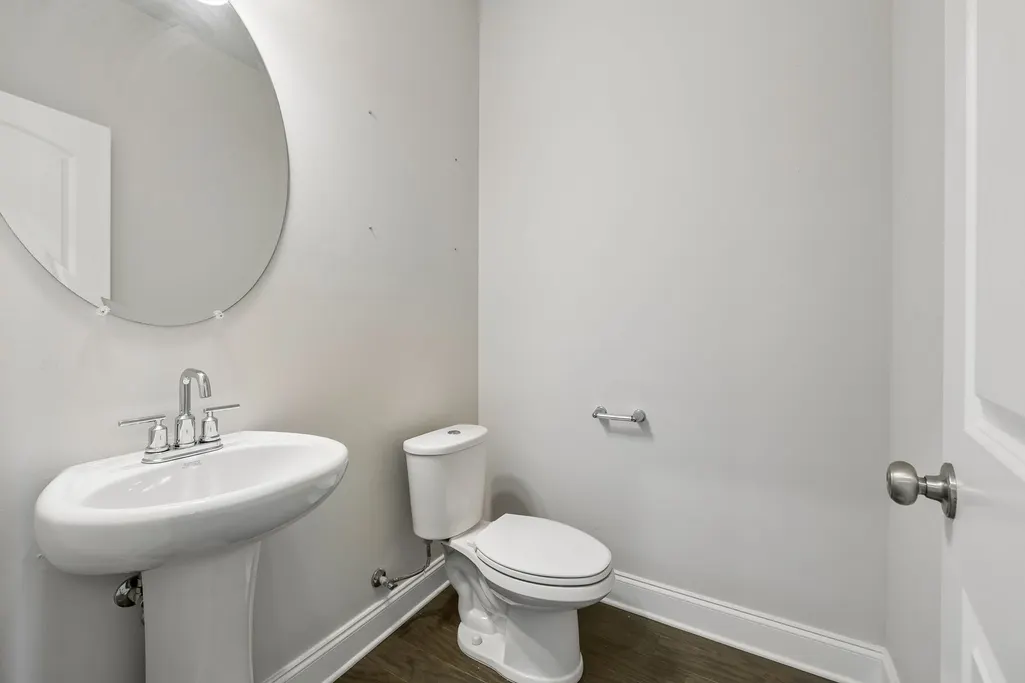
| Half Baths | 1 |
| Total Bedrooms | 4 |
| Main Level Bedrooms | 1 |
| Below Grade Finished Area Unit Type | Square Feet |
| LivingAreaSource | Assessor |
| Below Grade Finished Area Source | Assessor |
| Above Grade Finished Area Source | Assessor |
| Above Grade Finished Area Unit Type | Square Feet |
| Total Baths | 4 |
Exterior Features
| Exterior Amenities | Smart Camera(s)/Recording |
|---|---|
| Parking Features | Garage Faces Front,Driveway |
| Lot Features | Cul-De-Sac |
| Water Source | Public |
| Total Parking | 4 |
| Lot Size Area | 0.17 |
| Building Area Total | 2787 |
| Lot Size Acres | 0.17 |
| Lot Size Source | Calculated from Plat |
| Waterfront Y/N | No |
| Covered Spaces | 2 |
| Other Equipment | Air Purifier |
Amenities
- Foreclosure
- Views
- Short Sale
- New Construction
- Adult 55+
- Lease To Own
- No HOA Fees
- Furnished
- Primary On Main
- Air Conditioning
- Seller Finance
- Green
- Fixer Upper
- Horse
- Golf
- Fireplace
- Deck
- Garage
- Basement
- Pool
Property vs Single Family Average in 37090
Price
Taxes
Year Built
Visits
 The data relating to real estate for sale on this web site comes in part from the Internet Data Exchange Program of RealTracs Solutions as distributed by MLS Grid. Real estate listings held by brokerage firms other than Mi Casa Realty are marked with the Internet Data Exchange Program logo or thumbnail logo and detailed information about them includes the name of the listing brokers.
 Listing information provided courtesy of the Central West Tennessee Association of Realtors. IDX information is provided exclusively for consumers' personal, non-commercial use, and it may not be used for any purpose other than to identify prospective properties consumers may be interested in purchasing. The data is deemed reliable, but is not guaranteed accurate by the MLS.
Updated: September 21, 2026 6:06 PM UTC
Listing information provided courtesy of the Central West Tennessee Association of Realtors. IDX information is provided exclusively for consumers' personal, non-commercial use, and it may not be used for any purpose other than to identify prospective properties consumers may be interested in purchasing. The data is deemed reliable, but is not guaranteed accurate by the MLS.
Updated: September 21, 2026 6:06 PM UTC
