
Eco Friendly
Address
1078 Holland Ridge Way, Lebanon, TN
Price
$ 524,900
Property Attributes
- MLS#3250542
- TypeSingle Family
- Listing Status Active
- CountyWILSON
- CityLebanon
- NeighborhoodHolland Ridge
- Zip37090
- Style
- Year Built2021
- Taxes$ 2796
- Price$ 524,900
- Bedrooms4
- Full Bathrooms3
- Half Bathrooms1
- Sqr Footage2768
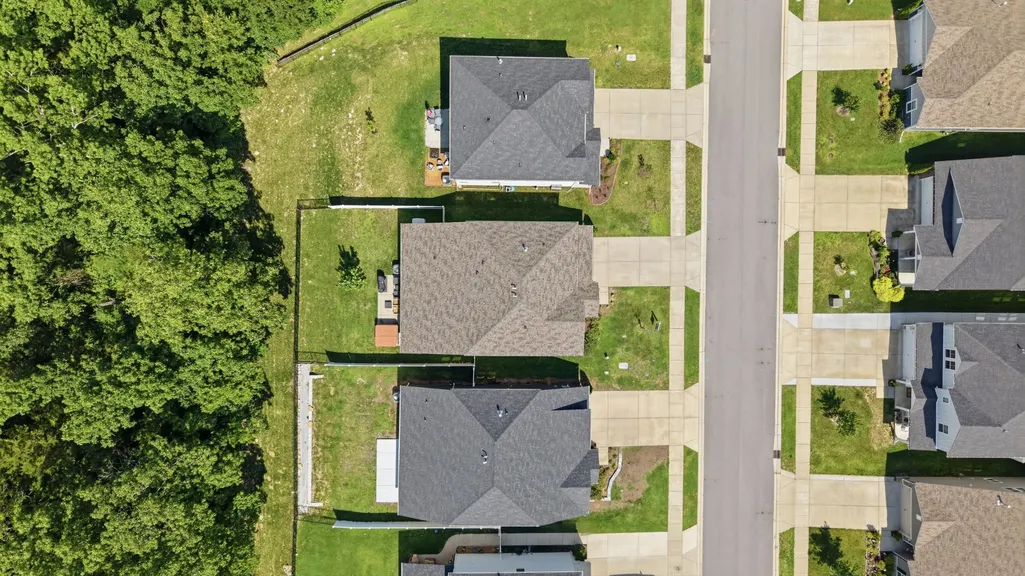
- Lot Size0.15 Acres
Data Source:
Listing courtesy of RealTracs MLS as distributed by MLS GRID
Property Description
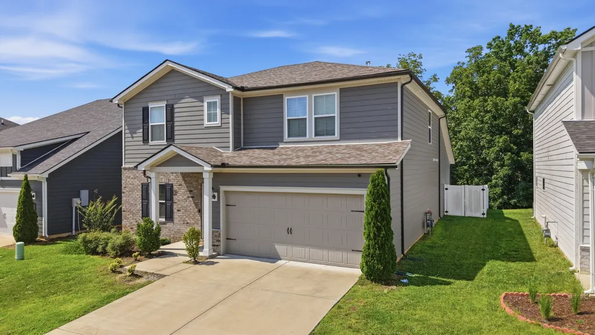
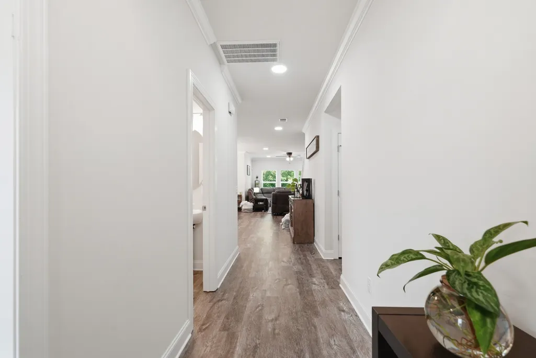
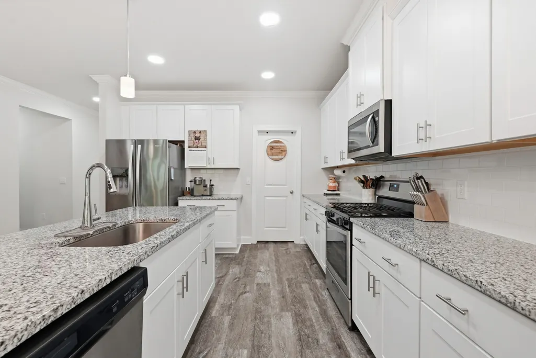
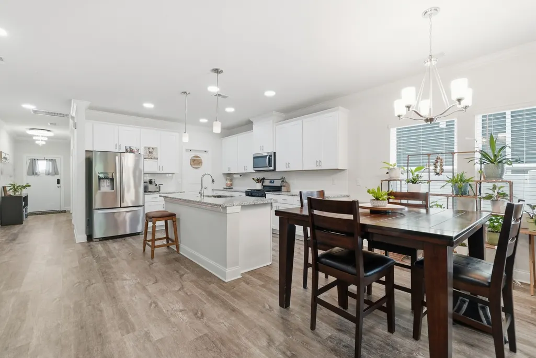
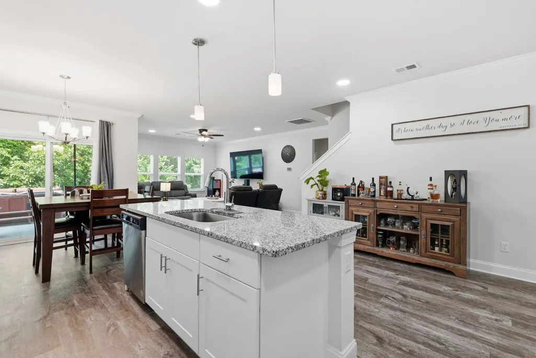
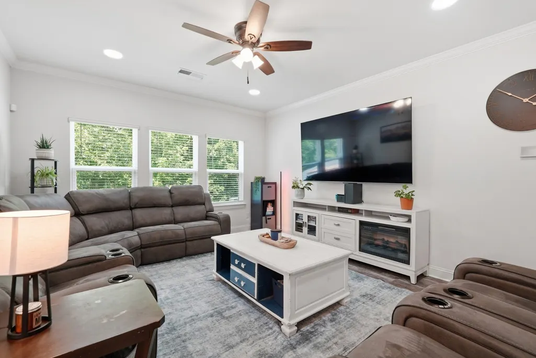
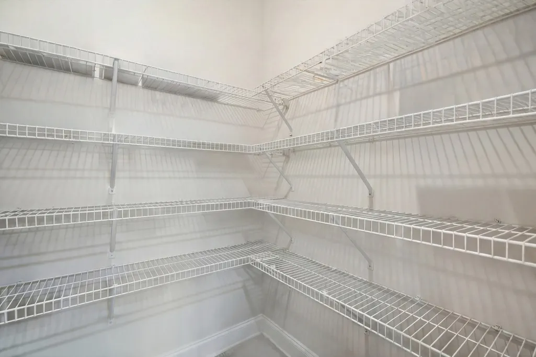
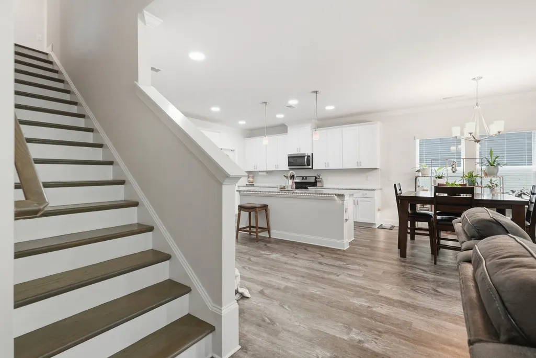
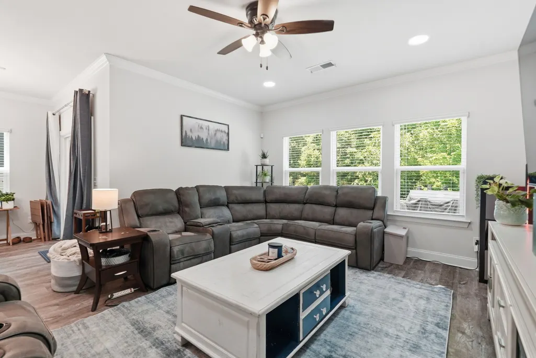
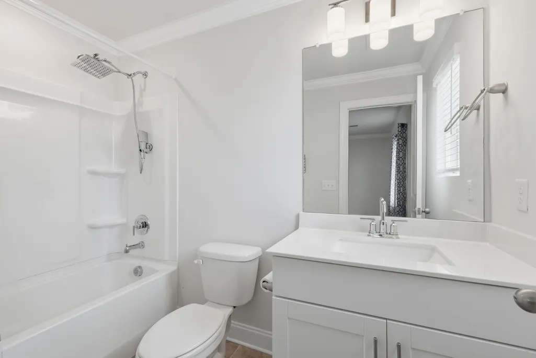
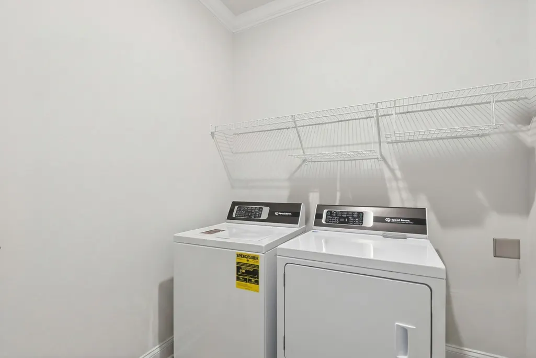
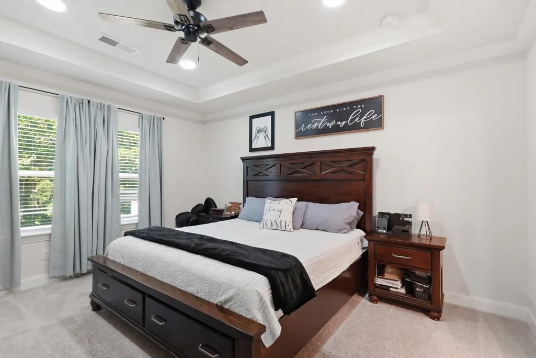
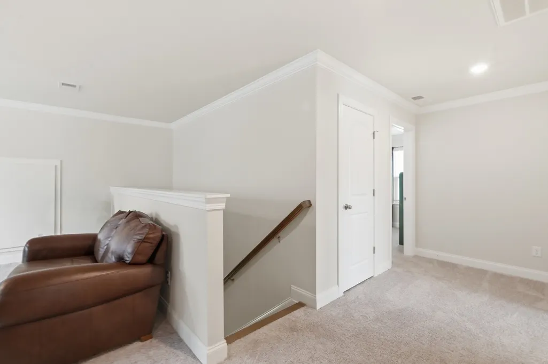
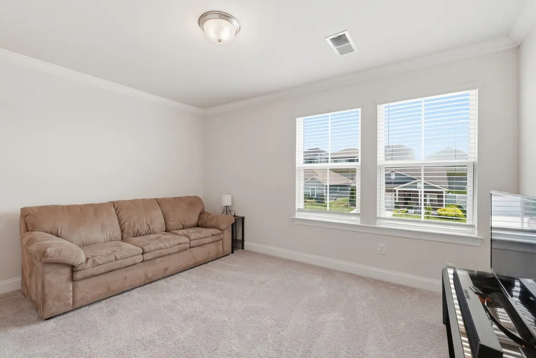
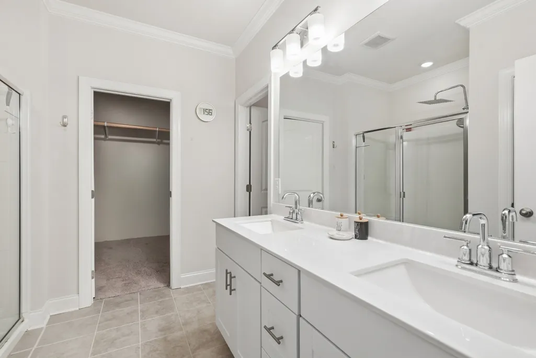
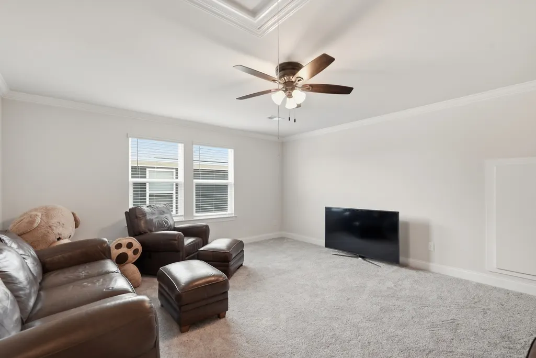
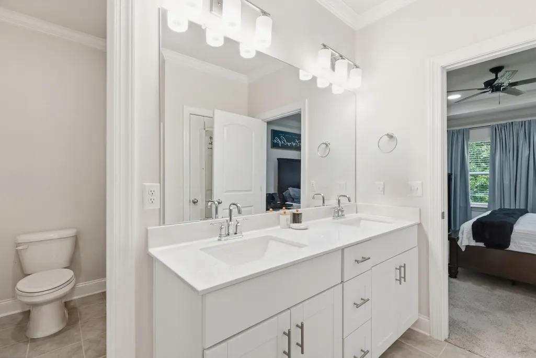
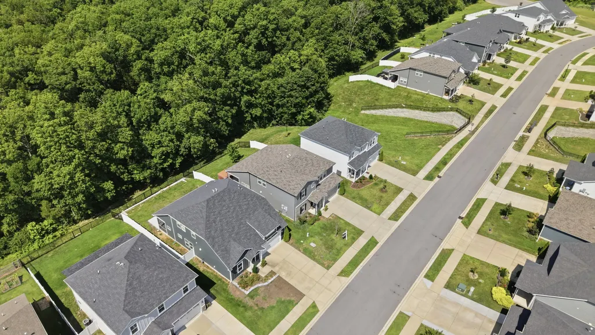
Imagine spending your summer poolside, grilling with friends, and enjoying peaceful evenings in one of Wilson County's most desirable communities. Welcome to 1078 Holland Ridge Way—a beautifully designed, energy-efficient home offering over 2,750 square feet, 4 bedrooms, 3.5 bathrooms, flexible living space, and a spacious loft that's perfect for today's lifestyle. Located in the sought-after Holland Ridge community, this home offers resort-style neighborhood amenities including a community pool, clubhouse, cabana, and sidewalks that make it easy to enjoy evening strolls, meet neighbors, and embrace an active lifestyle. Commuters and travelers will appreciate the exceptional location: Approximately 25–30 minutes to Nashville International Airport (BNA) Quick access to I-40, TN-109, and I-840 Just minutes to Mt. Juliet, Providence Marketplace, Lebanon shopping, restaurants, and everyday conveniences Families will appreciate access to highly regarded Wilson County schools, including Stoner Creek Elementary, West Wilson Middle School, and Mt. Juliet High School, making this location as practical as it is beautiful. Inside, you'll find an open-concept design with abundant natural light, generous living spaces, a large kitchen with ample cabinetry and pantry storage, a main-level flex room perfect for a home office or guest space, and an upstairs loft ideal for movie nights, gaming, or a second living area. Built with modern energy-efficient construction, this home was designed for year-round comfort and lower utility costs, and a Generac. While the neighborhood is primarily designed for residential living and is best suited for driving to shopping and dining, the community sidewalks make daily walks, evening bike rides, and visits to the neighborhood pool easy and enjoyable. This summer, don't just buy a home—upgrade your lifestyle. Whether you're relaxing by the pool, entertaining in your spacious open floor plan, or enjoying the convenience of your home.
| Elementary School | Middle School | High School |
|---|---|---|
| Stoner Creek Elementary | West Wilson Middle School | Mt. Juliet High School |
| Price History | |
|---|---|
| 6/26/2026 | Listed $559,000 |
| 7/30/2026 | 2$549,000 |
| 8/14/2026 | 5$524,900 |
General Features
| Living Area | 2768 |
|---|---|
| Sewer | Public Sewer |
| Heating | Central |
| Cooling | Central Air |
| Utilities | Water Available |
| Possession | Close Of Escrow |
| Appliances | Electric Oven |
| HOA Fee | 150 |
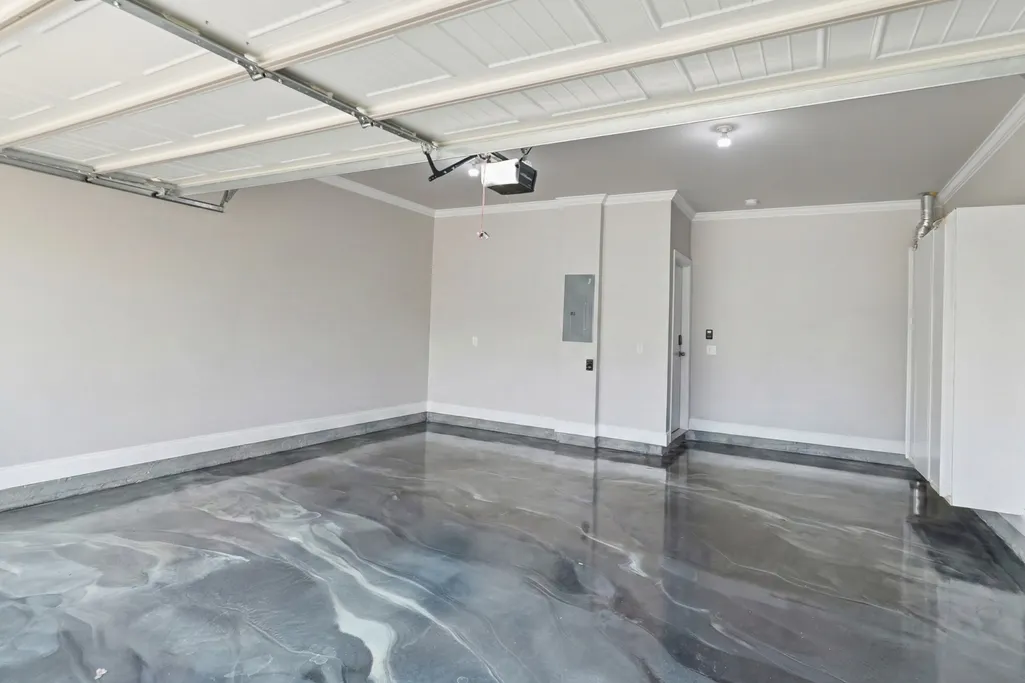
| Garage Spaces | 2 |
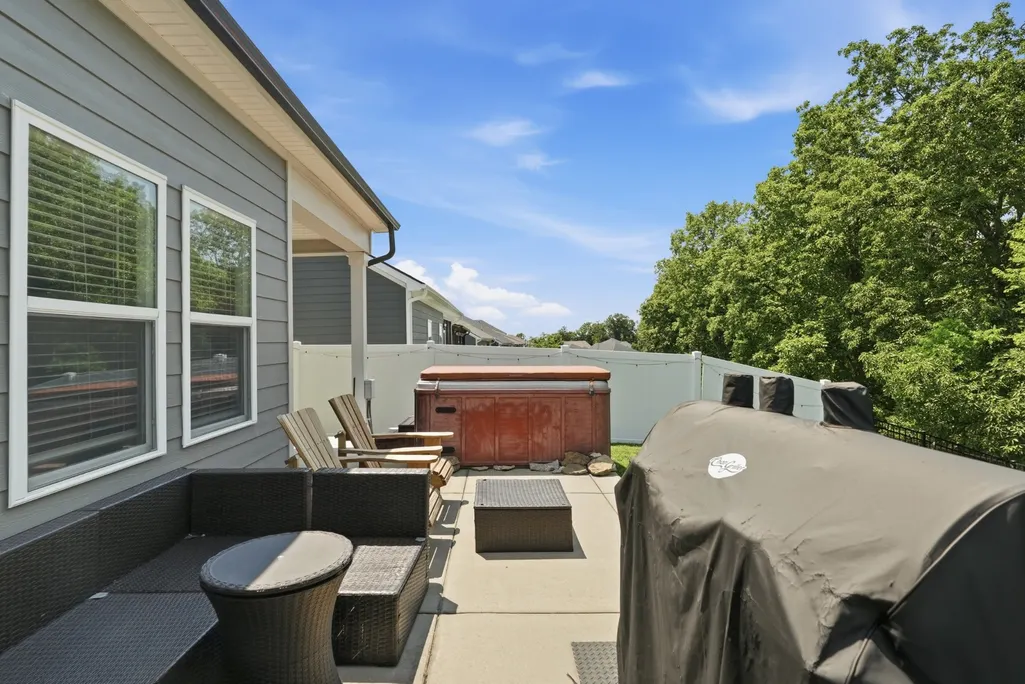
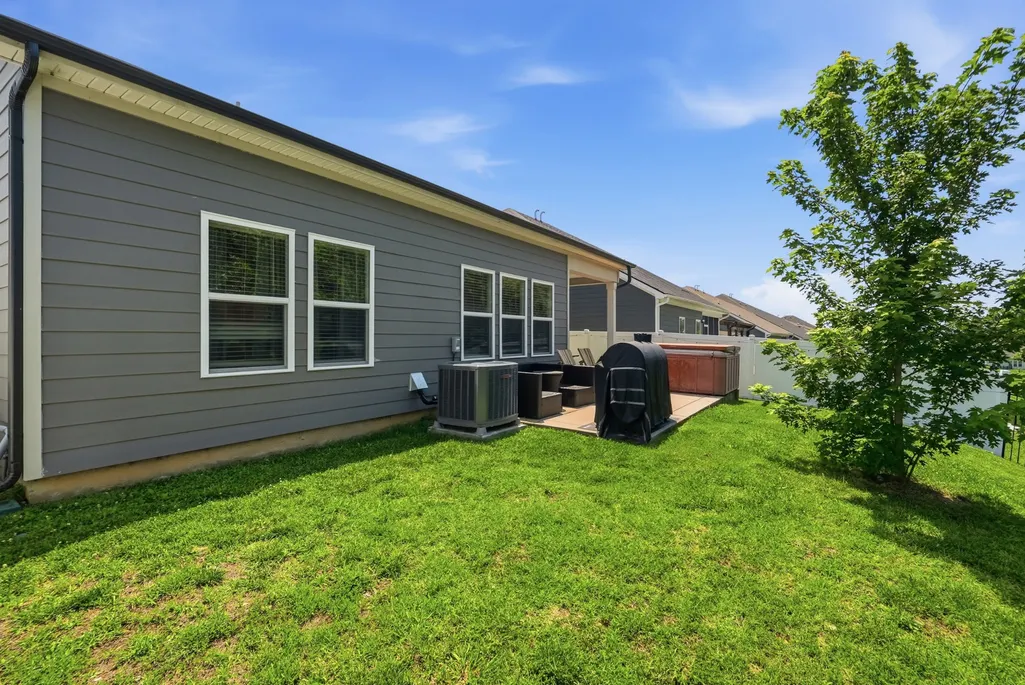
| Patio/Porch Features | Porch,Covered,Patio |
| Pool Features | In Ground |
| Security Features | Smoke Detector(s) |
| Construction Materials | Fiber Cement |
| Pets Allowed | Yes |
| Year Built | 2021 |
| Stories Count | 2 |
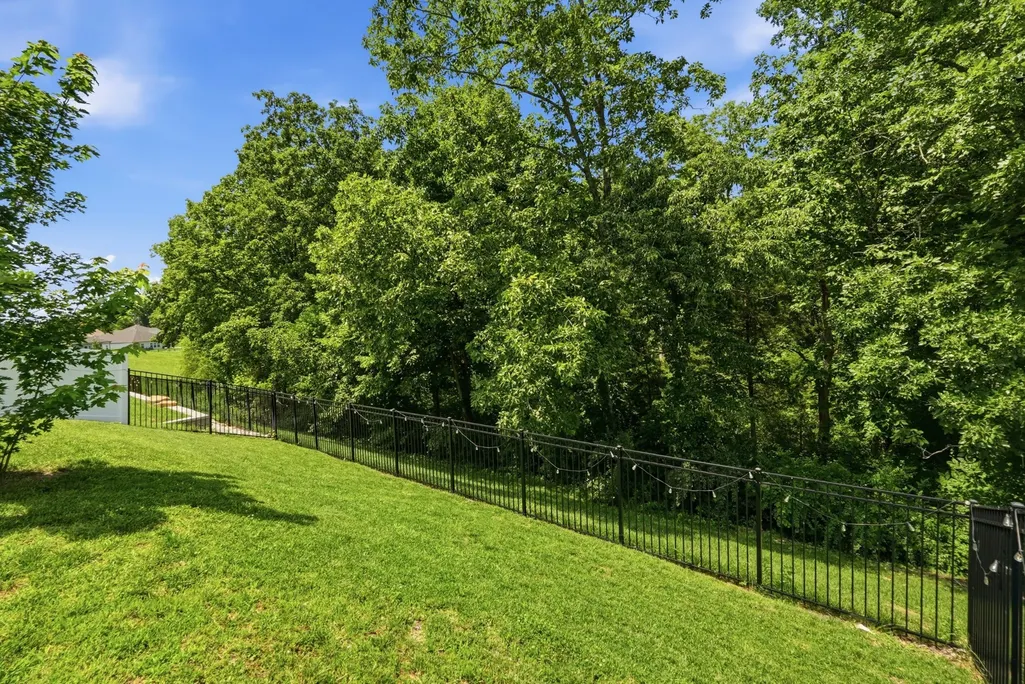
| Topography | Sloped,Wooded |
| Levels | Two |
| Property Subtype | Single Family Residence |
| HOA Fee 2 | 300 |
| Assoc Fee Paid Per | Quarterly |
| County | Wilson County,TN |
| New Construction | No |
| Property Type | Residential |
| Attached Garage | Yes |
| Subdivision Name | Holland Ridge Ph 3B |
| Garage Y/N | Yes |
| Full Baths | 3 |
| Status | Active |
| Buyer Financing | Conventional,Other |
| Directions | I40 E to Hwy 109 Exit,go approximately 1 mile turn right,approximately one mile turn left into Holland Ridge |
| High School | Mt. Juliet High School |
| City | Lebanon |
| Senior Community Y/N | No |
| Open Parking Spaces | 2 |
| Lot Size Units | Acres |
| HOA Fee 2 Frequency | One Time |
| Elementary School | Stoner Creek Elementary |
| Property Attached Y/N | No |
| Year Built Details | Existing |
| Tax Annual Amount | 2796 |
| Middle/Junior High School | West Wilson Middle School |
| Building Area Units | Square Feet |
| Living Area Units | Square Feet |
| Standard Status | Active |
Interior Features
| Interior Amenities | Ceiling Fan(s),Extra Closets,Hot Tub,Open Floorplan,Pantry,Redecorated |
|---|---|
| Basement | None |
| Flooring | Laminate,Tile |
| Air Conditioning Y/N | Yes |
| Heating Y/N | Yes |
| Above Grade Finished Area | 2768 |
| Half Baths | 1 |
| Total Bedrooms | 4 |
| Main Level Bedrooms | 1 |
| Below Grade Finished Area Unit Type | Square Feet |
| LivingAreaSource | Owner |
| Below Grade Finished Area Source | Owner |
| Above Grade Finished Area Source | Owner |
| Above Grade Finished Area Unit Type | Square Feet |
| Total Baths | 4 |
Exterior Features
| Fencing | Back Yard |
|---|---|
| Parking Features | Garage Faces Front |
| Lot Features | Sloped,Wooded |
| Water Source | Public |
| Total Parking | 4 |
| Lot Size Area | 0.15 |
| Building Area Total | 2768 |
| Lot Size Acres | 0.15 |
| Lot Size Source | Calculated from Plat |
| Waterfront Y/N | No |
| Covered Spaces | 2 |
Amenities
- Foreclosure
- Views
- Short Sale
- New Construction
- Adult 55+
- Lease To Own
- No HOA Fees
- Furnished
- Primary On Main
- Air Conditioning
- Seller Finance
- Green
- Fixer Upper
- Horse
- Golf
- Fireplace
- Deck
- Garage
- Basement
- Pool
Property vs Single Family Average in 37090
Price
Taxes
Year Built
Visits
 The data relating to real estate for sale on this web site comes in part from the Internet Data Exchange Program of RealTracs Solutions as distributed by MLS Grid. Real estate listings held by brokerage firms other than Mi Casa Realty are marked with the Internet Data Exchange Program logo or thumbnail logo and detailed information about them includes the name of the listing brokers.
 Listing information provided courtesy of the Central West Tennessee Association of Realtors. IDX information is provided exclusively for consumers' personal, non-commercial use, and it may not be used for any purpose other than to identify prospective properties consumers may be interested in purchasing. The data is deemed reliable, but is not guaranteed accurate by the MLS.
Updated: September 22, 2026 6:11 PM UTC
Listing information provided courtesy of the Central West Tennessee Association of Realtors. IDX information is provided exclusively for consumers' personal, non-commercial use, and it may not be used for any purpose other than to identify prospective properties consumers may be interested in purchasing. The data is deemed reliable, but is not guaranteed accurate by the MLS.
Updated: September 22, 2026 6:11 PM UTC
